
1450 Old Coach Road, Kernersville, NC 27284
Local realty services provided by:Better Homes and Gardens Real Estate Paracle
1450 Old Coach Road,Kernersville, NC 27284
$545,000
- 5 Beds
- 4 Baths
- 1,244 sq. ft.
- Single family
- Pending
Listed by: teresa f tedder overcash
Office: realty one group results
MLS#:10182855
Source:RD
Price summary
- Price:$545,000
- Price per sq. ft.:$438.1
About this home
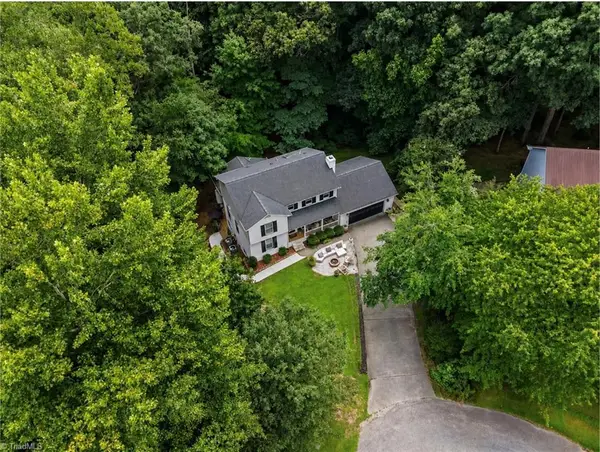
THE RAREST FIND IN THE TRIAD: fully renovated home with a LEGAL, COUNTY-APPROVED ACCESSORY DWELLING UNIT (ADU) — a permitted 854 SF apartment, not just "in-law suite potential." Private wooded .85-acre cul-de-sac lot, NO HOA. Transformed 2024-2026: designer kitchen, luxury baths w/ premium countertops, smooth ceilings, new PEX plumbing, dual heat pumps, several new windows, wide plank engineered strand-woven bamboo flooring — all permitted w/ Certificates of Occupancy. Main levels live like new construction. Downstairs, behind its own PRIVATE ENTRANCE: full designer SECOND KITCHEN, bedroom, spa bath & laundry, own HVAC zone & walk-out to a private covered deck. Mother-in-law suite, guest quarters, office/studio or INCOME POTENTIAL — market rent est. $1,100-$1,300/mo; buyers may qualify using ADU rental income per lender guidelines. 3,055 total finished SF, 5 BRs, community water/sewer. Minutes to Kernersville, I-40, Winston & Greensboro. Ask your agent for ADU Income Dossier.
Contact an agent
Home facts
- Year built:1986
- Subdivision & Development:To Be Added
- Listing ID #:10182855
- Added:99 day(s) ago
- Updated:November 03, 2026 at 07:22 AM
Rooms and interior
- Bedrooms:5
- Total bathrooms:4
- Full bathrooms:3
- Rooms Total:1
- Flooring:Carpet, Tile, Wood
- Bathrooms Description:Double Vanity, Soaking Tub
- Kitchen Description:Built-In Electric Range, Built-In Range, Dishwasher, Dryer, Electric Range, Free-Standing Electric Range, Free-Standing Range, Free-Standing Refrigerator, Ice Maker, Microwave, Range, Refrigerator, Stainless Steel Appliance(s), Washer, Washer/Dryer Stacked
- Basement:Yes
- Basement Description:Finished
- Living area:1,244 sq. ft.
Heating and cooling
- Cooling:Ceiling Fan(s), Central Air
- Heating:Propane
- Central air:Yes
Structure and exterior
- Roof:Architectural Shingle, Shingle
- Year built:1986
- Building area:1,244 sq. ft.
- Lot area:0.85 Acres
- Architectural Style:Traditional
- Construction Materials:Brick, Stucco, Vertical Siding
- Exterior Features:Covered, Deck, Fire Pit, Front Porch, Porch, Rain Gutters
- Foundation Description:Combination
- Levels:Two
Schools
- High school:Winston Salem Forsyth County Schools
- Middle school:Winston Salem Forsyth County Schools
- Elementary school:Winston Salem Forsyth County Schools
Utilities
- Water:Community Water
- Sewer:Community Sewer
Finances and disclosures
- Price:$545,000
- Price per sq. ft.:$438.1
- Tax amount:$2,436
Features and amenities
- Laundry features:Inside, Laundry Closet
- Amenities:Skylight(s)
Parking
- Parking description:Attached, Driveway, Garage
- Garage:Yes
- Garage spaces:2
 Listings marked with a Doorify MLS icon are provided courtesy of the Doorify MLS, of North Carolina, Internet Data Exchange Database. Brokers make an effort to deliver accurate information, but buyers should independently verify any information on which they will rely in a transaction. The listing broker shall not be responsible for any typographical errors, misinformation, or misprints, and they shall be held totally harmless from any damages arising from reliance upon this data. This data is provided exclusively for consumers’ personal, non-commercial use. Copyright 2026 Doorify MLS of North Carolina. All rights reserved.
New listings near 1450 Old Coach Road
- Coming Soon
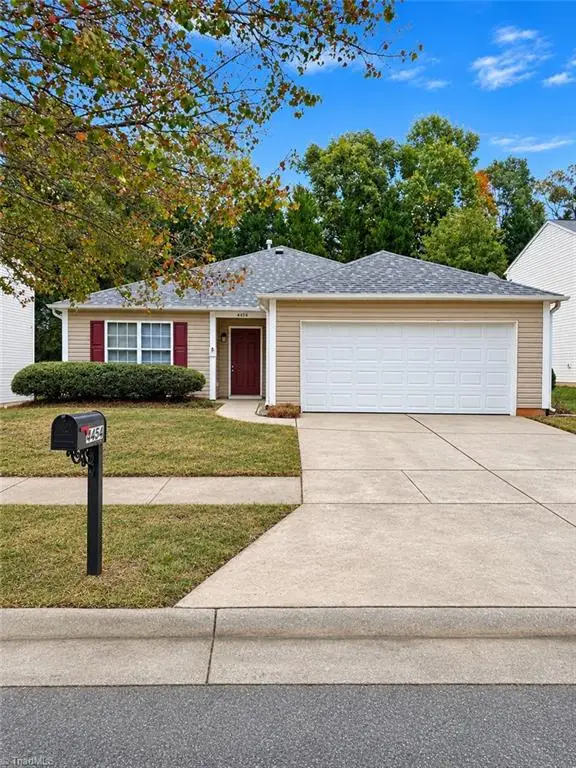 $291,900Coming Soon3 beds 2 baths1,660 sq. ft.
4454 Westhill Place, Kernersville, NC 27284
MLS# 1240242Listed by: NORTHGROUP REAL ESTATE - New
 $381,037Active4 beds 3 baths2,207 sq. ft.
3670 Contimental Square, Kernersville, NC 27284
MLS# 1241173Listed by: ROYAL HOMES REALTY OF NC, LLC  Active3 beds 2 baths1,532 sq. ft.
Blue Quail Drive, Kernersville, NC 27284
MLS# 1234475Listed by: LENNAR CORP SALES Active3 beds 3 baths1,742 sq. ft.
0 Blue Quail Drive, Kernersville, NC 27284
MLS# 1234494Listed by: LENNAR CORP SALES- New
 $280,000Active4 beds 3 baths2,398 sq. ft.
1035 Brookgreen Lane, Kernersville, NC 27284
MLS# 1241058Listed by: SELL YOUR HOME SERVICES LLC - New
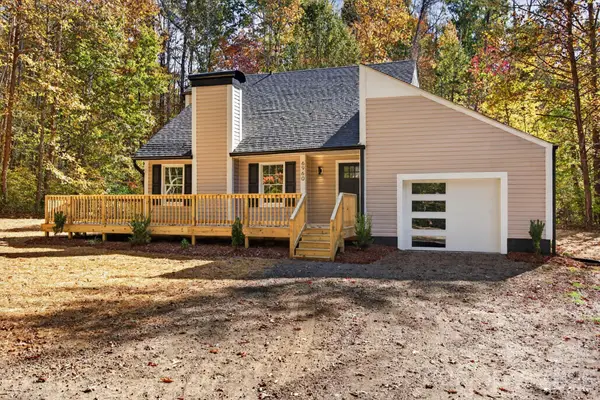 $289,900Active3 beds 2 baths1,366 sq. ft.
6960 Vance Road, Kernersville, NC 27284
MLS# 4439490Listed by: REAL BROKER, LLC - New
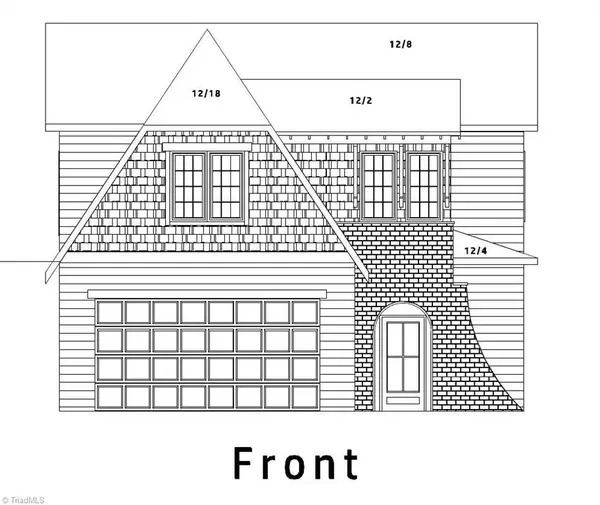 $545,000Active4 beds 3 baths2,443 sq. ft.
5902 Crossview Drive, Kernersville, NC 27284
MLS# 1241076Listed by: BEYCOME BROKERAGE REALTY LLC - New
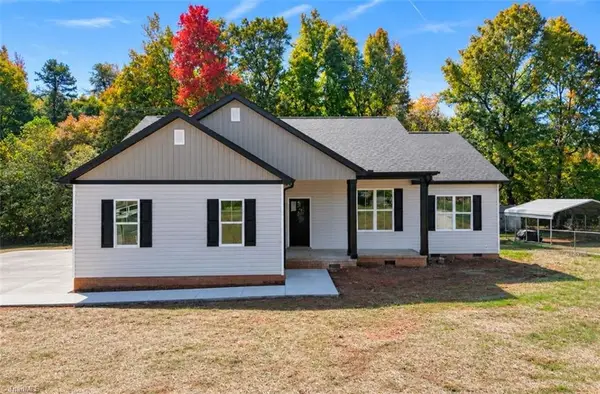 Active3 beds 2 baths1,521 sq. ft.
9400 Glen Cross Drive, Kernersville, NC 27284
MLS# 1240946Listed by: REAL BROKER LLC - New
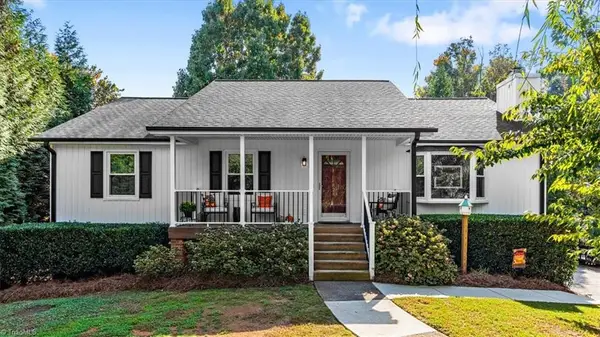
 $545,000Active5 beds 4 baths3,060 sq. ft.
1450 Old Coach Road, Kernersville, NC 27284
MLS# 1241055Listed by: REALTY ONE GROUP RESULTS - New
 $299,000Active3 beds 3 baths2,122 sq. ft.
828 Leichester Square Court, Kernersville, NC 27284
MLS# 1240401Listed by: HOWARD HANNA ALLEN TATE OAK RIDGE - HIGHWAY 68 N


Protect your home and budget from life's surprises with an Assurant Home Warranty, backed by a partner that supports you through every step of homeownership. Explore Plans.
© 2026 Better Homes and Gardens Real Estate LLC. An Anywhere Real Estate company. All rights reserved. Better Homes and Gardens® Real Estate is a registered trademark owned by Meredith Operations Corporation, licensed to Better Homes and Gardens Real Estate LLC and used with permission. Better Homes and Gardens Real Estate LLC fully supports the principles of the Fair Housing Act and the Equal Opportunity Act. Listing information is deemed reliable but is not guaranteed accurate.
Each office is independently owned and operated.
Any services or products provided by third parties are not provided by, affiliated with or related to Better Homes and Gardens Real Estate LLC, or its affiliated companies.