
2311 Oakcliffe Drive, Kernersville, NC 27284
Local realty services provided by:Better Homes and Gardens Real Estate Paracle
2311 Oakcliffe Drive,Kernersville, NC 27284
$319,000
- 3 Beds
- 3 Baths
- 1,828 sq. ft.
- Single family
- Active
Upcoming open houses
- Sat, Sep 2602:00 pm - 04:00 pm
Listed by: kristle williams
Office: keller williams one336-297-4545
MLS#:1236293
Source:NC_TRIAD
Price summary
- Price:$319,000
- Price per sq. ft.:$174.51
About this home
Welcome to this unique 3-bedroom, 3-full-bath home featuring a versatile floor plan with plenty of space for comfortable living. Upon entering, you’ll be greeted by a spacious living room that provides a warm and inviting gathering space. Just a few steps up, you’ll find the private primary suite, offering a nice separation from the main living areas. Head to the lower level to discover the heart of the home, featuring the kitchen, dining room, laundry area, two additional bedrooms, and a full bath. This distinctive layout offers flexibility and privacy, making it ideal for a variety of living arrangements. The opposite side of the lower level offers a generous den, kitchen, full bath with a private entrance. With generous living spaces and a floor plan unlike the ordinary, this home is ready for you to make it your own!
Contact an agent
Home facts
- Year built:1981
- Subdivision & Development:Willow Bend
- Listing ID #:1236293
- Added:3 day(s) ago
- Updated:September 25, 2026 at 04:10 PM
Rooms and interior
- Bedrooms:3
- Total bathrooms:3
- Full bathrooms:3
- Flooring:Tile, Vinyl, Wood
- Kitchen Description:Dishwasher, Pantry
- Living area:1,828 sq. ft.
Heating and cooling
- Cooling:Central Air
- Heating:Electric, Heat Pump
- Central air:Yes
Structure and exterior
- Year built:1981
- Building area:1,828 sq. ft.
- Lot area:0.46 Acres
- Construction Materials:Vinyl Siding
- Foundation Description:Slab
Utilities
- Water:Public
- Sewer:Septic Tank
Finances and disclosures
- Price:$319,000
- Price per sq. ft.:$174.51
- Tax amount:$3,147
Features and amenities
- Appliances:Dishwasher
- Laundry features:Dryer Connection
Parking
- Parking description:Attached Carport, Carport, Driveway
- Garage spaces:2
 2026 Triad MLS, Inc. All rights reserved. IDX information is provided exclusively for personal, non-commercial use, and may not be used for any purpose other than to identify prospective properties consumers may be interested in purchasing. Information is deemed reliable but not guaranteed. This site will be monitored for ‘scraping’ and any use of search facilities of data on the site other than by potential buyers/sellers is prohibited. All Sale data is for informational purposes only and is not an indication of a market analysis or appraisal. Properties marked with the Triad MLS, Inc. icon are provided courtesy of the Triad MLS, Inc.’s, Internet Data Exchange Database.
New listings near 2311 Oakcliffe Drive
- Open Sat, 10am to 12pmNew
 $395,000Active3 beds 3 baths2,361 sq. ft.
1055 Foothills Drive, Kernersville, NC 27284
MLS# 1236786Listed by: IRONCLAD REAL ESTATE INC. - New
 $299,900Active3 beds 2 baths1,822 sq. ft.
462 Knightwood Court, Kernersville, NC 27284
MLS# 1236550Listed by: ONYX REALTY GROUP LLC - New
 $289,999Active3 beds 3 baths1,634 sq. ft.
1826 Pheasant Trace Circle, Kernersville, NC 27284
MLS# 1236300Listed by: OAK & RIVER REALTY LLC - New
 $450,000Active5 beds 3 baths3,590 sq. ft.
3694 Vestavia Drive, Kernersville, NC 27284
MLS# 1236746Listed by: EXP REALTY - New
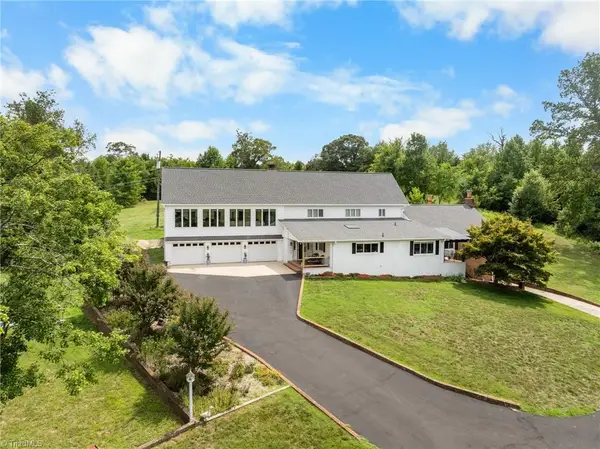 $1,150,000Active5 beds 4 baths6,245 sq. ft.
2740 Wiley Farm Road, Kernersville, NC 27284
MLS# 1236704Listed by: COLQUITT REALTY GROUP - New
 $419,900Active6 beds 3 baths3,184 sq. ft.
218 Center Street, Kernersville, NC 27284
MLS# 1236515Listed by: REFINED ROOTS REALTY CO - New
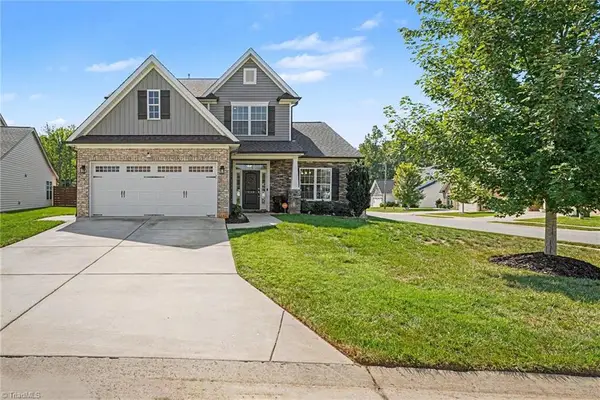 $409,900Active4 beds 3 baths2,514 sq. ft.
5159 Sedge Hollow Drive, Kernersville, NC 27284
MLS# 1236340Listed by: HOWARD HANNA ALLEN TATE SUMMERFIELD - Open Sat, 2 to 4pmNew
 $349,900Active4 beds 3 baths2,485 sq. ft.
4774 Abbey Park Road, Kernersville, NC 27284
MLS# 1236472Listed by: BERKSHIRE HATHAWAY HOMESERVICES CAROLINAS REALTY - New
 $439,000Active3 beds 3 baths1,972 sq. ft.
1234 Royal Coach Trail, Kernersville, NC 27284
MLS# 1236282Listed by: BROADLEAF REALTY - New
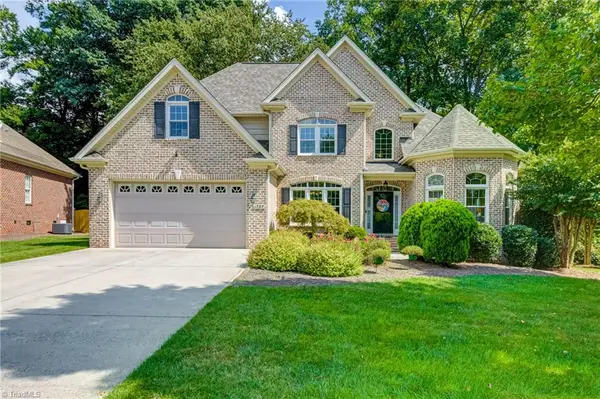 $489,900Active5 beds 3 baths2,622 sq. ft.
1737 Tredegar Road, Kernersville, NC 27284
MLS# 1236474Listed by: LEONARD RYDEN BURR REAL ESTATE


Protect your home and budget from life's surprises with an Assurant Home Warranty, backed by a partner that supports you through every step of homeownership. Explore Plans.
© 2026 Better Homes and Gardens Real Estate LLC. An Anywhere Real Estate company. All rights reserved. Better Homes and Gardens® Real Estate is a registered trademark owned by Meredith Operations Corporation, licensed to Better Homes and Gardens Real Estate LLC and used with permission. Better Homes and Gardens Real Estate LLC fully supports the principles of the Fair Housing Act and the Equal Opportunity Act. Listing information is deemed reliable but is not guaranteed accurate.
Each office is independently owned and operated.
Any services or products provided by third parties are not provided by, affiliated with or related to Better Homes and Gardens Real Estate LLC, or its affiliated companies.