
307 Gralin Street, Kernersville, NC 27284
Local realty services provided by:Better Homes and Gardens Real Estate Paracle
307 Gralin Street,Kernersville, NC 27284
$489,000
- 3 Beds
- 3 Baths
- 3,153 sq. ft.
- Single family
- Active
Listed by: jennifer reid
Office: realty one group results336-262-3111
MLS#:1241550
Source:NC_TRIAD
Price summary
- Price:$489,000
- Price per sq. ft.:$155.09
About this home
This home truly has it all! This beautifully updated brick ranch features 3 bedrooms & 3 baths, situated on a 1.10 acre lot just minutes from downtown Kernersville. The amazing remodeled kitchen (2024) is sure to impress, complemented by beautifully updated baths (2025) & partially finished basement with a rec room complete with pool table, bar, & gaming station that all remain. But the surprises don't stop inside! Enjoy your own backyard oasis with an inground pool, heated barn currently set up as a gym, & separate workshop with electricity. The newly added covered front porch is the perfect place to relax, while the low-maintenance exterior means less time on upkeep & more time enjoying everything this property has to offer. With major updates including HVAC (2023), roofs on all buildings (2022), and a concrete driveway (2023), this property is packed with unexpected amenities, thoughtful improvements, & spaces for just about every hobby, gathering, & lifestyle! SEE AGENT ONLY NOTES
Contact an agent
Home facts
- Year built:1964
- Subdivision & Development:Graystone Forest
- Listing ID #:1241550
- Added:1 day(s) ago
- Updated:November 08, 2026 at 07:56 PM
Rooms and interior
- Bedrooms:3
- Total bathrooms:3
- Full bathrooms:3
- Kitchen Description:Pantry
- Basement Description:Basement, Partially Finished
- Living area:3,153 sq. ft.
Heating and cooling
- Cooling:Central Air
- Heating:Fireplace(s), Forced Air, Natural Gas
- Central air:Yes
Structure and exterior
- Year built:1964
- Building area:3,153 sq. ft.
- Lot area:1.1 Acres
- Construction Materials:Brick
Utilities
- Water:Public
- Sewer:Septic Tank
Finances and disclosures
- Price:$489,000
- Price per sq. ft.:$155.09
- Tax amount:$3,450
Features and amenities
- Laundry features:Main Level
- Pool features:In Ground
Parking
- Parking description:Attached, Attached Garage, Carport, Detached, Detached Carport, Detached Garage, Driveway, Garage
- Garage spaces:3
 2026 Triad MLS, Inc. All rights reserved. IDX information is provided exclusively for personal, non-commercial use, and may not be used for any purpose other than to identify prospective properties consumers may be interested in purchasing. Information is deemed reliable but not guaranteed. This site will be monitored for ‘scraping’ and any use of search facilities of data on the site other than by potential buyers/sellers is prohibited. All Sale data is for informational purposes only and is not an indication of a market analysis or appraisal. Properties marked with the Triad MLS, Inc. icon are provided courtesy of the Triad MLS, Inc.’s, Internet Data Exchange Database.
New listings near 307 Gralin Street
- Coming SoonOpen Sun, 11am to 1pm
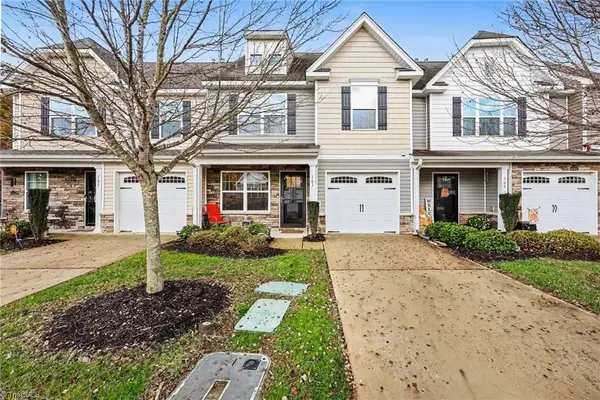 $260,000Coming Soon2 beds 3 baths1,656 sq. ft.
103 Covington Cove Court, Kernersville, NC 27284
MLS# 1241304Listed by: MARK SPAIN REAL ESTATE - Coming Soon
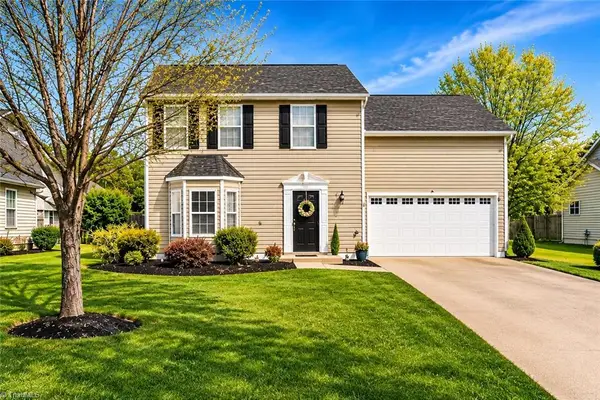 $329,900Coming Soon4 beds 3 baths2,172 sq. ft.
1015 Brookgreen Lane, Kernersville, NC 27284
MLS# 1241098Listed by: REALTY ONE GROUP RESULTS - Coming Soon
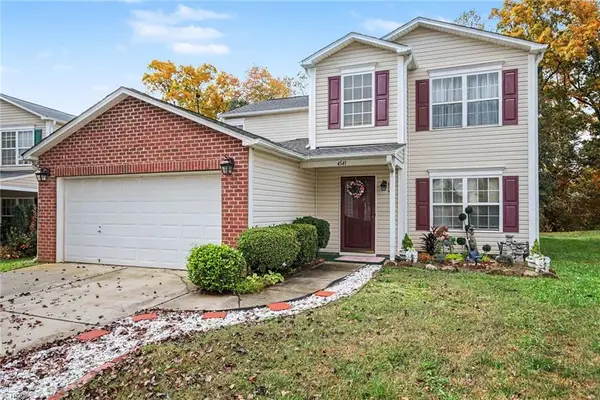 $325,000Coming Soon4 beds 3 baths2,537 sq. ft.
4541 Vernon Farms Boulevard, Kernersville, NC 27284
MLS# 1241351Listed by: MARK SPAIN REAL ESTATE - New
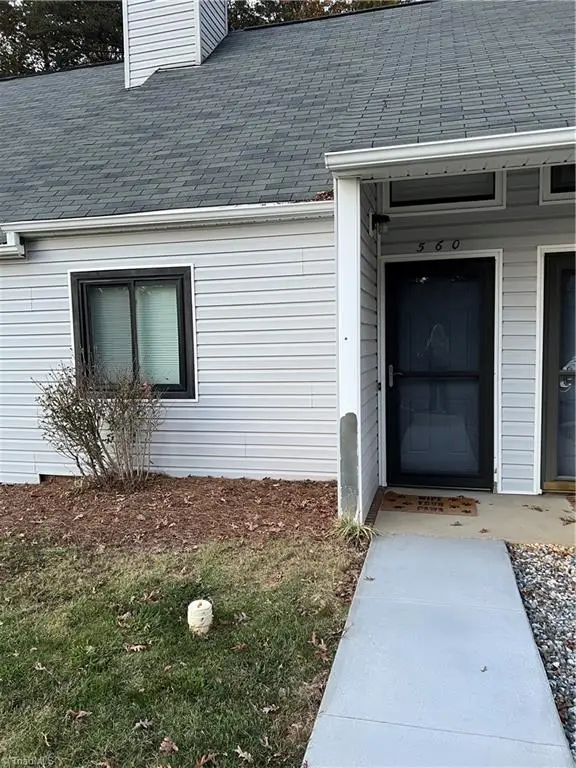 $130,000Active1 beds 2 baths752 sq. ft.
560 Brookside Court, Kernersville, NC 27284
MLS# 1240682Listed by: KELLER WILLIAMS REALTY - New
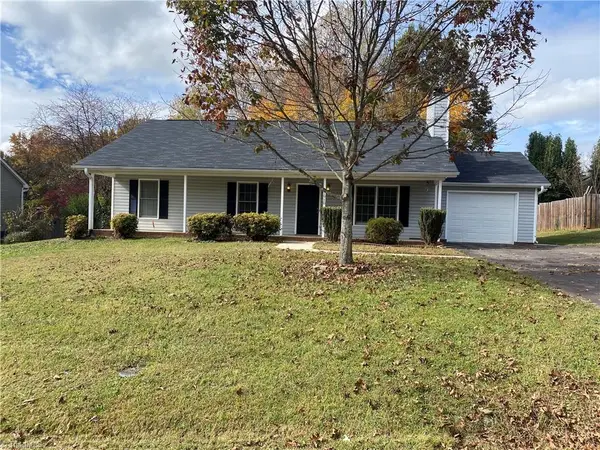 $289,900Active3 beds 2 baths1,434 sq. ft.
1910 Embark Drive, Kernersville, NC 27284
MLS# 1241301Listed by: COLDWELL BANKER ADVANTAGE - New
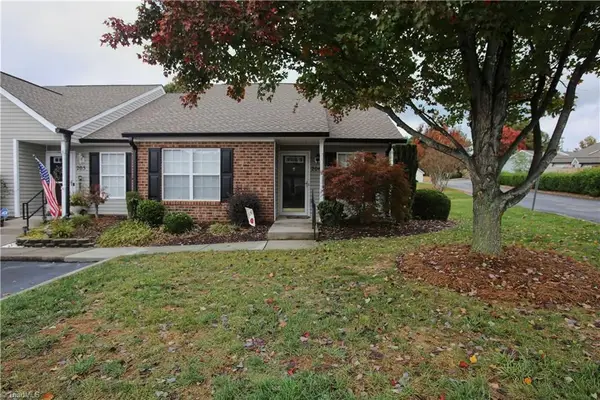 $237,000Active2 beds 2 baths1,159 sq. ft.
206 Caswell Kern Road, Kernersville, NC 27284
MLS# 1241438Listed by: THE ART OF SOUTHERN REALTY, INC - New
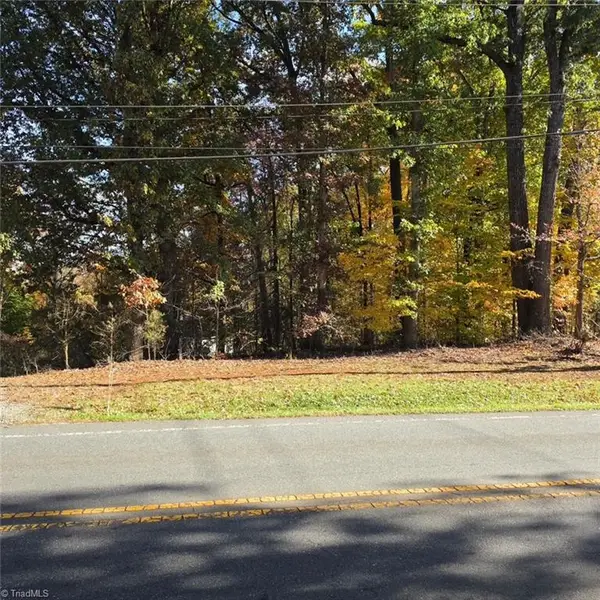 $54,995Active0.87 Acres
0 W Mountain Street, Kernersville, NC 27284
MLS# 1241440Listed by: COLDWELL BANKER ADVANTAGE - New
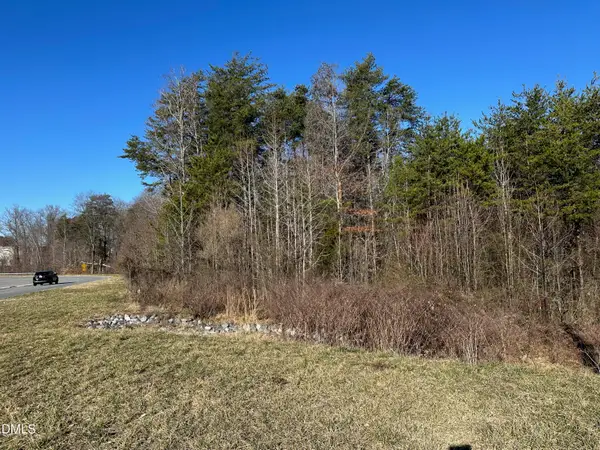 $5,500Active1.02 Acres
0 E Mountain Street, Kernersville, NC 27284
MLS# 10201830Listed by: CAROLINA LAND EXPERTS - New
 $381,037Active4 beds 3 baths2,207 sq. ft.
3670 Contimental Square, Kernersville, NC 27284
MLS# 1241173Listed by: ROYAL HOMES REALTY OF NC, LLC


Protect your home and budget from life's surprises with an Assurant Home Warranty, backed by a partner that supports you through every step of homeownership. Explore Plans.
© 2026 Better Homes and Gardens Real Estate LLC. An Anywhere Real Estate company. All rights reserved. Better Homes and Gardens® Real Estate is a registered trademark owned by Meredith Operations Corporation, licensed to Better Homes and Gardens Real Estate LLC and used with permission. Better Homes and Gardens Real Estate LLC fully supports the principles of the Fair Housing Act and the Equal Opportunity Act. Listing information is deemed reliable but is not guaranteed accurate.
Each office is independently owned and operated.
Any services or products provided by third parties are not provided by, affiliated with or related to Better Homes and Gardens Real Estate LLC, or its affiliated companies.