
3457 River Farm Drive, Kernersville, NC 27284
Local realty services provided by:Better Homes and Gardens Real Estate Paracle
Listed by: brian trainum
Office: world headquarters of awesome inc. dba dash carolina704-661-6251
MLS#:1230001
Source:NC_TRIAD
Price summary
- Price:$345,000
- Price per sq. ft.:$171.73
- Monthly HOA dues:$45
About this home
VA Assumable, Seller financing, lease-purchase options available—ask for details! Modern comfort awaits in this inviting three-bedroom, two-and-a-half-bath home in the Vernon Farm community of Kernersville! Built in 2021, it offers contemporary finishes, new LVP flooring throughout, and a welcoming layout.
The sunlit kitchen is the heart of the home, featuring a large island, rich cabinetry, and abundant natural light—a favorite gathering spot. Upstairs, generously sized bedrooms include a private primary suite with its own bath and walk-in closet.
Outside, enjoy a fenced backyard with a custom-covered sandbox (easily converted to a garden bed) plus a mulched area perfect for a play space or fire pit. Across the street sits permanently protected community green space—flat, tree-lined, with gorgeous sunset views.
Minutes from shopping, dining, and parks, with easy access to Winston-Salem and Greensboro. Home Warranty available!
Contact an agent
Home facts
- Year built:2021
- Subdivision & Development:Vernon Farms
- Listing ID #:1230001
- Added:29 day(s) ago
- Updated:September 05, 2026 at 03:54 PM
Rooms and interior
- Bedrooms:3
- Total bathrooms:3
- Full bathrooms:2
- Half bathrooms:1
- Flooring:Vinyl
- Bathrooms Description:Separate Shower
- Kitchen Description:Dishwasher, Disposal, Kitchen Island, Microwave
- Living area:2,009 sq. ft.
Heating and cooling
- Cooling:Ceiling Fan(s), Central Air
- Heating:Forced Air, Natural Gas
- Central air:Yes
Structure and exterior
- Year built:2021
- Building area:2,009 sq. ft.
- Lot area:0.31 Acres
- Lot Features:Cleared
- Construction Materials:Stone, Vinyl Siding
- Foundation Description:Slab
Schools
- High school:East Forsyth
- Middle school:East Forsyth
- Elementary school:Smith Farm
Utilities
- Water:Public
- Sewer:Public Sewer
Finances and disclosures
- Price:$345,000
- Price per sq. ft.:$171.73
- Tax amount:$3,831
Features and amenities
- Appliances:Dishwasher, Disposal
- Laundry features:Dryer Connection
- Amenities:Ceiling Fan(s), Dead Bolt(s), Ice Maker
Parking
- Parking description:Attached, Attached Garage, Driveway, Front Load Garage, Garage, Garage Faces Front, Paved
- Garage spaces:2
 2026 Triad MLS, Inc. All rights reserved. IDX information is provided exclusively for personal, non-commercial use, and may not be used for any purpose other than to identify prospective properties consumers may be interested in purchasing. Information is deemed reliable but not guaranteed. This site will be monitored for ‘scraping’ and any use of search facilities of data on the site other than by potential buyers/sellers is prohibited. All Sale data is for informational purposes only and is not an indication of a market analysis or appraisal. Properties marked with the Triad MLS, Inc. icon are provided courtesy of the Triad MLS, Inc.’s, Internet Data Exchange Database.
New listings near 3457 River Farm Drive
- Coming Soon
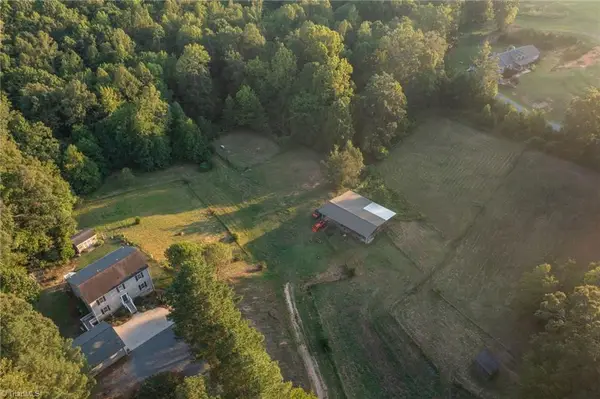 $725,000Coming Soon4 beds 4 baths3,655 sq. ft.
8655 Warner Road, Kernersville, NC 27284
MLS# 1234151Listed by: REAL BROKER LLC - New
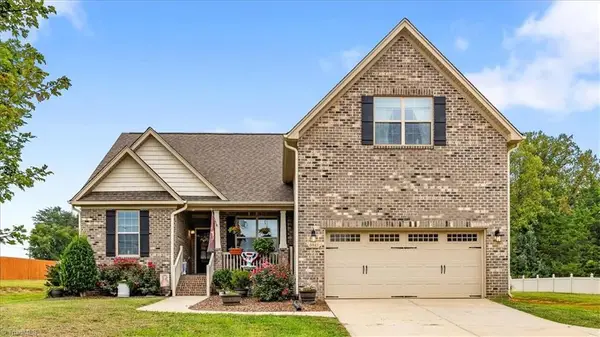 $419,900Active4 beds 2 baths2,077 sq. ft.
9141 Warren Road, Kernersville, NC 27284
MLS# 1234154Listed by: HOWARD HANNA ALLEN TATE OAK RIDGE - HIGHWAY 68 N - New
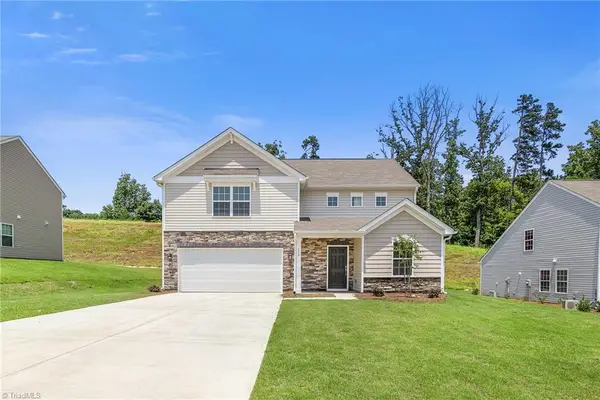 Active3 beds 3 baths1,937 sq. ft.
1 Blue Quail Drive, Kernersville, NC 27284
MLS# 1234527Listed by: LENNAR CORP SALES - New
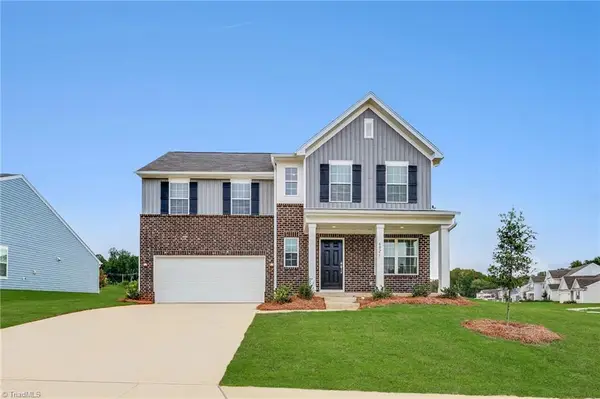 Active4 beds 3 baths2,157 sq. ft.
2 Blue Quail Drive, Kernersville, NC 27284
MLS# 1234530Listed by: LENNAR CORP SALES - New
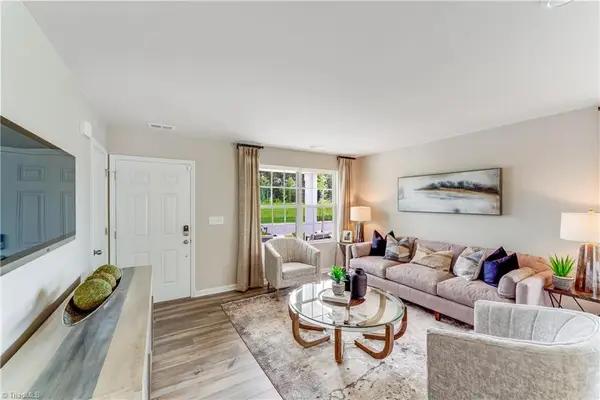 Active4 beds 3 baths2,345 sq. ft.
3 Blue Quail Drive, Kernersville, NC 27284
MLS# 1234533Listed by: LENNAR CORP SALES - New
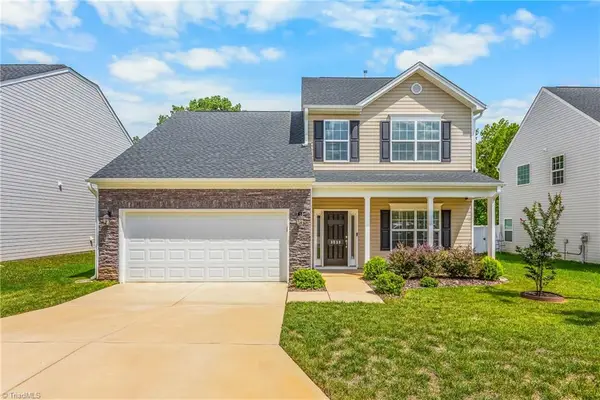 $365,000Active4 beds 3 baths2,313 sq. ft.
3538 River Farm Drive, Kernersville, NC 27284
MLS# 1234024Listed by: COLDWELL BANKER ADVANTAGE - New
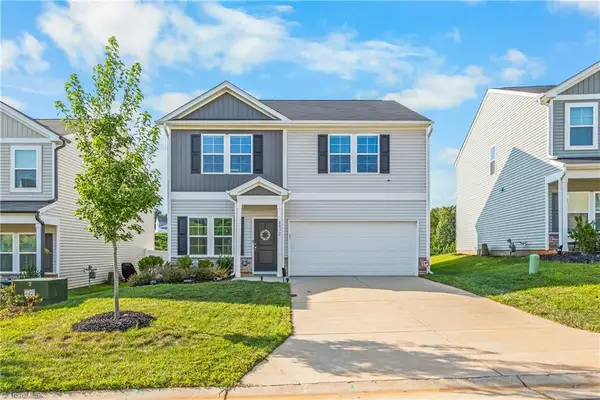 $320,000Active4 beds 3 baths1,822 sq. ft.
4832 Merganser Way, Kernersville, NC 27284
MLS# 1234330Listed by: COLDWELL BANKER ADVANTAGE - New
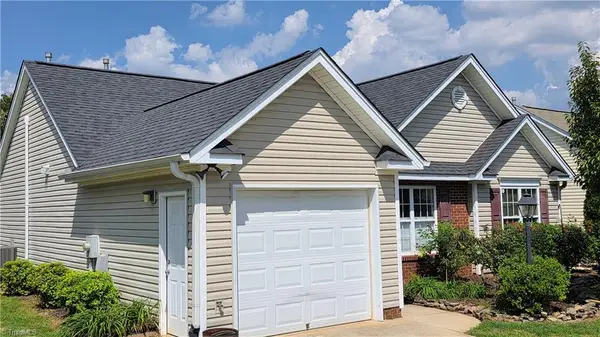 $259,000Active3 beds 2 baths1,367 sq. ft.
4765 Summerlyn Place Drive, Kernersville, NC 27284
MLS# 1234565Listed by: GUIDING KNIGHT REALTY - New
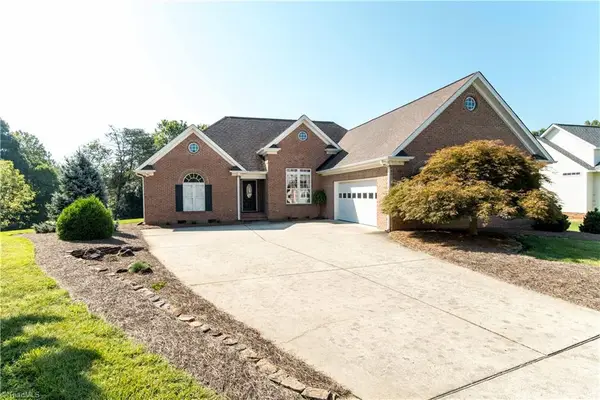 $359,900Active3 beds 2 baths1,946 sq. ft.
120 Williamshire Court, Kernersville, NC 27284
MLS# 1233988Listed by: RE/MAX PREFERRED PROPERTIES - New
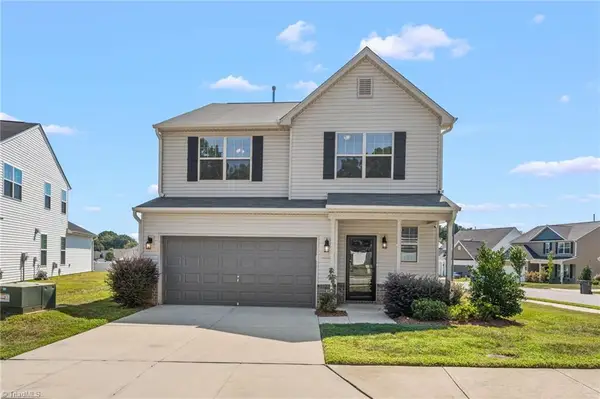 $325,000Active3 beds 3 baths2,034 sq. ft.
231 Unity Point Lane, Kernersville, NC 27284
MLS# 1234128Listed by: KELLER WILLIAMS REALTY ELITE


Protect your home and budget from life's surprises with an Assurant Home Warranty, backed by a partner that supports you through every step of homeownership. Explore Plans.
© 2026 Better Homes and Gardens Real Estate LLC. An Anywhere Real Estate company. All rights reserved. Better Homes and Gardens® Real Estate is a registered trademark owned by Meredith Operations Corporation, licensed to Better Homes and Gardens Real Estate LLC and used with permission. Better Homes and Gardens Real Estate LLC fully supports the principles of the Fair Housing Act and the Equal Opportunity Act. Listing information is deemed reliable but is not guaranteed accurate.
Each office is independently owned and operated.
Any services or products provided by third parties are not provided by, affiliated with or related to Better Homes and Gardens Real Estate LLC, or its affiliated companies.