
449 Drayton Park Drive, Kernersville, NC 27284
Local realty services provided by:Better Homes and Gardens Real Estate Paracle
449 Drayton Park Drive,Kernersville, NC 27284
$545,000
- 4 Beds
- 4 Baths
- 3,614 sq. ft.
- Single family
- Active
Listed by: shirley ramsey
Office: keller williams realty336-992-0200
MLS#:1238935
Source:NC_TRIAD
Price summary
- Price:$545,000
- Price per sq. ft.:$150.8
About this home
Welcome to this spacious home offering approx 3614 sq ft of living space in an established neighborhood with a convenient location to schools, shopping, & Bus I-40. Situationed on a large corner lot, this home has an abundance of indoor & outdoor living space with a versatile floorplan. The thoughtful layout offers 4 bedrooms including a main level primary suite & a second primary suite upstairs providing flexibility for inlaws or guests. Along with the 4 bdrms there is a 5th room that can serve as an office. The updated kitchen has double ovens, a dedicated coffee bar area, & a breakfast nook. There is also a keeping room offering additional cabinetry & counterspace creating a nice extension of the kitchen. You will also love the large dining room with the brick fireplace and the very nice sized living room complete with a wet bar and ice maker. Don't forget the sunroom plus the fenced backyard. The corner setting also provides the added convenience of the 2 driveways. NICE! No hoa.
Contact an agent
Home facts
- Year built:1983
- Subdivision & Development:Kensington
- Listing ID #:1238935
- Added:1 day(s) ago
- Updated:October 14, 2026 at 08:00 PM
Rooms and interior
- Bedrooms:4
- Total bathrooms:4
- Full bathrooms:3
- Half bathrooms:1
- Flooring:Brick, Carpet, Laminate, Vinyl
- Kitchen Description:Dishwasher, Double Oven
- Basement Description:Crawl Space
- Living area:3,614 sq. ft.
Heating and cooling
- Cooling:Ceiling Fan(s), Central Air
- Heating:Electric, Heat Pump, Zoned
- Central air:Yes
Structure and exterior
- Year built:1983
- Building area:3,614 sq. ft.
- Lot area:0.7 Acres
- Lot Features:Corner Lot, Cul-De-Sac
- Construction Materials:Brick
Utilities
- Water:Public
- Sewer:Public Sewer, Septic Tank
Finances and disclosures
- Price:$545,000
- Price per sq. ft.:$150.8
- Tax amount:$6,066
Features and amenities
- Appliances:Dishwasher, Double Oven
- Laundry features:Dryer Connection, Main Level
- Amenities:Ceiling Fan(s), Solid Surface Counter, Wet Bar
Parking
- Parking description:Attached, Attached Garage, Driveway, Garage
- Garage spaces:2
 2026 Triad MLS, Inc. All rights reserved. IDX information is provided exclusively for personal, non-commercial use, and may not be used for any purpose other than to identify prospective properties consumers may be interested in purchasing. Information is deemed reliable but not guaranteed. This site will be monitored for ‘scraping’ and any use of search facilities of data on the site other than by potential buyers/sellers is prohibited. All Sale data is for informational purposes only and is not an indication of a market analysis or appraisal. Properties marked with the Triad MLS, Inc. icon are provided courtesy of the Triad MLS, Inc.’s, Internet Data Exchange Database.
New listings near 449 Drayton Park Drive
- New
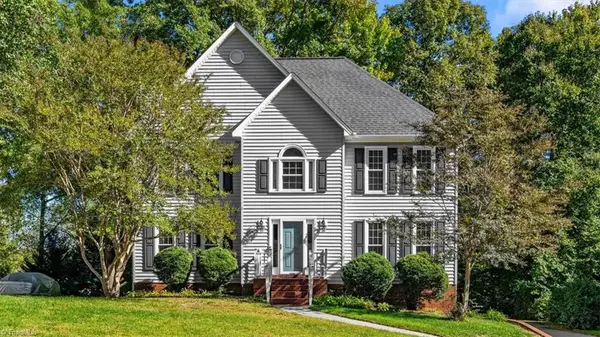 $349,000Active3 beds 4 baths2,666 sq. ft.
6125 Tennyson Drive, Kernersville, NC 27284
MLS# 1238952Listed by: EXP REALTY 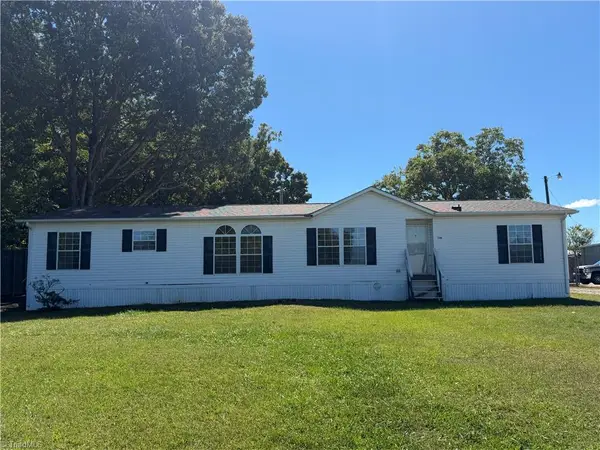 $169,000Pending4 beds 2 baths1,815 sq. ft.
1506 Brookford Road, Kernersville, NC 27284
MLS# 1238751Listed by: BROADLEAF REALTY- New
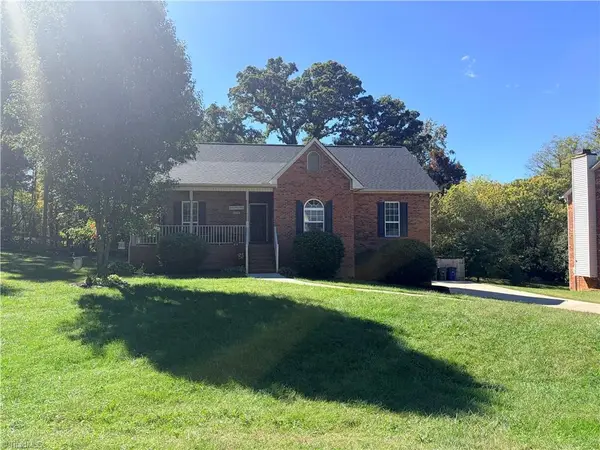 $350,000Active3 beds 2 baths1,409 sq. ft.
374 Lucinda Lane, Kernersville, NC 27284
MLS# 1238909Listed by: JACOBS & BRAFFORD REALTY, LLC - New
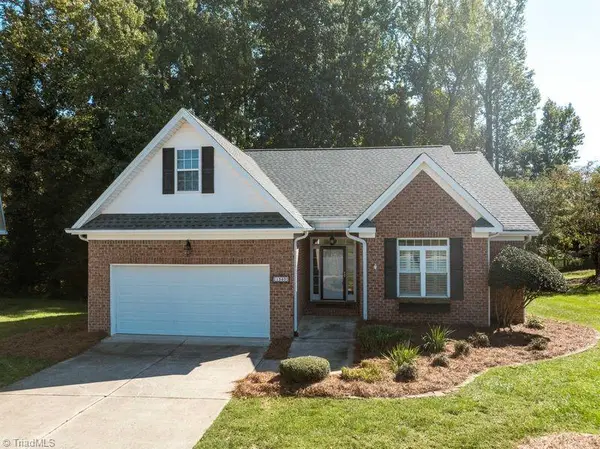 $368,000Active3 beds 2 baths1,413 sq. ft.
1340 Whitworth Court, Kernersville, NC 27284
MLS# 1238755Listed by: RE/MAX PREFERRED PROPERTIES - New
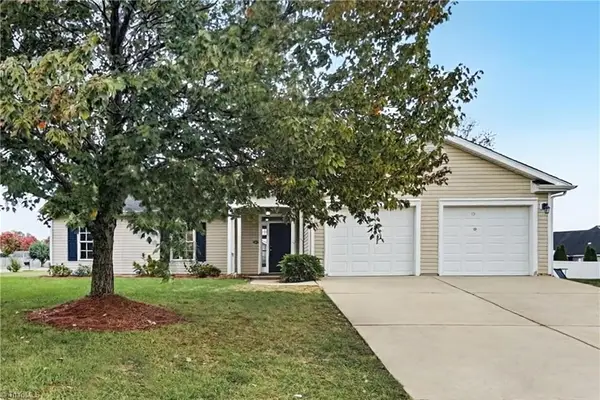 $309,900Active3 beds 2 baths1,584 sq. ft.
105 Silver Creek Trail, Kernersville, NC 27284
MLS# 1238781Listed by: OFFERPAD BROKERAGE LLC - New
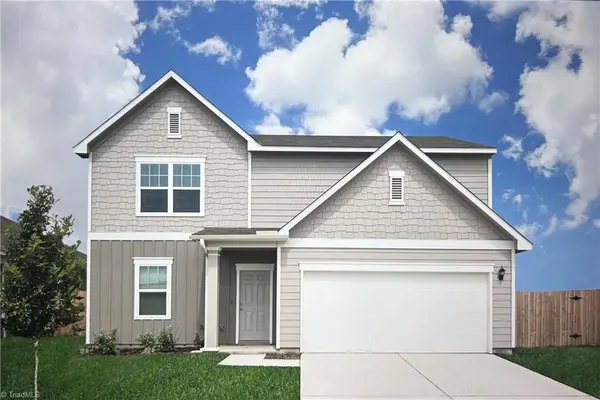 $348,990Active4 beds 3 baths2,095 sq. ft.
2517 Bluff Oak Drive, Kernersville, NC 27284
MLS# 1237786Listed by: STARLIGHT HOMES NORTH CAROLINA - New
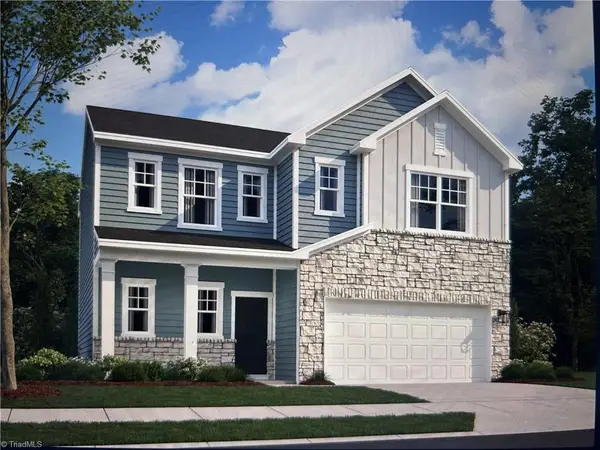 $330,990Active4 beds 3 baths1,795 sq. ft.
2505 Bluff Oak Drive, Kernersville, NC 27284
MLS# 1238759Listed by: STARLIGHT HOMES NORTH CAROLINA - New
 $472,500Active3 beds 2 baths2,370 sq. ft.
1004 Phineas Drive, Kernersville, NC 27284
MLS# 1237967Listed by: ALEMAY REALTY INC. - New
 $270,000Active3 beds 2 baths1,293 sq. ft.
126 Vista Way Drive, Kernersville, NC 27284
MLS# 1238596Listed by: MARK SPAIN REAL ESTATE


Protect your home and budget from life's surprises with an Assurant Home Warranty, backed by a partner that supports you through every step of homeownership. Explore Plans.
© 2026 Better Homes and Gardens Real Estate LLC. An Anywhere Real Estate company. All rights reserved. Better Homes and Gardens® Real Estate is a registered trademark owned by Meredith Operations Corporation, licensed to Better Homes and Gardens Real Estate LLC and used with permission. Better Homes and Gardens Real Estate LLC fully supports the principles of the Fair Housing Act and the Equal Opportunity Act. Listing information is deemed reliable but is not guaranteed accurate.
Each office is independently owned and operated.
Any services or products provided by third parties are not provided by, affiliated with or related to Better Homes and Gardens Real Estate LLC, or its affiliated companies.