
509 Ray West Drive, Kernersville, NC 27284
Local realty services provided by:Better Homes and Gardens Real Estate Paracle
509 Ray West Drive,Kernersville, NC 27284
$410,000
- 3 Beds
- 2 Baths
- 2,679 sq. ft.
- Single family
- Active
Listed by: zach sawyers
Office: hunter realty & property management, llc.336-283-9777
MLS#:1238311
Source:NC_TRIAD
Price summary
- Price:$410,000
- Price per sq. ft.:$153.04
About this home
One level brick home in Sundown Valley. 3 bedrooms, 2 baths and an oversized 2 car garage. New carpet in the living room, den and primary bedroom. The generously sized den/sunroom is ideal for relaxing, reading or a playroom. The bonus room offers storage and an area for an office, craft room or rec room. The primary bedroom with en-suite offers privacy looking into the secluded backyard. Minutes to Kernersville, Winston Salem, highways, shopping and more. Also just minutes to Salem Lake access. Schedule your showing today! Agents See Remarks.
Contact an agent
Home facts
- Year built:1985
- Subdivision & Development:Sundown Valley
- Listing ID #:1238311
- Added:1 day(s) ago
- Updated:October 08, 2026 at 07:48 PM
Rooms and interior
- Bedrooms:3
- Total bathrooms:2
- Full bathrooms:2
- Flooring:Carpet, Vinyl
- Kitchen Description:Dishwasher
- Basement Description:Crawl Space
- Living area:2,679 sq. ft.
Heating and cooling
- Cooling:Central Air
- Heating:Electric, Heat Pump
- Central air:Yes
Structure and exterior
- Year built:1985
- Building area:2,679 sq. ft.
- Lot area:0.92 Acres
- Construction Materials:Brick, Vinyl Siding
- Foundation Description:Slab
Utilities
- Water:Public
- Sewer:Septic Tank
Finances and disclosures
- Price:$410,000
- Price per sq. ft.:$153.04
- Tax amount:$4,940
Features and amenities
- Appliances:Dishwasher
Parking
- Parking description:Attached, Attached Garage, Driveway, Garage, Garage Faces Side, Side Load Garage
- Garage spaces:2
 2026 Triad MLS, Inc. All rights reserved. IDX information is provided exclusively for personal, non-commercial use, and may not be used for any purpose other than to identify prospective properties consumers may be interested in purchasing. Information is deemed reliable but not guaranteed. This site will be monitored for ‘scraping’ and any use of search facilities of data on the site other than by potential buyers/sellers is prohibited. All Sale data is for informational purposes only and is not an indication of a market analysis or appraisal. Properties marked with the Triad MLS, Inc. icon are provided courtesy of the Triad MLS, Inc.’s, Internet Data Exchange Database.
New listings near 509 Ray West Drive
- Coming Soon
 $319,900Coming Soon3 beds 3 baths1,700 sq. ft.
5328 Stigall Road, Kernersville, NC 27284
MLS# 1237817Listed by: REALTY ONE GROUP RESULTS GREENSBORO - New
 $248,500Active3 beds 2 baths1,711 sq. ft.
718 Corjon Street, Kernersville, NC 27284
MLS# 1238078Listed by: HOWARD HANNA ALLEN TATE HIGH POINT - New
 $255,000Active3 beds 3 baths1,536 sq. ft.
203 Crest Stone Court, Kernersville, NC 27284
MLS# 1238130Listed by: EXP REALTY - New
 $2,575,000Active103 Acres
3040 Bethel Church Road, Kernersville, NC 27284
MLS# 1238221Listed by: SHANNON CONRAD & ASSOCIATES, INC. - New
 $577,900Active4 beds 4 baths2,967 sq. ft.
1640 Cross Village Avenue, Kernersville, NC 27284
MLS# 1238010Listed by: ARDEN REALTY GROUP - New
 $499,900Active3 beds 3 baths2,491 sq. ft.
1639 Cross Village Avenue, Kernersville, NC 28284
MLS# 1238018Listed by: ARDEN REALTY GROUP - New
 $399,900Active3 beds 3 baths1,852 sq. ft.
1715 Creekline Drive, Kernersville, NC 27284
MLS# 1238012Listed by: ARDEN REALTY GROUP - New
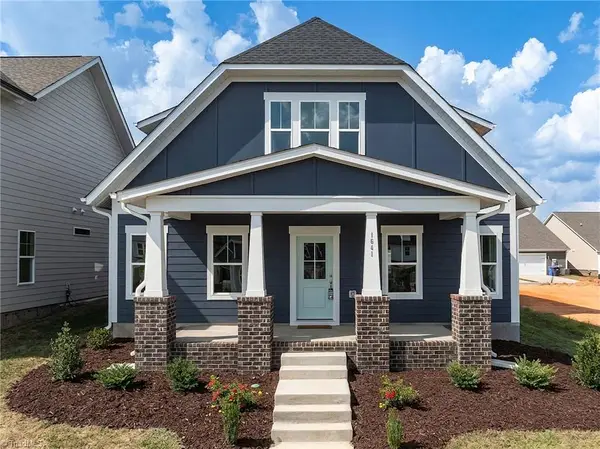 $479,900Active3 beds 3 baths1,996 sq. ft.
1641 Cross Village Avenue, Kernersville, NC 27284
MLS# 1238015Listed by: ARDEN REALTY GROUP - New
 $459,900Active3 beds 3 baths2,458 sq. ft.
1843 Ashen Street, Kernersville, NC 27284
MLS# 1238023Listed by: ARDEN REALTY GROUP


Protect your home and budget from life's surprises with an Assurant Home Warranty, backed by a partner that supports you through every step of homeownership. Explore Plans.
© 2026 Better Homes and Gardens Real Estate LLC. An Anywhere Real Estate company. All rights reserved. Better Homes and Gardens® Real Estate is a registered trademark owned by Meredith Operations Corporation, licensed to Better Homes and Gardens Real Estate LLC and used with permission. Better Homes and Gardens Real Estate LLC fully supports the principles of the Fair Housing Act and the Equal Opportunity Act. Listing information is deemed reliable but is not guaranteed accurate.
Each office is independently owned and operated.
Any services or products provided by third parties are not provided by, affiliated with or related to Better Homes and Gardens Real Estate LLC, or its affiliated companies.