
6035 Kempsford Court, Kernersville, NC 27284
Local realty services provided by:Better Homes and Gardens Real Estate Paracle
6035 Kempsford Court,Kernersville, NC 27284
$810,000
- 4 Beds
- 4 Baths
- 3,824 sq. ft.
- Single family
- Coming Soon
Listed by: melissa klingenburg
Office: mitchell prime properties336-722-9911
MLS#:1230733
Source:NC_TRIAD
Price summary
- Price:$810,000
- Price per sq. ft.:$211.82
About this home
A distinguished private retreat on 2.41 acres offering elegance, privacy, and exceptional outdoor living with NO HOA. This beautifully appointed Georgian home features 4 bedrooms, 3.5 baths, sophisticated living spaces, and an open kitchen and den designed for effortless entertaining.Floor-to-ceiling windows fill the home with natural light and connect the interiors to the stunning grounds. A 3rd floor bonus rm is perfect for families and with a finished flex room and full bath on the lower level, plus rooms w large windows and french doors, expansion potential is unlimited.
Behind the gated entrance,a beautifully landscaped oasis awaits,complete with mature gardens,a charming fountain,elegant iron gates,an outdoor brick porch with wood burning fireplace and a sparkling gunite pool. Impeccably maintained and thoughtfully updated,this exceptional property offers the privacy and ambiance of a true estate while remaining warm, inviting, and wonderfully livable. Property is broker owned
Contact an agent
Home facts
- Year built:1999
- Subdivision & Development:Kenilworth
- Listing ID #:1230733
- Updated:August 22, 2026 at 07:55 PM
Rooms and interior
- Bedrooms:4
- Total bathrooms:4
- Full bathrooms:3
- Half bathrooms:1
- Flooring:Carpet, Tile, Wood
- Bathrooms Description:Separate Shower, Soaking Tub
- Kitchen Description:Dishwasher, Double Oven, Exhaust Fan, Oven, Pantry
- Basement Description:Basement, Partially Finished
- Living area:3,824 sq. ft.
Heating and cooling
- Cooling:Central Air
- Heating:Electric, Forced Air, Propane
- Central air:Yes
Structure and exterior
- Year built:1999
- Building area:3,824 sq. ft.
- Lot area:2.41 Acres
- Lot Features:Cul-De-Sac, Partially Cleared, Wooded
- Construction Materials:Brick
- Exterior Features:Sprinkler System, Veranda/Breezeway
Utilities
- Water:Public
- Sewer:Septic Tank
Finances and disclosures
- Price:$810,000
- Price per sq. ft.:$211.82
- Tax amount:$4,547
Features and amenities
- Appliances:Dishwasher, Double Oven, Exhaust Fan
- Laundry features:Dryer Connection, Main Level
- Amenities:Dead Bolt(s), Solid Surface Counter
- Pool features:In Ground, Private
Parking
- Parking description:Attached Carport, Basement, Basement Garage, Carport, Driveway, Garage
- Garage spaces:4
 2026 Triad MLS, Inc. All rights reserved. IDX information is provided exclusively for personal, non-commercial use, and may not be used for any purpose other than to identify prospective properties consumers may be interested in purchasing. Information is deemed reliable but not guaranteed. This site will be monitored for ‘scraping’ and any use of search facilities of data on the site other than by potential buyers/sellers is prohibited. All Sale data is for informational purposes only and is not an indication of a market analysis or appraisal. Properties marked with the Triad MLS, Inc. icon are provided courtesy of the Triad MLS, Inc.’s, Internet Data Exchange Database.
New listings near 6035 Kempsford Court
- New
 $439,900Active4 beds 3 baths2,558 sq. ft.
1586 Dappledown Street #58, Kernersville, NC 27284
MLS# 1233060Listed by: ROYAL HOMES REALTY OF NC, LLC - New
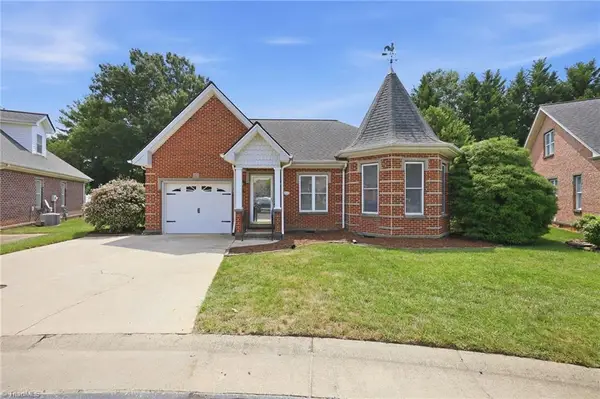 $275,000Active2 beds 2 baths1,324 sq. ft.
516 Leston Gilbert Drive, Kernersville, NC 27284
MLS# 1232865Listed by: KELLER WILLIAMS REALTY ELITE - New
 $280,000Active3 beds 2 baths1,494 sq. ft.
435 Lakecrest Drive, Kernersville, NC 27284
MLS# 1231733Listed by: REAL PROPERTY MANAGEMENT TRIAD - New
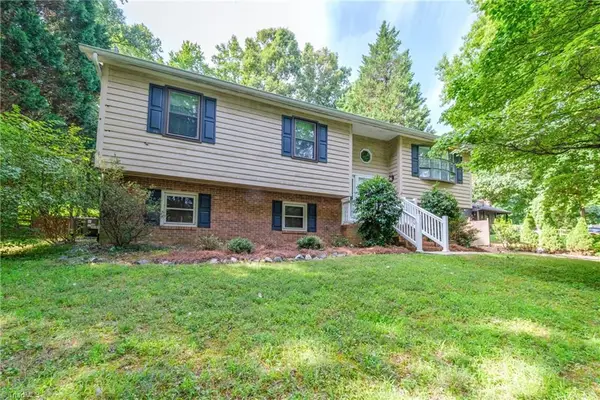 $299,000Active3 beds 3 baths2,577 sq. ft.
1121 Century Park Avenue, Kernersville, NC 27284
MLS# 1231440Listed by: BERKSHIRE HATHAWAY HOMESERVICES YOST & LITTLE REALTY - Open Sun, 2 to 4pmNew
 $455,000Active4 beds 3 baths2,673 sq. ft.
1016 William Brown Lane, Kernersville, NC 27284
MLS# 1231677Listed by: KELLER WILLIAMS REALTY ELITE - Open Sun, 2 to 4pmNew
 $150,000Active3 beds 2 baths1,440 sq. ft.
144 Willamont Street, Kernersville, NC 27284
MLS# 1231758Listed by: LONG & FOSTER REAL ESTATE, INC - New
 $464,900Active3 beds 3 baths2,528 sq. ft.
4591 Abbey Park Road, Kernersville, NC 27284
MLS# 1231304Listed by: HOWARD HANNA ALLEN TATE OAK RIDGE - HIGHWAY 68 N - Open Sat, 1 to 3pmNew
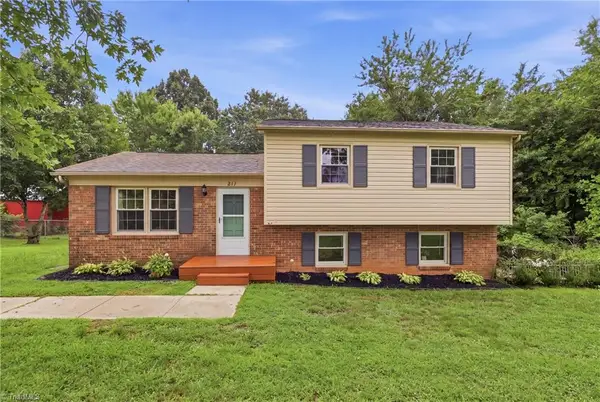 $285,000Active3 beds 2 baths1,596 sq. ft.
211 Yorktown Road, Kernersville, NC 27284
MLS# 1231305Listed by: HOWARD HANNA ALLEN TATE HIGH POINT - Open Sun, 11am to 1pmNew
 $320,000Active4 beds 3 baths1,924 sq. ft.
249 Harmon Ridge Lane, Kernersville, NC 27284
MLS# 1231707Listed by: KELLER WILLIAMS REALTY


Protect your home and budget from life's surprises with an Assurant Home Warranty, backed by a partner that supports you through every step of homeownership. Explore Plans.
© 2026 Better Homes and Gardens Real Estate LLC. An Anywhere Real Estate company. All rights reserved. Better Homes and Gardens® Real Estate is a registered trademark owned by Meredith Operations Corporation, licensed to Better Homes and Gardens Real Estate LLC and used with permission. Better Homes and Gardens Real Estate LLC fully supports the principles of the Fair Housing Act and the Equal Opportunity Act. Listing information is deemed reliable but is not guaranteed accurate.
Each office is independently owned and operated.
Any services or products provided by third parties are not provided by, affiliated with or related to Better Homes and Gardens Real Estate LLC, or its affiliated companies.