
731 Barrington Park Circle, Kernersville, NC 27284
Local realty services provided by:Better Homes and Gardens Real Estate Paracle
731 Barrington Park Circle,Kernersville, NC 27284
$399,900
- 4 Beds
- 5 Baths
- 3,133 sq. ft.
- Single family
- Pending
Listed by: jewell penn
Office: united realty group inc336-660-9106
MLS#:1231129
Source:NC_TRIAD
Price summary
- Price:$399,900
- Price per sq. ft.:$127.64
About this home
OPPORTUNITY KNOCKS! Priced with updates in mind, this spacious Cape Cod is ready for your vision. Peacefully situated on a cul-de-sac, the home offers a flexible floor plan. Primary suite on main, hardwood floors, formal dining room, and family room with a working fireplace. The kitchen offers granite countertops, stainless steel appliances, and an eat-in breakfast area with bay windows. The second level features three sizeable bedrooms. A finished basement provides additional recreation space, a designated office and/or pantry, and half bath. With space, character, and plenty of potential, this home is ready for a new owner to make it their own. Needed updates include flooring, interior paint, and deck improvements, presenting a compelling opportunity to add your personal touches and create a home that fits your style. Court-Ordered Partition Sale. Property sold AS IS. Include lender qualification letter with all offers. SEE ADDENDUM.
Contact an agent
Home facts
- Year built:1987
- Subdivision & Development:Barrington Park
- Listing ID #:1231129
- Added:37 day(s) ago
- Updated:September 21, 2026 at 11:04 AM
Rooms and interior
- Bedrooms:4
- Total bathrooms:5
- Full bathrooms:2
- Half bathrooms:3
- Flooring:Carpet, Vinyl, Wood
- Bathrooms Description:Separate Shower
- Kitchen Description:Dishwasher, Disposal, Kitchen Island, Pantry
- Basement Description:Basement, Finished
- Living area:3,133 sq. ft.
Heating and cooling
- Cooling:Ceiling Fan(s), Central Air
- Heating:Electric, Heat Pump
- Central air:Yes
Structure and exterior
- Year built:1987
- Building area:3,133 sq. ft.
- Lot area:1.04 Acres
- Lot Features:City Lot, Cul-De-Sac
- Architectural Style:Cape Cod
- Construction Materials:Brick, Wood Siding
Schools
- High school:East Forsyth
- Middle school:East Forsyth
- Elementary school:Cash
Utilities
- Water:Public
- Sewer:Septic Tank
Finances and disclosures
- Price:$399,900
- Price per sq. ft.:$127.64
- Tax amount:$4,621
Features and amenities
- Appliances:Dishwasher, Disposal
- Laundry features:Dryer Connection, Main Level
- Amenities:Ceiling Fan(s), Dead Bolt(s), Solid Surface Counter, Vaulted Ceiling(s)
Parking
- Parking description:Basement, Basement Garage, Driveway, Garage
- Garage spaces:2
 2026 Triad MLS, Inc. All rights reserved. IDX information is provided exclusively for personal, non-commercial use, and may not be used for any purpose other than to identify prospective properties consumers may be interested in purchasing. Information is deemed reliable but not guaranteed. This site will be monitored for ‘scraping’ and any use of search facilities of data on the site other than by potential buyers/sellers is prohibited. All Sale data is for informational purposes only and is not an indication of a market analysis or appraisal. Properties marked with the Triad MLS, Inc. icon are provided courtesy of the Triad MLS, Inc.’s, Internet Data Exchange Database.
New listings near 731 Barrington Park Circle
- New
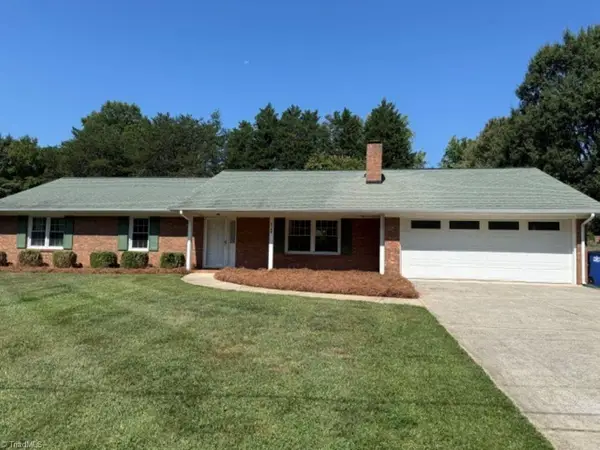 $335,000Active3 beds 2 baths1,817 sq. ft.
5160 Nicole Road, Kernersville, NC 27284
MLS# 1236294Listed by: COLDWELL BANKER ADVANTAGE - New
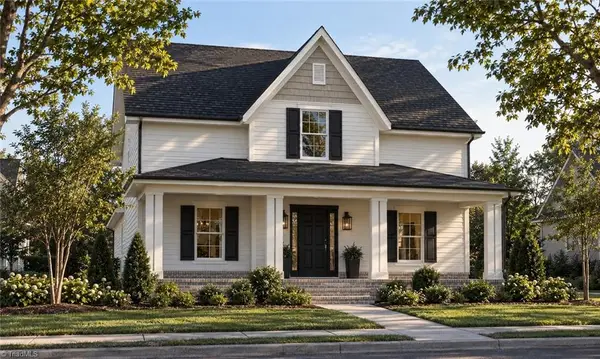 $548,910Active3 beds 3 baths2,483 sq. ft.
1626 Cross Village Avenue, Kernersville, NC 27284
MLS# 1236208Listed by: ARDEN REALTY GROUP - New
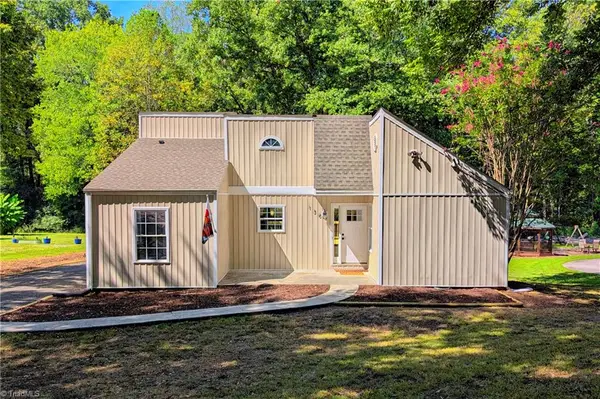 $275,000Active3 beds 2 baths1,304 sq. ft.
130 Roswell Drive, Kernersville, NC 27284
MLS# 1236199Listed by: MARCOS REALTY - New
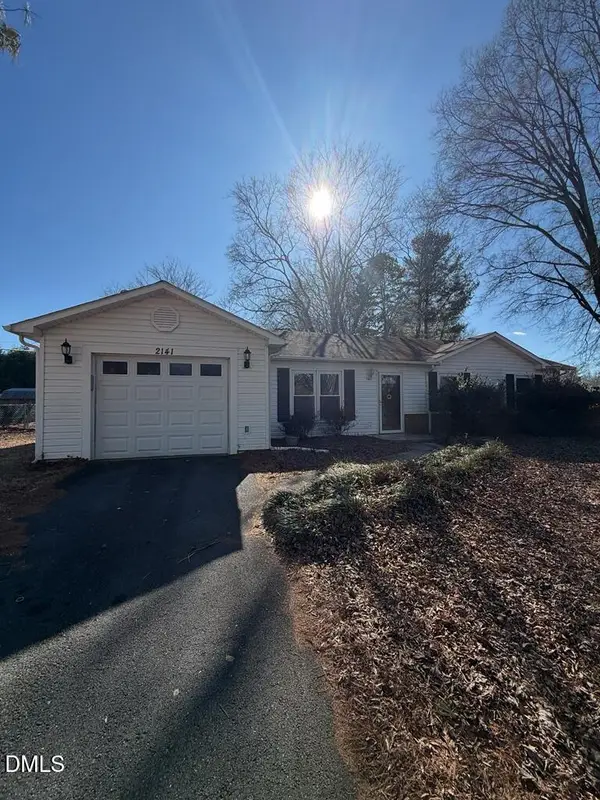 $240,000Active3 beds 2 baths1,275 sq. ft.
2141 Stonehaven Road, Kernersville, NC 27284
MLS# 10193417Listed by: ENCORE PROPERTIES - New
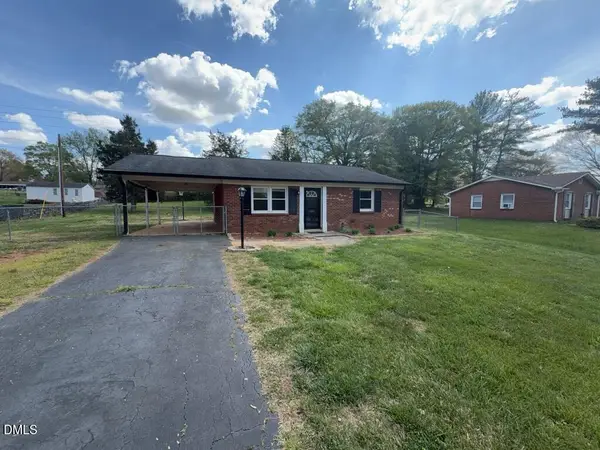 $220,000Active3 beds 2 baths1,056 sq. ft.
1604 Banbridge Road, Kernersville, NC 27284
MLS# 10193413Listed by: ENCORE PROPERTIES - New
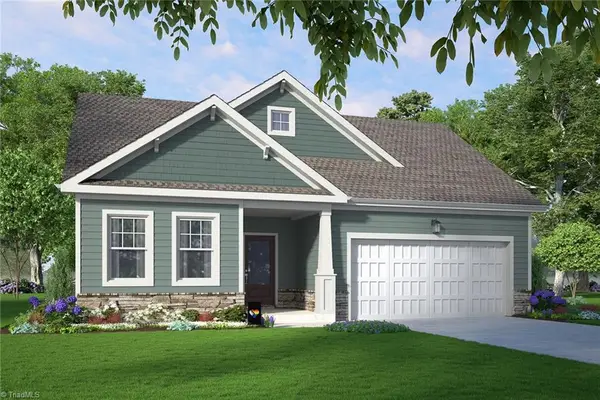 $372,590Active3 beds 2 baths1,654 sq. ft.
9241 Stoney River Lane, Kernersville, NC 27284
MLS# 1234719Listed by: GARMAN HOMES - New
 $329,000Active3 beds 3 baths2,048 sq. ft.
1495 Fiddlers Knoll Drive, Kernersville, NC 27284
MLS# 1236010Listed by: EVERYSTATE INC. - New
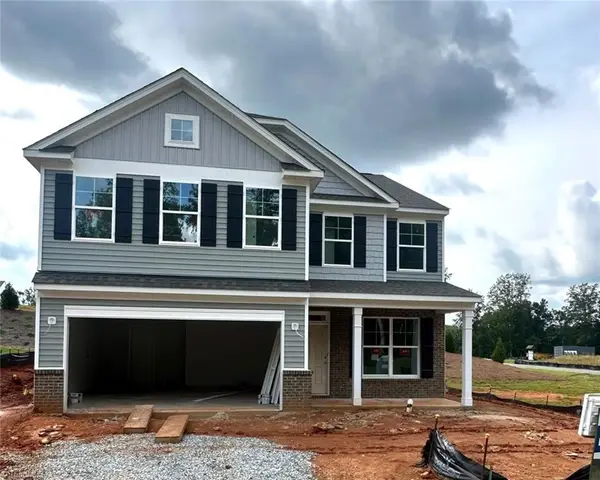 $429,900Active4 beds 3 baths2,591 sq. ft.
2365 Robbins Perch West Court, Kernersville, NC 27284
MLS# 1235981Listed by: EASTWOOD CONSTRUCTION CO., INC. - Open Sun, 2 to 4pmNew
 $435,000Active4 beds 4 baths2,766 sq. ft.
5195 Sheffield Drive, Kernersville, NC 27284
MLS# 1235754Listed by: EXPRESS HOME REALTY - New
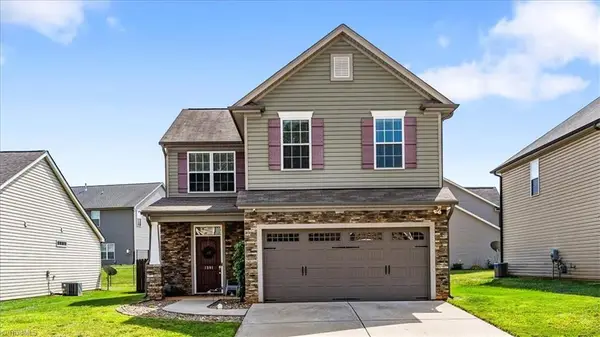 $348,000Active3 beds 3 baths2,134 sq. ft.
1391 Land Grove Drive, Kernersville, NC 27284
MLS# 1235961Listed by: EXP REALTY


Protect your home and budget from life's surprises with an Assurant Home Warranty, backed by a partner that supports you through every step of homeownership. Explore Plans.
© 2026 Better Homes and Gardens Real Estate LLC. An Anywhere Real Estate company. All rights reserved. Better Homes and Gardens® Real Estate is a registered trademark owned by Meredith Operations Corporation, licensed to Better Homes and Gardens Real Estate LLC and used with permission. Better Homes and Gardens Real Estate LLC fully supports the principles of the Fair Housing Act and the Equal Opportunity Act. Listing information is deemed reliable but is not guaranteed accurate.
Each office is independently owned and operated.
Any services or products provided by third parties are not provided by, affiliated with or related to Better Homes and Gardens Real Estate LLC, or its affiliated companies.