
8120 Zinfandel Drive, Kernersville, NC 27284
Local realty services provided by:Better Homes and Gardens Real Estate Paracle
8120 Zinfandel Drive,Kernersville, NC 27284
$835,000
- 4 Beds
- 4 Baths
- 4,108 sq. ft.
- Multi-family
- Active
Listed by: kristle williams
Office: keller williams one
MLS#:10181686
Source:RD
Price summary
- Price:$835,000
- Price per sq. ft.:$203.26
- Monthly HOA dues:$100
About this home
Welcome to this gorgeous 4-bedroom, 3.5-bath home nestled on a beautiful, one-acre lot in the Arbor Run subdivision. Designed with both comfort & entertaining in mind, this exceptional home offers an inviting open floor plan filled w/ natural light and timeless appeal. The spacious ML features a welcoming living room, cozy den, formal dining room, and a luxurious primary suite complete with a private sitting area—creating the perfect retreat at the end of the day. Step outside to enjoy peaceful mornings or relaxing evenings on the screened porch or entertain friends on the expansive deck overlooking the backyard. Upstairs, you'll find 3 additional bedrooms, 2 full baths, and a versatile bonus room that can easily serve as a media room, home office, or fitness space. With its spacious layout, premium outdoor living areas, this exceptional property offers the perfect combination of elegance, functionality, and privacy. Don't miss your opportunity to make this beautiful home your own!
Contact an agent
Home facts
- Year built:2006
- Subdivision & Development:Not in a Subdivision
- Listing ID #:10181686
- Added:47 day(s) ago
- Updated:September 08, 2026 at 03:56 PM
Rooms and interior
- Bedrooms:4
- Total bathrooms:4
- Full bathrooms:3
- Rooms Total:1
- Flooring:Carpet, Tile, Wood
- Kitchen Description:Cooktop, Dishwasher, Double Oven, Exhaust Fan, Gas Cooktop
- Living area:4,108 sq. ft.
Heating and cooling
- Cooling:Central Air
- Heating:Forced Air, Natural Gas
- Central air:Yes
Structure and exterior
- Year built:2006
- Building area:4,108 sq. ft.
- Lot area:1.05 Acres
- Architectural Style:Transitional
- Construction Materials:Brick Veneer
- Exterior Features:Patio, Screened
- Levels:Two
Schools
- High school:Out of Area
- Middle school:Out of Area
- Elementary school:Out of Area
Utilities
- Water:Community Water
- Sewer:Septic Tank
Finances and disclosures
- Price:$835,000
- Price per sq. ft.:$203.26
- Tax amount:$5,398
Features and amenities
- Laundry features:Main Level
Parking
- Parking description:Driveway, Garage
- Garage:Yes
- Garage spaces:3
 Listings marked with a Doorify MLS icon are provided courtesy of the Doorify MLS, of North Carolina, Internet Data Exchange Database. Brokers make an effort to deliver accurate information, but buyers should independently verify any information on which they will rely in a transaction. The listing broker shall not be responsible for any typographical errors, misinformation, or misprints, and they shall be held totally harmless from any damages arising from reliance upon this data. This data is provided exclusively for consumers’ personal, non-commercial use. Copyright 2026 Doorify MLS of North Carolina. All rights reserved.
New listings near 8120 Zinfandel Drive
- Coming Soon
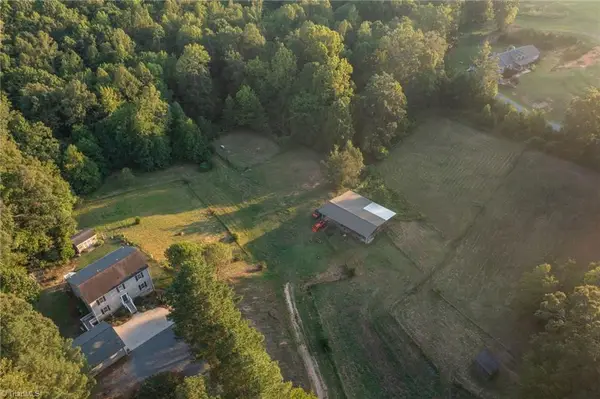 $725,000Coming Soon4 beds 4 baths3,655 sq. ft.
8655 Warner Road, Kernersville, NC 27284
MLS# 1234151Listed by: REAL BROKER LLC - New
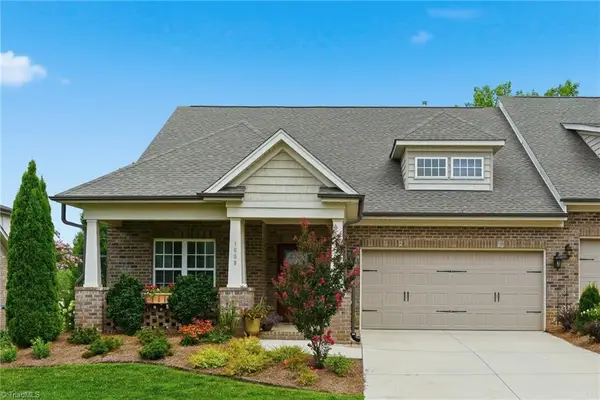 $499,900Active3 beds 3 baths2,224 sq. ft.
1009 Beechcrest Drive, Kernersville, NC 27284
MLS# 1234806Listed by: UNITED REALTY GROUP INC - New
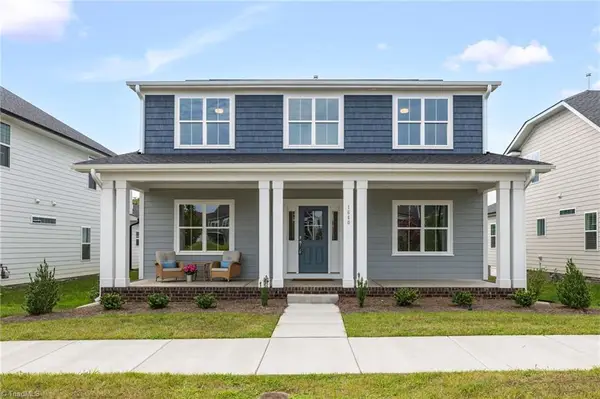 $579,900Active4 beds 4 baths2,967 sq. ft.
1640 Cross Village Avenue, Kernersville, NC 27284
MLS# 1234753Listed by: ARDEN REALTY GROUP - New
 $459,900Active3 beds 3 baths2,109 sq. ft.
1725 Creekline Drive, Kernersville, NC 27284
MLS# 1234755Listed by: ARDEN REALTY GROUP - New
 $449,900Active4 beds 3 baths2,532 sq. ft.
1373 Salem Crossing Road, Kernersville, NC 27284
MLS# 1234672Listed by: REAL BROKER LLC - New
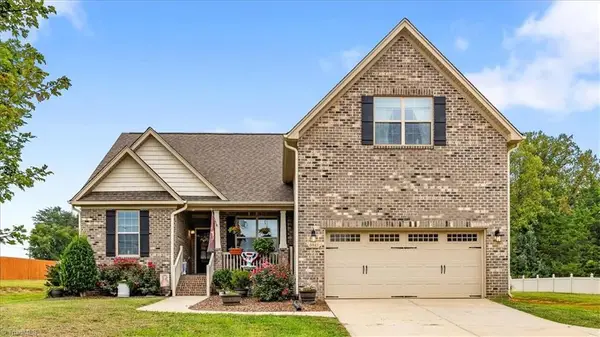 $419,900Active4 beds 2 baths2,119 sq. ft.
9141 Warren Road, Kernersville, NC 27284
MLS# 1234154Listed by: HOWARD HANNA ALLEN TATE OAK RIDGE - HIGHWAY 68 N - New
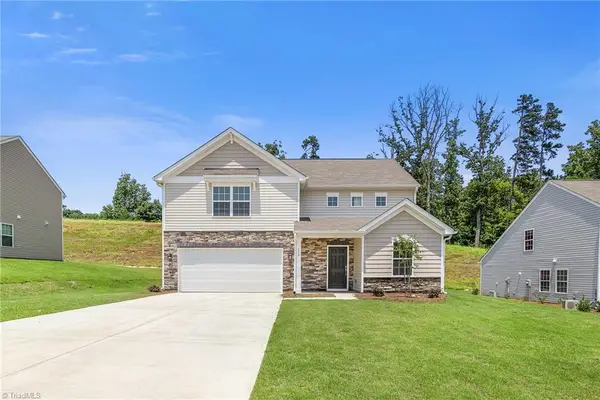 Active3 beds 3 baths1,937 sq. ft.
1 Blue Quail Drive, Kernersville, NC 27284
MLS# 1234527Listed by: LENNAR CORP SALES - New
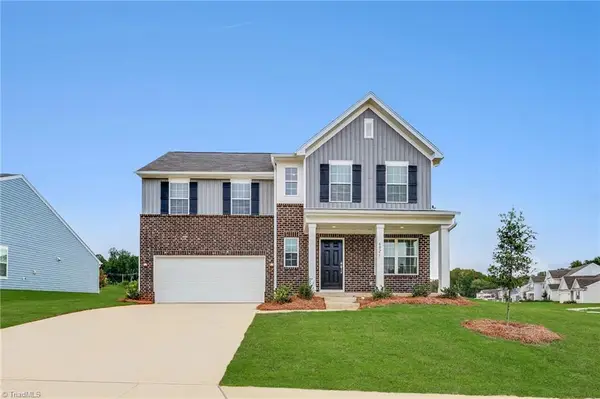 Active4 beds 3 baths2,157 sq. ft.
2 Blue Quail Drive, Kernersville, NC 27284
MLS# 1234530Listed by: LENNAR CORP SALES - New
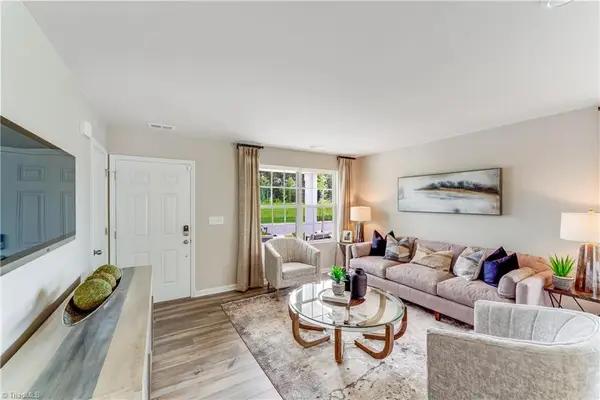 Active4 beds 3 baths2,345 sq. ft.
3 Blue Quail Drive, Kernersville, NC 27284
MLS# 1234533Listed by: LENNAR CORP SALES - New
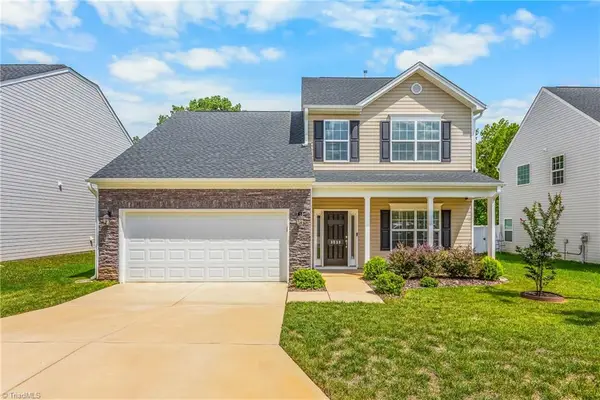 $365,000Active4 beds 3 baths2,313 sq. ft.
3538 River Farm Drive, Kernersville, NC 27284
MLS# 1234024Listed by: COLDWELL BANKER ADVANTAGE


Protect your home and budget from life's surprises with an Assurant Home Warranty, backed by a partner that supports you through every step of homeownership. Explore Plans.
© 2026 Better Homes and Gardens Real Estate LLC. An Anywhere Real Estate company. All rights reserved. Better Homes and Gardens® Real Estate is a registered trademark owned by Meredith Operations Corporation, licensed to Better Homes and Gardens Real Estate LLC and used with permission. Better Homes and Gardens Real Estate LLC fully supports the principles of the Fair Housing Act and the Equal Opportunity Act. Listing information is deemed reliable but is not guaranteed accurate.
Each office is independently owned and operated.
Any services or products provided by third parties are not provided by, affiliated with or related to Better Homes and Gardens Real Estate LLC, or its affiliated companies.