
8202 Fortana Court, Kernersville, NC 27284
Local realty services provided by:Better Homes and Gardens Real Estate Paracle
8202 Fortana Court,Kernersville, NC 27284
$649,900
- 4 Beds
- 4 Baths
- 3,340 sq. ft.
- Single family
- Active
Listed by: austin baity, stephen c. baity
Office: era live moore336-331-5550
MLS#:1237269
Source:NC_TRIAD
Price summary
- Price:$649,900
- Price per sq. ft.:$194.58
- Monthly HOA dues:$54.17
About this home
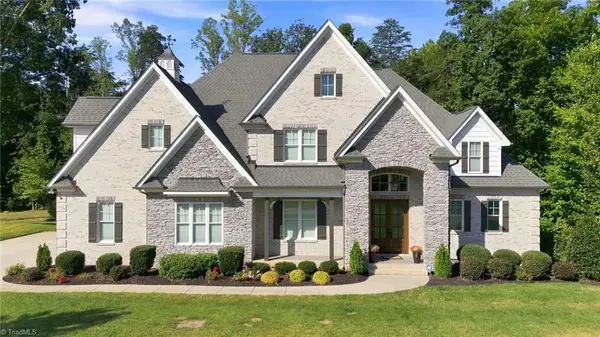
Some homes simply feel right the moment you walk through the door. Set in desirable Warner Pointe, this one pairs the warmth of an established neighborhood with the fresh, move-in-ready feel buyers are searching for. Newly refinished hardwood floors bring new life to the main living spaces, while fresh paint and brand-new carpet create a crisp backdrop throughout. Sunlight pours into the open living area, where soaring ceilings, detailed millwork and a fireplace make the heart of the home feel both impressive and inviting. The kitchen naturally becomes the gathering place, with plenty of room for slow Saturday mornings or a house full of friends. Outside, the level, privacy fenced backyard feels wide open and ready for games, pets, gardens and summer evenings. Add the sought-after Northwest schools, quiet setting and timeless brick exterior, and you have a home that feels easy to settle into and hard to outgrow. Agent related to Seller.
Contact an agent
Home facts
- Year built:2014
- Subdivision & Development:Warner Pointe
- Listing ID #:1237269
- Added:1 day(s) ago
- Updated:September 29, 2026 at 09:53 PM
Rooms and interior
- Bedrooms:4
- Total bathrooms:4
- Full bathrooms:3
- Half bathrooms:1
- Flooring:Carpet, Tile, Wood
- Bathrooms Description:Separate Shower, Soaking Tub
- Kitchen Description:Dishwasher, Gas Cooktop, Kitchen Island, Microwave, Oven, Pantry
- Basement Description:Crawl Space
- Living area:3,340 sq. ft.
Heating and cooling
- Cooling:Ceiling Fan(s), Central Air
- Heating:Forced Air, Natural Gas
- Central air:Yes
Structure and exterior
- Year built:2014
- Building area:3,340 sq. ft.
- Lot area:0.88 Acres
- Lot Features:Cleared, Corner Lot, Level
- Architectural Style:Transitional
- Construction Materials:Brick
Schools
- High school:Northwest
- Middle school:Northwest
- Elementary school:Stokesdale
Utilities
- Water:Well
- Sewer:Septic Tank
Finances and disclosures
- Price:$649,900
- Price per sq. ft.:$194.58
- Tax amount:$3,983
Features and amenities
- Appliances:Dishwasher, Gas Cooktop
- Laundry features:Dryer Connection, Main Level
- Amenities:Arched Doorways, Ceiling Fan(s), Dead Bolt(s), Solid Surface Counter, Vaulted Ceiling(s)
Parking
- Parking description:Attached, Attached Garage, Driveway, Garage
- Garage spaces:3
 2026 Triad MLS, Inc. All rights reserved. IDX information is provided exclusively for personal, non-commercial use, and may not be used for any purpose other than to identify prospective properties consumers may be interested in purchasing. Information is deemed reliable but not guaranteed. This site will be monitored for ‘scraping’ and any use of search facilities of data on the site other than by potential buyers/sellers is prohibited. All Sale data is for informational purposes only and is not an indication of a market analysis or appraisal. Properties marked with the Triad MLS, Inc. icon are provided courtesy of the Triad MLS, Inc.’s, Internet Data Exchange Database.
New listings near 8202 Fortana Court
- Coming SoonOpen Sun, 1 to 3pm
 $1,200,000Coming Soon4 beds 5 baths4,609 sq. ft.
7817 Neugent Drive, Kernersville, NC 27284
MLS# 1237048Listed by: COLDWELL BANKER ADVANTAGE - New
 $350,000Active2 beds 3 baths1,633 sq. ft.
6875 Vance Road, Kernersville, NC 27284
MLS# 1236671Listed by: KELLER WILLIAMS REALTY ELITE  $384,690Pending3 beds 2 baths1,932 sq. ft.
3232 Thelbe Lane, Kernersville, NC 27284
MLS# 1236774Listed by: GARMAN HOMES Active3 beds 2 baths1,532 sq. ft.
Blue Quail Drive, Kernersville, NC 27284
MLS# 1234475Listed by: LENNAR CORP SALES Active3 beds 3 baths1,742 sq. ft.
0 Blue Quail Drive, Kernersville, NC 27284
MLS# 1234494Listed by: LENNAR CORP SALES- New
 $294,500Active3 beds 3 baths1,652 sq. ft.
104 Tanner Grove Court, Kernersville, NC 27284
MLS# 1236256Listed by: HOWARD HANNA ALLEN TATE - WINSTON SALEM - New
 $349,990Active4 beds 3 baths2,272 sq. ft.
1014 Riverbank Drive, Kernersville, NC 27284
MLS# 1237023Listed by: STARLIGHT HOMES NORTH CAROLINA - New
 $344,990Active4 beds 3 baths2,095 sq. ft.
1026 Riverbank Drive, Kernersville, NC 27284
MLS# 1237024Listed by: STARLIGHT HOMES NORTH CAROLINA  $695,000Pending3 beds 3 baths2,774 sq. ft.
1512 Oak Ridge Road, Kernersville, NC 27284
MLS# 1236984Listed by: KELLER WILLIAMS REALTY


Protect your home and budget from life's surprises with an Assurant Home Warranty, backed by a partner that supports you through every step of homeownership. Explore Plans.
© 2026 Better Homes and Gardens Real Estate LLC. An Anywhere Real Estate company. All rights reserved. Better Homes and Gardens® Real Estate is a registered trademark owned by Meredith Operations Corporation, licensed to Better Homes and Gardens Real Estate LLC and used with permission. Better Homes and Gardens Real Estate LLC fully supports the principles of the Fair Housing Act and the Equal Opportunity Act. Listing information is deemed reliable but is not guaranteed accurate.
Each office is independently owned and operated.
Any services or products provided by third parties are not provided by, affiliated with or related to Better Homes and Gardens Real Estate LLC, or its affiliated companies.