
9260 Stoney River Lane, Kernersville, NC 27284
Local realty services provided by:Better Homes and Gardens Real Estate Paracle
9260 Stoney River Lane,Kernersville, NC 27284
$400,840
- 3 Beds
- 2 Baths
- 1,932 sq. ft.
- Single family
- Pending
Listed by: april peeler
Office: garman homes800-560-1160
MLS#:1234721
Source:NC_TRIAD
Price summary
- Price:$400,840
- Price per sq. ft.:$207.47
- Monthly HOA dues:$71
About this home
Bright Copper Kettles is ranch living that understood the assignment. With 3 bedrooms, 2 baths and an open-concept kitchen, living & dining space, everything flows—plus a flex room ready to become whatever your life needs. Office? Reading room? Peloton palace? You do you. Out back, the alternate SCREENED PORCH turns outdoor living into an actual room and yes, we’re already picturing coffee out there. Then Sconset Walk designer package enters the chat with foggy gray cabinetry and a hydrangea-blue backsplash bringing just the right pop of coastal personality. And the primary shower? Full ceramic tile with a built-in niche AND ceramic tile floors, because apparently even showers deserve main character energy. Sandy neutrals, foamy whites and those dreamy blues pull it all together. Coastal-inspired, polished and just a little bit obsessed with the details. Joyfully Built. Meaningfully Different.
Contact an agent
Home facts
- Year built:2026
- Subdivision & Development:Havenbrooke
- Listing ID #:1234721
- Added:1 day(s) ago
- Updated:September 08, 2026 at 10:54 PM
Rooms and interior
- Bedrooms:3
- Total bathrooms:2
- Full bathrooms:2
- Flooring:Carpet, Tile, Vinyl
- Bathrooms Description:Separate Shower
- Kitchen Description:Dishwasher, Disposal, Kitchen Island, Microwave, Pantry
- Living area:1,932 sq. ft.
Heating and cooling
- Cooling:Central Air
- Heating:Forced Air, Natural Gas
- Central air:Yes
Structure and exterior
- Year built:2026
- Building area:1,932 sq. ft.
- Lot area:0.29 Acres
- Lot Features:Cleared, Partially Wooded
- Architectural Style:Ranch
- Construction Materials:Stone
- Foundation Description:Slab
Schools
- High school:East Forsyth
- Middle school:Kernersville
- Elementary school:Piney Grove
Utilities
- Water:Public
- Sewer:Public Sewer
Finances and disclosures
- Price:$400,840
- Price per sq. ft.:$207.47
Features and amenities
- Appliances:Dishwasher, Disposal
- Laundry features:Dryer Connection, Main Level
- Amenities:Dead Bolt(s), Solid Surface Counter
Parking
- Parking description:Attached, Attached Garage, Driveway, Garage
- Garage spaces:2
 2026 Triad MLS, Inc. All rights reserved. IDX information is provided exclusively for personal, non-commercial use, and may not be used for any purpose other than to identify prospective properties consumers may be interested in purchasing. Information is deemed reliable but not guaranteed. This site will be monitored for ‘scraping’ and any use of search facilities of data on the site other than by potential buyers/sellers is prohibited. All Sale data is for informational purposes only and is not an indication of a market analysis or appraisal. Properties marked with the Triad MLS, Inc. icon are provided courtesy of the Triad MLS, Inc.’s, Internet Data Exchange Database.
New listings near 9260 Stoney River Lane
- Coming Soon
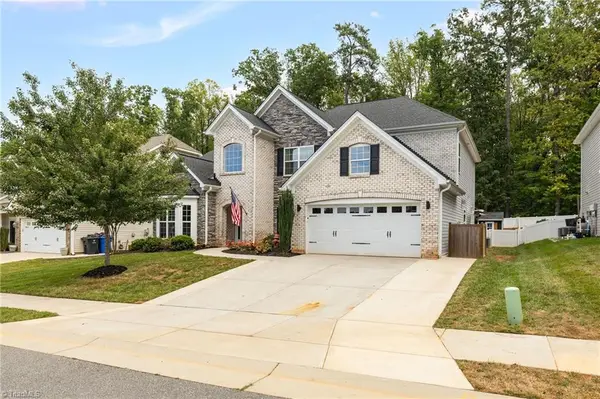 $519,900Coming Soon5 beds 4 baths3,530 sq. ft.
1125 Magenta Way, Kernersville, NC 27284
MLS# 1234840Listed by: REAL BROKER LLC - Coming Soon
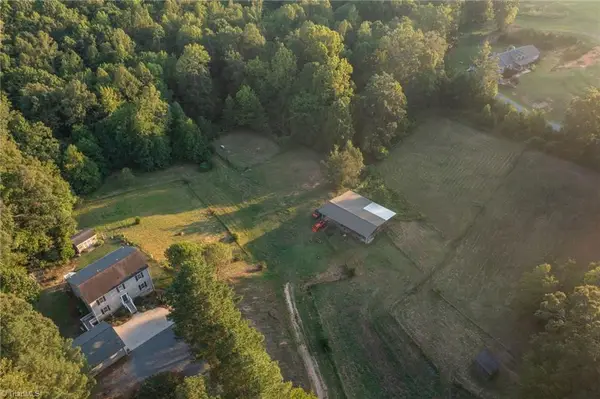 $725,000Coming Soon4 beds 4 baths3,655 sq. ft.
8655 Warner Road, Kernersville, NC 27284
MLS# 1234151Listed by: REAL BROKER LLC - New
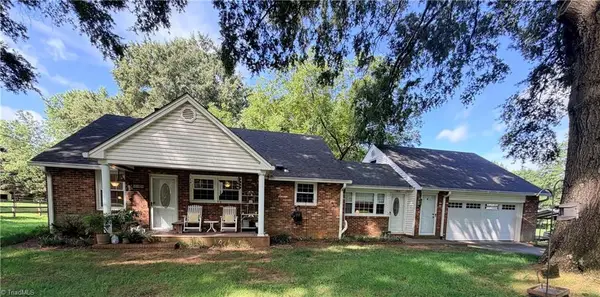 $260,000Active2 beds 1 baths1,376 sq. ft.
4608 High Point Road, Kernersville, NC 27284
MLS# 1233811Listed by: BOLES REAL ESTATE - New
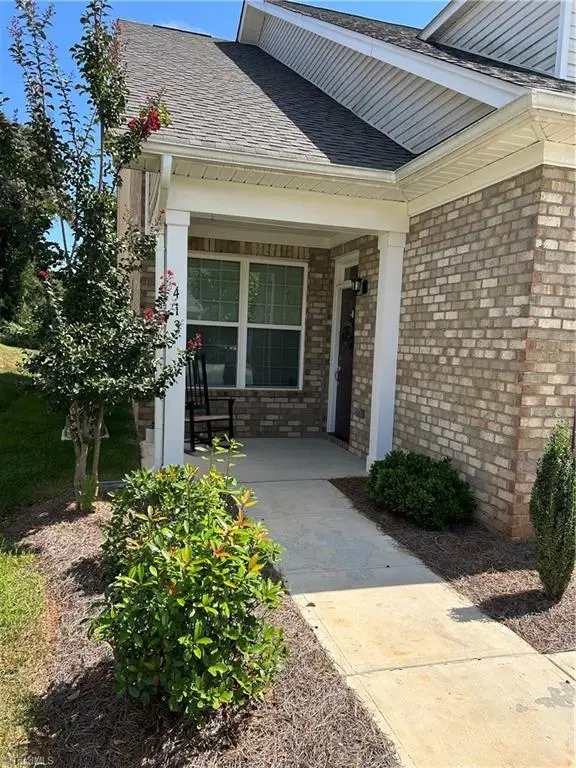 $369,000Active3 beds 3 baths1,780 sq. ft.
413 Mountain Grove Lane, Kernersville, NC 27284
MLS# 1234936Listed by: BERKSHIRE HATHAWAY HOMESERVICES YOST & LITTLE REALTY - New
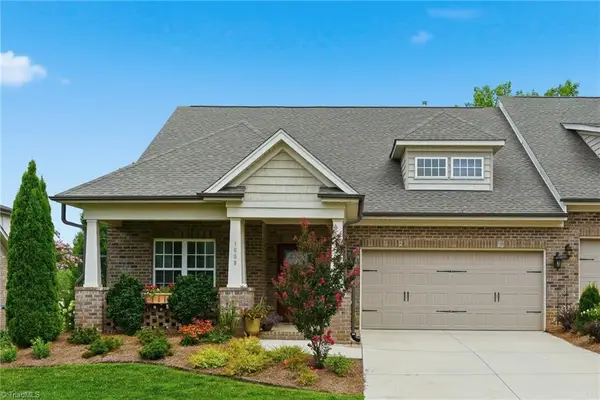 $499,900Active3 beds 3 baths2,224 sq. ft.
1009 Beechcrest Drive, Kernersville, NC 27284
MLS# 1234806Listed by: UNITED REALTY GROUP INC - New
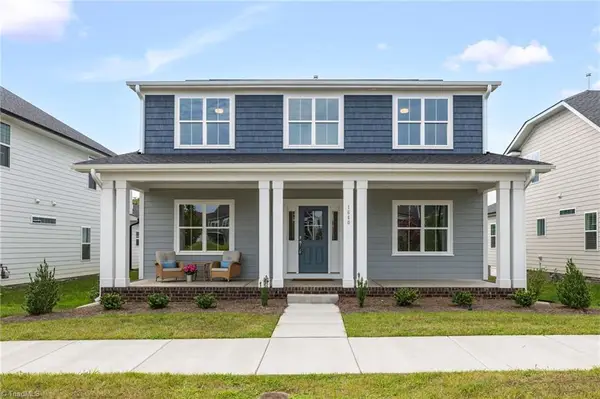 $579,900Active4 beds 4 baths2,967 sq. ft.
1640 Cross Village Avenue, Kernersville, NC 27284
MLS# 1234753Listed by: ARDEN REALTY GROUP - New
 $459,900Active3 beds 3 baths2,109 sq. ft.
1725 Creekline Drive, Kernersville, NC 27284
MLS# 1234755Listed by: ARDEN REALTY GROUP - New
 $449,900Active4 beds 3 baths2,532 sq. ft.
1373 Salem Crossing Road, Kernersville, NC 27284
MLS# 1234672Listed by: REAL BROKER LLC - New
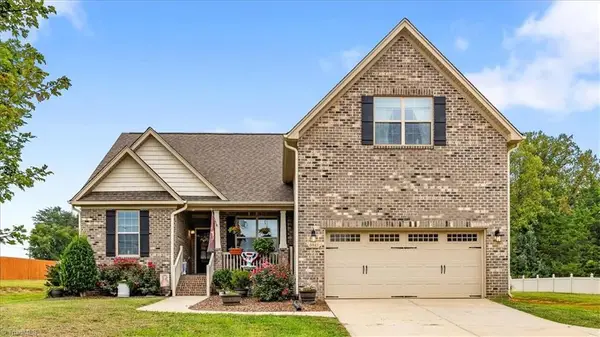 $419,900Active4 beds 2 baths2,119 sq. ft.
9141 Warren Road, Kernersville, NC 27284
MLS# 1234154Listed by: HOWARD HANNA ALLEN TATE OAK RIDGE - HIGHWAY 68 N


Protect your home and budget from life's surprises with an Assurant Home Warranty, backed by a partner that supports you through every step of homeownership. Explore Plans.
© 2026 Better Homes and Gardens Real Estate LLC. An Anywhere Real Estate company. All rights reserved. Better Homes and Gardens® Real Estate is a registered trademark owned by Meredith Operations Corporation, licensed to Better Homes and Gardens Real Estate LLC and used with permission. Better Homes and Gardens Real Estate LLC fully supports the principles of the Fair Housing Act and the Equal Opportunity Act. Listing information is deemed reliable but is not guaranteed accurate.
Each office is independently owned and operated.
Any services or products provided by third parties are not provided by, affiliated with or related to Better Homes and Gardens Real Estate LLC, or its affiliated companies.