
103 Sir John White Court, Kill Devil Hills, NC 27948
Local realty services provided by:Better Homes and Gardens Real Estate Elliott Coastal Living
103 Sir John White Court,Kill Devil Hills, NC 27948
$692,500
- 3 Beds
- 2 Baths
- 1,474 sq. ft.
- Single family
- Active
Listed by: kimberly anne simpson
Office: re/max coastal associates outer banks
MLS#:100594868
Source:NC_CCAR
Price summary
- Price:$692,500
- Price per sq. ft.:$469.81
About this home
Soundfront, high elevation, with panoramic water views from this beautifully positioned 3-bedroom, 2-bath home. Perfectly situated along Kitty Hawk Bay and the Albemarle Sound, this property boasts over 65 feet of bulkheaded water frontage and a thoughtfully designed, three-tiered terraced yard--ideal for relaxing, entertaining, or simply taking in the ever-changing waterfront scenery. Elevated on high ground in a quiet cul-de-sac, this home offers both peace of mind and a serene, private setting. Covered parking beneath the home provides convenient dry entry, along with a fenced yard area and an outdoor shower--perfect for rinsing off after a day on the water or at the beach. Inside, the main living area is filled with natural light and showcases a fireplace, beautiful white oak cathedral ceilings and picturesque, panoramic views from the living room, kitchen, and dining area. The open layout creates an inviting space for gathering while maximizing the home's incredible vantage point. Step out onto the sun deck overlooking the sound--an ideal spot for morning coffee at sunrise, evening sunsets, outdoor dining, and relaxing coastal breezes. The entire third floor is dedicated to a private primary suite retreat, complete with a walk-in closet, ensuite bath featuring an oversized jetted tub, and a loft area overlooking the water. A private deck off the suite provides a peaceful escape to enjoy the beautiful natural surroundings. 2 additional bedrooms - one with its own private covered deck, a full common bathroom and laundry are located on the main living level. The ground level offers a versatile flex space perfect for a home office, den, or additional living area--tailored to fit your needs. This home is truly turnkey and includes all furnishings and appliances. Located less than half a mile from community amenities including a boat launch, soundfront beach, park, and playground, and optional membership to include the community pool, tennis courts and clubhouse, this home ensures both tranquility and convenience. Whether you're seeking a full-time residence, vacation getaway, or investment opportunity, this exceptional waterfront property delivers breathtaking views, unique outdoor living, and a truly serene coastal lifestyle....
Contact an agent
Home facts
- Year built:2001
- Subdivision & Development:Colington Harbour
- Listing ID #:100594868
- Added:61 day(s) ago
- Updated:October 08, 2026 at 10:38 AM
Rooms and interior
- Bedrooms:3
- Total bathrooms:2
- Full bathrooms:2
- Rooms Total:6
- Flooring:Wood
- Kitchen Description:Dishwasher, Refrigerator
- Bedroom Description:Walk-In Closet(s)
- Living area:1,474 sq. ft.
Heating and cooling
- Cooling:Central Air, Heat Pump, Zoned
- Heating:Electric, Forced Air, Heat Pump, Heating
- Central air:Yes
Structure and exterior
- Roof:Architectural Shingle
- Year built:2001
- Building area:1,474 sq. ft.
- Lot area:0.23 Acres
- Construction Materials:Shake Siding, Wood Frame, Wood Siding
- Exterior Features:Covered, Deck, Open, Outdoor Shower, Patio, Porch
- Foundation Description:Pilings
- Levels:Three Or More
Schools
- High school:First Flight High School
- Middle school:First Flight Middle School
- Elementary school:First Flight Elementary School
Utilities
- Water:Water Connected
Finances and disclosures
- Price:$692,500
- Price per sq. ft.:$469.81
Features and amenities
- Appliances:Dishwasher, Dryer, Refrigerator, Washer
- Laundry features:Dryer, In Hall, Laundry Closet, Washer, Washer Hookup
- Amenities:Beach Access, Blinds/Shades, Boat Slip - Not Assigned, Ceiling Fan(s), Clubhouse, Community Pool, Furnished, Gated, Park, Picnic Area, Playground, Security, Tennis Court(s), Vaulted Ceiling(s), Walk-In Closet(s)
- Pool features:Community Pool
Parking
- Parking description:Attached, Attached Garage, Covered, Gravel, Off Street, On Site, Tandem, Unpaved

New listings near 103 Sir John White Court
- New
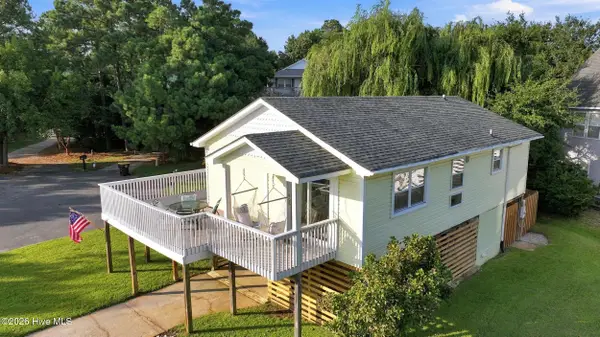 $429,000Active3 beds 2 baths960 sq. ft.
110 Rhodoms Drive, Kill Devil Hills, NC 27948
MLS# 100606738Listed by: HALL & NIXON REAL ESTATE, INC  $389,000Active0.4 Acres
164 Shingle Landing Lane, Kill Devil Hills, NC 27948
MLS# 100606222Listed by: LISTWITHFREEDOM.COM $699,900Active3 beds 2 baths972 sq. ft.
2306 Raymond Avenue, Kill Devil Hills, NC 27948
MLS# 100605168Listed by: OCEAN PEARL REALTY, LLC $349,000Active2 beds 2 baths1,068 sq. ft.
700 W First Street #C-7, Kill Devil Hills, NC 27948
MLS# 100604978Listed by: FATHOM REALTY NC LLC $540,000Active3 beds 2 baths1,500 sq. ft.
204 Pine Grove Trail, Kill Devil Hills, NC 27948
MLS# 100603192Listed by: COLDWELL BANKER SEASIDE/EC $171,999Active0.17 Acres
220 Bickett Street, Kill Devil Hills, NC 27948
MLS# 4423916Listed by: MRE BROKERAGE SERVICES LLC $425,000Active3 beds 2 baths1,363 sq. ft.
118 Colleton Lane, Kill Devil Hills, NC 27948
MLS# 100602747Listed by: OCEAN PEARL REALTY, LLC $520,000Active3 beds 3 baths1,417 sq. ft.
902 W Corrigan Street #A, Kill Devil Hills, NC 27948
MLS# 100601843Listed by: LONG & FOSTER REAL ESTATE OCEANFRONT/COASTAL- Open Sat, 1 to 3pm
 $468,000Active3 beds 3 baths1,303 sq. ft.
205 Lancer Court, Kill Devil Hills, NC 27948
MLS# 100600003Listed by: IRON VALLEY REAL ESTATE ELIZABETH CITY 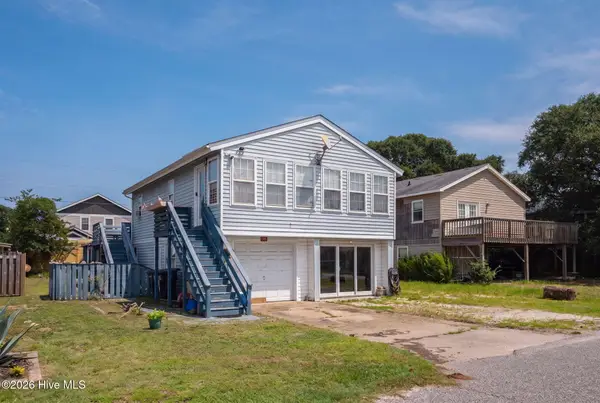 $339,000Pending2 beds 2 baths912 sq. ft.
2023 Yorktown Street, Kill Devil Hills, NC 27948
MLS# 100596963Listed by: OCEAN PEARL REALTY, LLC


Protect your home and budget from life's surprises with an Assurant Home Warranty, backed by a partner that supports you through every step of homeownership. Explore Plans.
© 2026 Better Homes and Gardens Real Estate LLC. An Anywhere Real Estate company. All rights reserved. Better Homes and Gardens® Real Estate is a registered trademark owned by Meredith Operations Corporation, licensed to Better Homes and Gardens Real Estate LLC and used with permission. Better Homes and Gardens Real Estate LLC fully supports the principles of the Fair Housing Act and the Equal Opportunity Act. Listing information is deemed reliable but is not guaranteed accurate.
Each office is independently owned and operated.
Any services or products provided by third parties are not provided by, affiliated with or related to Better Homes and Gardens Real Estate LLC, or its affiliated companies.