
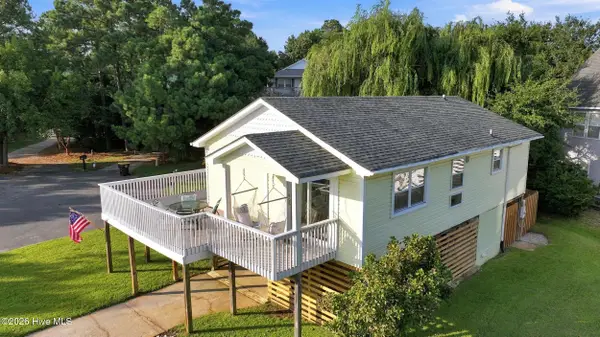
217 W Walker Street, Kill Devil Hills, NC 27948
Local realty services provided by:Better Homes and Gardens Real Estate Elliott Coastal Living
217 W Walker Street,Kill Devil Hills, NC 27948
$399,900
- 3 Beds
- 2 Baths
- 1,552 sq. ft.
- Single family
- Active
Listed by: norma james
Office: taylor mueller realty, inc.
MLS#:100609128
Source:NC_CCAR
Price summary
- Price:$399,900
- Price per sq. ft.:$257.67
About this home
Charming 3-bedroom, 2-bath home in Kill Devil Hills perfectly situated between the sound and the ocean. This property needs updates and offers excellent potential with an ideal opportunity to own on the Outer Banks. Outdoor features include a covered front porch, storage shed, and a nicely sized yard. Great for a full-time residence or rental investment. Minutes from dining, shopping, and beach access! The property is sold As-Is. Seller has no knowledge, buyer should perform their
due diligence and make their own assessments.
Contact an agent
Home facts
- Year built:1976
- Subdivision & Development:Other
- Listing ID #:100609128
- Added:2 day(s) ago
- Updated:October 11, 2026 at 10:25 AM
Rooms and interior
- Bedrooms:3
- Total bathrooms:2
- Full bathrooms:2
- Rooms Total:5
- Flooring:Carpet, Vinyl
- Dining Description:Eat-in Kitchen
- Kitchen Description:Eat-in Kitchen
- Living area:1,552 sq. ft.
Heating and cooling
- Cooling:Central Air
- Heating:Electric, Forced Air, Heating
- Central air:Yes
Structure and exterior
- Roof:Composition
- Year built:1976
- Building area:1,552 sq. ft.
- Lot area:0.17 Acres
- Construction Materials:Vinyl Siding, Wood Frame
- Exterior Features:Deck
- Foundation Description:Crawl Space
- Levels:1 Story
Schools
- High school:First Flight High School
- Middle school:First Flight Middle School
- Elementary school:Nags Head Elementary School
Utilities
- Water:Water Connected
- Sewer:Sewer Connected
Finances and disclosures
- Price:$399,900
- Price per sq. ft.:$257.67
Features and amenities
- Laundry features:Washer Hookup
Parking
- Parking description:Concrete, Off Street

New listings near 217 W Walker Street
 $429,000Active3 beds 2 baths960 sq. ft.
110 Rhodoms Drive, Kill Devil Hills, NC 27948
MLS# 100606738Listed by: HALL & NIXON REAL ESTATE, INC $389,000Active0.4 Acres
164 Shingle Landing Lane, Kill Devil Hills, NC 27948
MLS# 100606222Listed by: LISTWITHFREEDOM.COM $699,900Active3 beds 2 baths972 sq. ft.
2306 Raymond Avenue, Kill Devil Hills, NC 27948
MLS# 100605168Listed by: OCEAN PEARL REALTY, LLC $349,000Active2 beds 2 baths1,068 sq. ft.
700 W First Street #C-7, Kill Devil Hills, NC 27948
MLS# 100604978Listed by: FATHOM REALTY NC LLC $540,000Active3 beds 2 baths1,500 sq. ft.
204 Pine Grove Trail, Kill Devil Hills, NC 27948
MLS# 100603192Listed by: COLDWELL BANKER SEASIDE/EC $171,999Active0.17 Acres
220 Bickett Street, Kill Devil Hills, NC 27948
MLS# 4423916Listed by: MRE BROKERAGE SERVICES LLC $425,000Active3 beds 2 baths1,363 sq. ft.
118 Colleton Lane, Kill Devil Hills, NC 27948
MLS# 100602747Listed by: OCEAN PEARL REALTY, LLC $520,000Active3 beds 3 baths1,417 sq. ft.
902 W Corrigan Street #A, Kill Devil Hills, NC 27948
MLS# 100601843Listed by: LONG & FOSTER REAL ESTATE OCEANFRONT/COASTAL- Open Sun, 1 to 3pm
 $468,000Active3 beds 3 baths1,303 sq. ft.
205 Lancer Court, Kill Devil Hills, NC 27948
MLS# 100600003Listed by: IRON VALLEY REAL ESTATE ELIZABETH CITY


Protect your home and budget from life's surprises with an Assurant Home Warranty, backed by a partner that supports you through every step of homeownership. Explore Plans.
© 2026 Better Homes and Gardens Real Estate LLC. An Anywhere Real Estate company. All rights reserved. Better Homes and Gardens® Real Estate is a registered trademark owned by Meredith Operations Corporation, licensed to Better Homes and Gardens Real Estate LLC and used with permission. Better Homes and Gardens Real Estate LLC fully supports the principles of the Fair Housing Act and the Equal Opportunity Act. Listing information is deemed reliable but is not guaranteed accurate.
Each office is independently owned and operated.
Any services or products provided by third parties are not provided by, affiliated with or related to Better Homes and Gardens Real Estate LLC, or its affiliated companies.