
313 Sir Chandler Drive, Kill Devil Hills, NC 27948
Local realty services provided by:Better Homes and Gardens Real Estate Treasure
313 Sir Chandler Drive,Kill Devil Hills, NC 27948
$499,000
- 4 Beds
- 3 Baths
- 1,632 sq. ft.
- Single family
- Active
Listed by: kateryna rush
Office: re/max coastal associates outer banks
MLS#:100596029
Source:NC_CCAR
Price summary
- Price:$499,000
- Price per sq. ft.:$305.76
About this home
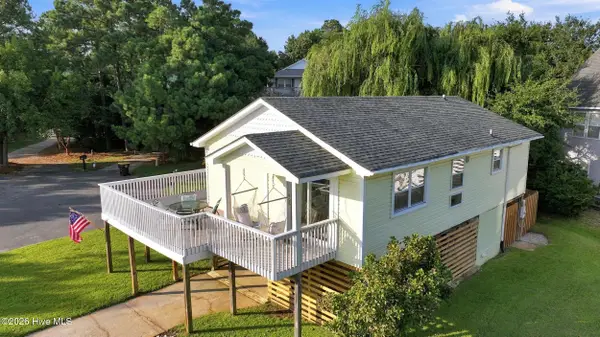
Enjoy sweeping canal views from this well-kept 4-bedroom, 3-bath home in the gated community of Colington Harbor. Two levels of decking make the most of the water- sliders open to the lower deck from two first-level bedrooms, and off the upstairs living area to the upper deck, where the views are best. The first level offers a primary ensuite, two more bedrooms, and a full hall bathroom. Upstairs is open-concept living,dining, and kitchen with a gas fireplace, plus a fourth bedroom and a Jack-and-Jill bath. An interior laundry/utility room with a propane dryerhookup. Dry entry! Lightly lived in and move-in ready: dual-zone HVAC replaced in 2024 and 2025, and the septic pumped about a year ago. Colington Harbor is a gated, 24-hour guarded community with one of the deepest marinas on the Outer Banks, a boat launch, soundside beaches, a clubhouse, dog park, playground, and basketball and tennis courts. Pool and racket club membership is optional, and the HOA dues stay affordable. Only about ten minutes to the ocean at the Ocean Bay Boulevard beach access....
Contact an agent
Home facts
- Year built:2005
- Subdivision & Development:Colington Harbour
- Listing ID #:100596029
- Added:55 day(s) ago
- Updated:October 08, 2026 at 10:38 AM
Rooms and interior
- Bedrooms:4
- Total bathrooms:3
- Full bathrooms:3
- Rooms Total:11
- Flooring:Carpet, Vinyl
- Kitchen Description:Dishwasher, Kitchen Island, Refrigerator
- Living area:1,632 sq. ft.
Heating and cooling
- Cooling:Central Air, Zoned
- Heating:Electric, Forced Air, Heat Pump, Heating, Zoned
- Central air:Yes
Structure and exterior
- Roof:Architectural Shingle
- Year built:2005
- Building area:1,632 sq. ft.
- Lot area:0.17 Acres
- Construction Materials:Vinyl Siding, Wood Frame
- Exterior Features:Deck
- Foundation Description:Combination, Crawl Space, Pilings
- Levels:Three Or More
Schools
- High school:First Flight High
- Middle school:First Flight Middle
- Elementary school:First Flight Elementary
Utilities
- Water:County Water, Water Connected
Finances and disclosures
- Price:$499,000
- Price per sq. ft.:$305.76
Features and amenities
- Appliances:Dishwasher, Refrigerator
- Laundry features:Laundry Room, Washer Hookup
- Amenities:Basketball Court, Beach Access, Boat Dock, Ceiling Fan(s), Club Membership, Clubhouse, Community Pool, Dog Park, Gated, Marina, Master Insure, Park, Picnic Area, Playground, Ramp, Reverse Floor Plan, Tennis Court(s), Vaulted Ceiling(s)
- Pool features:Community Pool
Parking
- Parking description:Attached, Attached Garage, Concrete, Off Street, Paved
- Carport spaces:2

New listings near 313 Sir Chandler Drive
- New
 $429,000Active3 beds 2 baths960 sq. ft.
110 Rhodoms Drive, Kill Devil Hills, NC 27948
MLS# 100606738Listed by: HALL & NIXON REAL ESTATE, INC  $389,000Active0.4 Acres
164 Shingle Landing Lane, Kill Devil Hills, NC 27948
MLS# 100606222Listed by: LISTWITHFREEDOM.COM $699,900Active3 beds 2 baths972 sq. ft.
2306 Raymond Avenue, Kill Devil Hills, NC 27948
MLS# 100605168Listed by: OCEAN PEARL REALTY, LLC $349,000Active2 beds 2 baths1,068 sq. ft.
700 W First Street #C-7, Kill Devil Hills, NC 27948
MLS# 100604978Listed by: FATHOM REALTY NC LLC $540,000Active3 beds 2 baths1,500 sq. ft.
204 Pine Grove Trail, Kill Devil Hills, NC 27948
MLS# 100603192Listed by: COLDWELL BANKER SEASIDE/EC $171,999Active0.17 Acres
220 Bickett Street, Kill Devil Hills, NC 27948
MLS# 4423916Listed by: MRE BROKERAGE SERVICES LLC $425,000Active3 beds 2 baths1,363 sq. ft.
118 Colleton Lane, Kill Devil Hills, NC 27948
MLS# 100602747Listed by: OCEAN PEARL REALTY, LLC $520,000Active3 beds 3 baths1,417 sq. ft.
902 W Corrigan Street #A, Kill Devil Hills, NC 27948
MLS# 100601843Listed by: LONG & FOSTER REAL ESTATE OCEANFRONT/COASTAL- Open Sat, 1 to 3pm
 $468,000Active3 beds 3 baths1,303 sq. ft.
205 Lancer Court, Kill Devil Hills, NC 27948
MLS# 100600003Listed by: IRON VALLEY REAL ESTATE ELIZABETH CITY  $339,000Pending2 beds 2 baths912 sq. ft.
2023 Yorktown Street, Kill Devil Hills, NC 27948
MLS# 100596963Listed by: OCEAN PEARL REALTY, LLC


Protect your home and budget from life's surprises with an Assurant Home Warranty, backed by a partner that supports you through every step of homeownership. Explore Plans.
© 2026 Better Homes and Gardens Real Estate LLC. An Anywhere Real Estate company. All rights reserved. Better Homes and Gardens® Real Estate is a registered trademark owned by Meredith Operations Corporation, licensed to Better Homes and Gardens Real Estate LLC and used with permission. Better Homes and Gardens Real Estate LLC fully supports the principles of the Fair Housing Act and the Equal Opportunity Act. Listing information is deemed reliable but is not guaranteed accurate.
Each office is independently owned and operated.
Any services or products provided by third parties are not provided by, affiliated with or related to Better Homes and Gardens Real Estate LLC, or its affiliated companies.