
104 Oakwood Trail Road, King, NC 27021
Local realty services provided by:Better Homes and Gardens Real Estate Paracle
104 Oakwood Trail Road,King, NC 27021
$394,900
- 4 Beds
- 3 Baths
- 1,780 sq. ft.
- Single family
- Active
Listed by: joann harris
Office: ann chilton realty, inc.336-983-9000
MLS#:1235507
Source:NC_TRIAD
Price summary
- Price:$394,900
- Price per sq. ft.:$221.85
About this home
Who says new construction has to be limited to a cookie cutter subdivision? Come and see this beautiful 4 bedroom/3 bath home nestled on 1.7 acres in a convenient location! Enjoy the space, privacy, and room to breathe! And did I mention it has a full basement? Amenities like granite countertops, large soaker tub in the master bath, and ceiling fans throughout add value. Spacious open floor plan allows everyone to be together when prepping meals or entertaining. Large laundry room right off the garage allows clean and easy entry on muddy days. Finishing touches on the way include a concrete driveway and sidewalk leading to the front porch. Seller is also offering concessions up to $5000 with an accepted offer, so come explore the possibilities and make this house your own!
Contact an agent
Home facts
- Year built:2026
- Subdivision & Development:None
- Listing ID #:1235507
- Added:53 day(s) ago
- Updated:November 06, 2026 at 02:22 PM
Rooms and interior
- Bedrooms:4
- Total bathrooms:3
- Full bathrooms:3
- Flooring:Tile, Vinyl
- Bathrooms Description:Free Standing Tub, Separate Shower
- Kitchen Description:Dishwasher, Kitchen Island
- Basement Description:Basement, Unfinished
- Living area:1,780 sq. ft.
Heating and cooling
- Cooling:Ceiling Fan(s), Central Air
- Heating:Electric, Heat Pump
- Central air:Yes
Structure and exterior
- Year built:2026
- Building area:1,780 sq. ft.
- Lot area:1.7 Acres
- Construction Materials:Brick, Vinyl Siding
Schools
- High school:West Stokes
- Middle school:Chestnut Grove
- Elementary school:Poplar Springs
Utilities
- Water:Public
- Sewer:Public Sewer
Finances and disclosures
- Price:$394,900
- Price per sq. ft.:$221.85
- Tax amount:$2,792
Features and amenities
- Appliances:Dishwasher
- Laundry features:Dryer Connection, Main Level
- Amenities:Ceiling Fan(s)
Parking
- Parking description:Attached, Attached Garage, Garage
- Garage spaces:2
 2026 Triad MLS, Inc. All rights reserved. IDX information is provided exclusively for personal, non-commercial use, and may not be used for any purpose other than to identify prospective properties consumers may be interested in purchasing. Information is deemed reliable but not guaranteed. This site will be monitored for ‘scraping’ and any use of search facilities of data on the site other than by potential buyers/sellers is prohibited. All Sale data is for informational purposes only and is not an indication of a market analysis or appraisal. Properties marked with the Triad MLS, Inc. icon are provided courtesy of the Triad MLS, Inc.’s, Internet Data Exchange Database.
New listings near 104 Oakwood Trail Road
- New
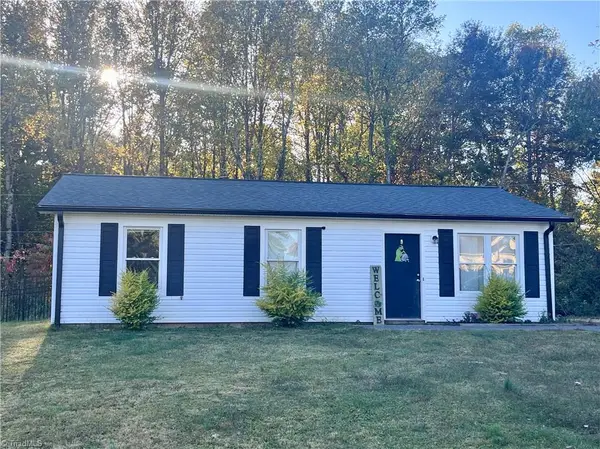 $224,900Active3 beds 1 baths905 sq. ft.
312 Weatherford Drive, King, NC 27021
MLS# 1240913Listed by: KELLER WILLIAMS REALTY ELITE - New
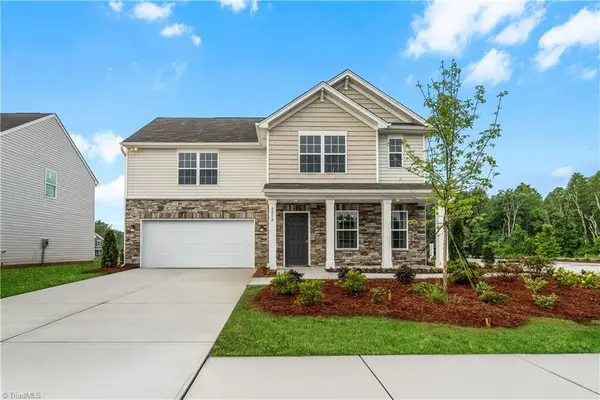 $351,999Active3 beds 3 baths1,742 sq. ft.
147 Primrose Street, King, NC 27021
MLS# 1240826Listed by: LENNAR CORP SALES - New
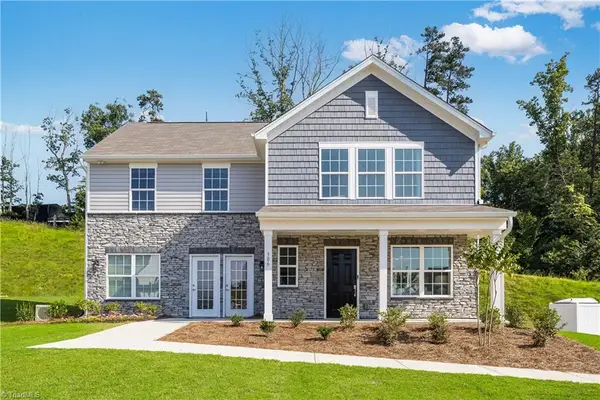 $374,999Active4 beds 3 baths2,157 sq. ft.
142 Primrose Street, King, NC 27021
MLS# 1240827Listed by: LENNAR CORP SALES - New
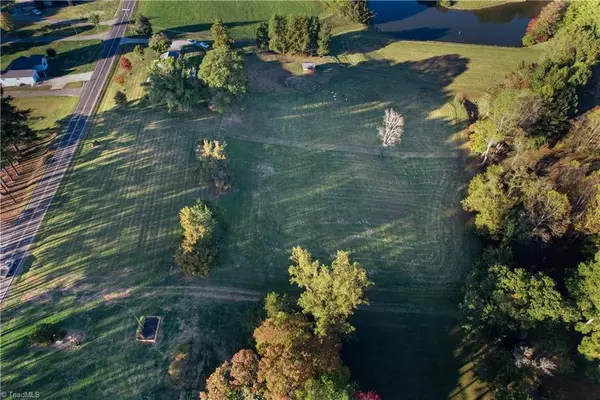 $65,000Active1.88 Acres
1.88 Ymca Camp Road, King, NC 27021
MLS# 1240752Listed by: ANN CHILTON REALTY, INC. - New
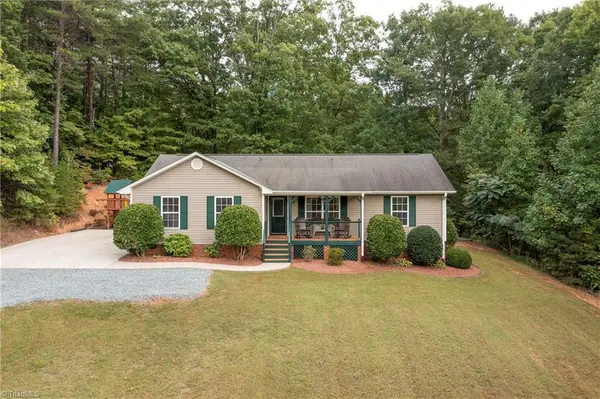 $349,900Active3 beds 2 baths1,530 sq. ft.
3365 Nc Highway 66 S, King, NC 27021
MLS# 1240724Listed by: HOWARD HANNA ALLEN TATE - WINSTON SALEM - New
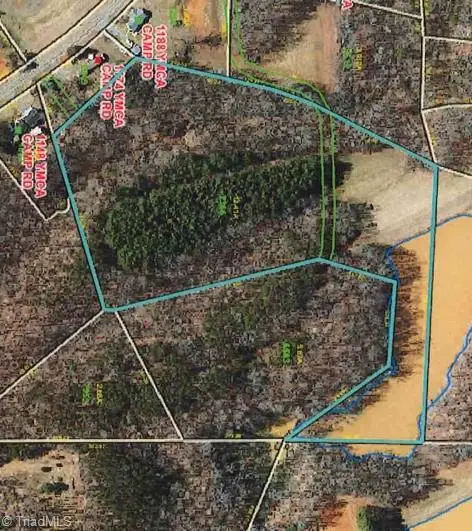 $124,900Active12.41 Acres
0 Ymca Camp Road, King, NC 27021
MLS# 1240326Listed by: ANN CHILTON REALTY, INC. - New
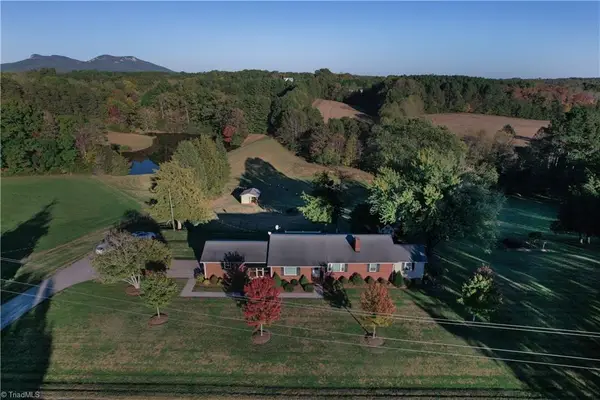 $525,000Active3 beds 3 baths2,000 sq. ft.
1934 Ymca Camp Road, King, NC 27021
MLS# 1240446Listed by: ANN CHILTON REALTY, INC. - New
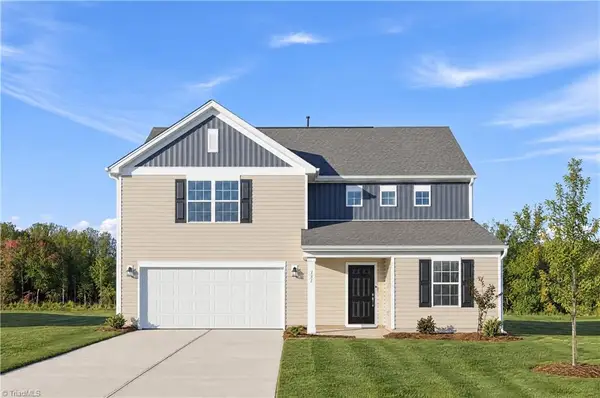 $309,000Active3 beds 3 baths1,951 sq. ft.
131 Primrose Street, King, NC 27021
MLS# 1240551Listed by: LENNAR CORP SALES - New
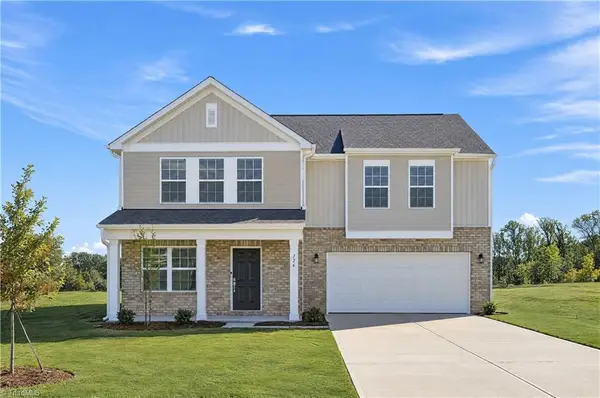 $339,000Active5 beds 3 baths2,345 sq. ft.
126 Primrose Street, King, NC 27021
MLS# 1240511Listed by: LENNAR CORP SALES - New
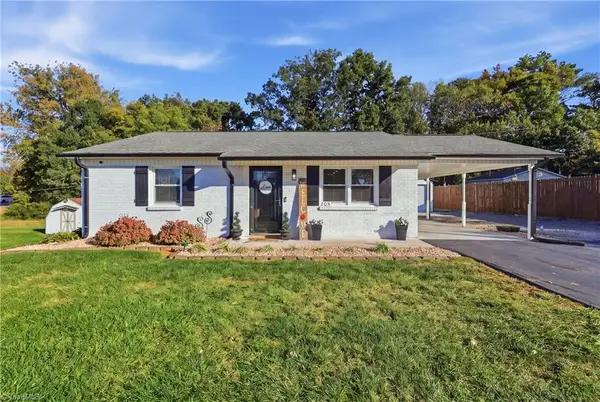 $280,000Active2 beds 2 baths1,043 sq. ft.
205 Crestview Drive, King, NC 27021
MLS# 1240468Listed by: HOWARD HANNA ALLEN TATE - WINSTON SALEM


Protect your home and budget from life's surprises with an Assurant Home Warranty, backed by a partner that supports you through every step of homeownership. Explore Plans.
© 2026 Better Homes and Gardens Real Estate LLC. An Anywhere Real Estate company. All rights reserved. Better Homes and Gardens® Real Estate is a registered trademark owned by Meredith Operations Corporation, licensed to Better Homes and Gardens Real Estate LLC and used with permission. Better Homes and Gardens Real Estate LLC fully supports the principles of the Fair Housing Act and the Equal Opportunity Act. Listing information is deemed reliable but is not guaranteed accurate.
Each office is independently owned and operated.
Any services or products provided by third parties are not provided by, affiliated with or related to Better Homes and Gardens Real Estate LLC, or its affiliated companies.