
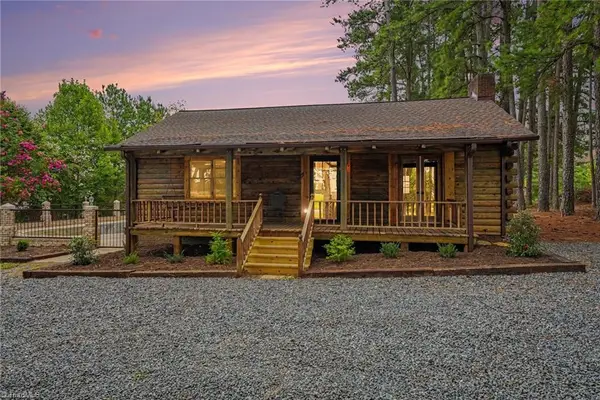
130 Preston Oaks Drive, King, NC 27021
Local realty services provided by:Better Homes and Gardens Real Estate Paracle
Listed by: allison muldovan
Office: keller williams realty elite336-283-8691
MLS#:1226887
Source:NC_TRIAD
Price summary
- Price:$339,000
- Price per sq. ft.:$193.05
- Monthly HOA dues:$68
About this home
Why wait to build when you can move right into this beautifully finished 2025-built home? Offering the comfort & peace of mind of new construction without the construction wait, this 4-bedroom, 2-bath home is truly move-in ready. Designed for easy single-level living, the split-bedroom floorplan provides added privacy w/ the spacious primary suite tucked away from the secondary bedrooms. Durable LVP flooring flows throughout the main living areas, while the bedrooms offer carpet for added comfort. The open-concept kitchen features granite countertops, a large island, stainless steel appliances, corner pantry, & refrigerator that conveys, all overlooks the dining area & living room for effortless entertaining. The private primary suite offers a large walk-in closet & ensuite w/ double vanity & oversized shower. Enjoy morning coffee or unwind in the evening on the covered patio overlooking the spacious backyard. With the major appliances included, this home is ready for you from day one.
Contact an agent
Home facts
- Year built:2025
- Subdivision & Development:Preston Oaks
- Listing ID #:1226887
- Added:40 day(s) ago
- Updated:August 19, 2026 at 10:24 AM
Rooms and interior
- Bedrooms:4
- Total bathrooms:2
- Full bathrooms:2
- Flooring:Carpet, Vinyl
- Kitchen Description:Dishwasher, Disposal, Kitchen Island, Microwave
- Living area:1,756 sq. ft.
Heating and cooling
- Cooling:Central Air
- Heating:Electric, Heat Pump
- Central air:Yes
Structure and exterior
- Year built:2025
- Building area:1,756 sq. ft.
- Lot area:0.35 Acres
- Lot Features:Cleared, Level
- Construction Materials:Brick, Vinyl Siding
- Foundation Description:Slab
Schools
- High school:West Stokes
- Middle school:Chestnut Grove
- Elementary school:King
Utilities
- Water:Public
- Sewer:Public Sewer
Finances and disclosures
- Price:$339,000
- Price per sq. ft.:$193.05
- Tax amount:$3,553
Features and amenities
- Appliances:Dishwasher, Disposal
- Laundry features:Dryer Connection, Main Level
- Amenities:Dead Bolt(s), Solid Surface Counter
Parking
- Parking description:Attached, Attached Garage, Driveway, Garage, Paved
- Garage spaces:2
 2026 Triad MLS, Inc. All rights reserved. IDX information is provided exclusively for personal, non-commercial use, and may not be used for any purpose other than to identify prospective properties consumers may be interested in purchasing. Information is deemed reliable but not guaranteed. This site will be monitored for ‘scraping’ and any use of search facilities of data on the site other than by potential buyers/sellers is prohibited. All Sale data is for informational purposes only and is not an indication of a market analysis or appraisal. Properties marked with the Triad MLS, Inc. icon are provided courtesy of the Triad MLS, Inc.’s, Internet Data Exchange Database.
New listings near 130 Preston Oaks Drive
- New
 $228,500Active2 beds 1 baths1,080 sq. ft.
418 Felts Drive, King, NC 27021
MLS# 1231480Listed by: KENT HUNTER REALTY LLC - New
 $365,000Active2 beds 2 baths1,120 sq. ft.
5241 Nc Highway 66 S, King, NC 27021
MLS# 1231488Listed by: KENT HUNTER REALTY LLC - Open Sun, 2 to 4pmNew
 $399,900Active5 beds 3 baths2,793 sq. ft.
111 Cremello Drive, King, NC 27021
MLS# 1230779Listed by: BERKSHIRE HATHAWAY HOMESERVICES CAROLINAS REALTY - New
 $290,000Active3 beds 2 baths1,596 sq. ft.
202 Harvest Drive, King, NC 27021
MLS# 1231062Listed by: ERA LIVE MOORE - New
 $366,999Active3 beds 3 baths1,951 sq. ft.
143 Primrose Street, King, NC 27021
MLS# 1231185Listed by: LENNAR CORP SALES - New
 $393,999Active5 beds 3 baths2,386 sq. ft.
126 Primrose Street, King, NC 27021
MLS# 1231123Listed by: LENNAR - New
 $289,900Active3 beds 2 baths1,478 sq. ft.
114 Cedardale Lane, King, NC 27021
MLS# 1230873Listed by: BERKSHIRE HATHAWAY HOMESERVICES CAROLINAS REALTY  $429,000Pending3 beds 2 baths1,867 sq. ft.
1500 Slate Road, King, NC 27021
MLS# 1230993Listed by: BANNER TEAM PROPERTIES BROKERED BY EXP REALTY $376,999Pending4 beds 3 baths2,141 sq. ft.
135 Primrose Street, King, NC 27021
MLS# 1231060Listed by: LENNAR- New
 $355,000Active3 beds 3 baths1,951 sq. ft.
118 Primrose Street, King, NC 27021
MLS# 1230608Listed by: LENNAR


Protect your home and budget from life's surprises with an Assurant Home Warranty, backed by a partner that supports you through every step of homeownership. Explore Plans.
© 2026 Better Homes and Gardens Real Estate LLC. An Anywhere Real Estate company. All rights reserved. Better Homes and Gardens® Real Estate is a registered trademark owned by Meredith Operations Corporation, licensed to Better Homes and Gardens Real Estate LLC and used with permission. Better Homes and Gardens Real Estate LLC fully supports the principles of the Fair Housing Act and the Equal Opportunity Act. Listing information is deemed reliable but is not guaranteed accurate.
Each office is independently owned and operated.
Any services or products provided by third parties are not provided by, affiliated with or related to Better Homes and Gardens Real Estate LLC, or its affiliated companies.