
665 W Dalton Road, King, NC 27021
Local realty services provided by:Better Homes and Gardens Real Estate Paracle
Listed by: craig tribus
Office: beycome brokerage realty llc.
MLS#:4441530
Source:CH
665 W Dalton Road,King, NC 27021
$199,900
- 2 Beds
- 1 Baths
- 1,115 sq. ft.
- Single family
- Active
Price summary
- Price:$199,900
- Price per sq. ft.:$179.28
About this home
665 W Dalton Rd is a 2-bedroom, 1-bath single-family home with 1,115 sq ft of living space on a 0.70-acre lot inside the city limits of King, NC 27021, in Stokes County. The house has a main floor and a walk-out basement, with covered parking and an open backyard. A covered front porch with a brick floor leads inside. The living room has a fireplace and windows that bring in natural light. The kitchen has a breakfast bar with seating, upper and lower cabinets, and a double sink under a window, and it connects to the dining room, which has windows on two walls. The main-floor bedroom has two windows and a closet. The full bath has a walk-in shower and a built-in linen cabinet. A hallway with closets ties these rooms together, and stairs lead down to the basement. The walk-out basement runs under the whole house. It has a bedroom with a closet, a den with French doors that open out to a patio, a laundry room with washer and dryer hookups, and a large storage and utility area with a work sink and space for a workshop. Windows in the den and the storage area let in daylight. The heat pump was installed about five years ago and provides central heat and air, the water heater is new, and the home is on city water and sewer. The exterior is aluminum and vinyl siding. The roof needs replacement. Outside, stone-edged flower beds line the front walk, and the paved driveway leads to a detached 2-car carport, with a gravel pad for a trailer or extra vehicles. A composite deck sits at the side of the house. The backyard is wide, with large shade trees along the back, raised garden beds and plenty of room to spread out....
Contact an agent
Home facts
- Year built:1955
- Subdivision & Development:None
- Listing ID #:4441530
- Updated:November 08, 2026 at 04:46 PM
Rooms and interior
- Bedrooms:2
- Total bathrooms:1
- Full bathrooms:1
- Kitchen Description:Electric Range, Refrigerator
- Basement:Yes
- Living area:1,115 sq. ft.
Heating and cooling
- Cooling:Heat Pump
- Heating:Forced Air, Heat Pump
- Central air:Yes
Structure and exterior
- Year built:1955
- Building area:1,115 sq. ft.
- Lot area:0.7 Acres
- Construction Materials:Aluminium, Vinyl
- Foundation Description:Basement
Schools
- High school:West Stokes
- Elementary school:King
Utilities
- Water:Public Water
- Sewer:Public Sewer
Finances and disclosures
- Price:$199,900
- Price per sq. ft.:$179.28
Features and amenities
- Laundry features:In Basement
Parking
- Parking description:Driveway
- Carport spaces:2
 Listings courtesy of Canopy MLS as distributed by MLS GRID. Copyright 2021 Canopy MLS. All rights reserved. Canopy MLS, provides content displayed here (“provided content”) on an “as is” basis and makes no representations or warranties regarding the provided content, including, but not limited to those of non-infringement, timeliness, accuracy, or completeness. Individuals and companies using information presented are responsible for verification and validation of information they utilize and present to their customers and clients. Canopy MLS will not be liable for any damage or loss resulting from use of the provided content or the products available through Portals, IDX, VOW, and/or Syndication. Recipients of this information shall not resell, redistribute, reproduce, modify, or otherwise copy any portion thereof without the expressed written consent of Canopy MLS.
New listings near 665 W Dalton Road
- New
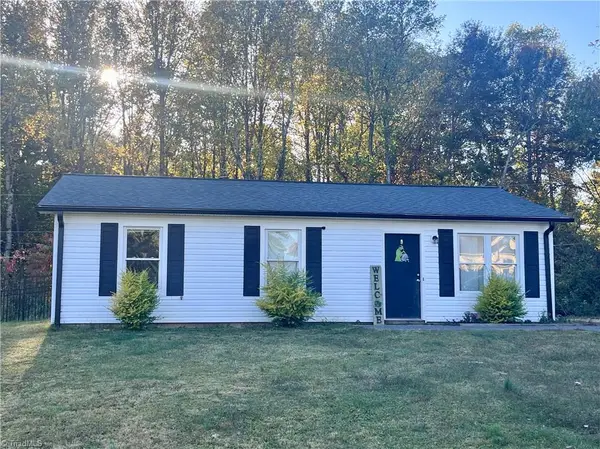 $224,900Active3 beds 1 baths905 sq. ft.
312 Weatherford Drive, King, NC 27021
MLS# 1240913Listed by: KELLER WILLIAMS REALTY ELITE - New
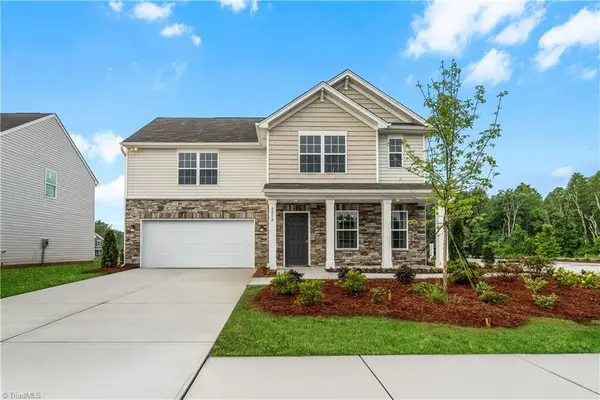 $351,999Active3 beds 3 baths1,742 sq. ft.
147 Primrose Street, King, NC 27021
MLS# 1240826Listed by: LENNAR CORP SALES - New
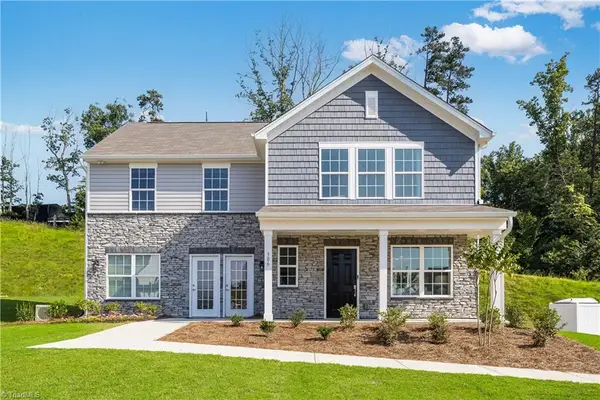 $374,999Active4 beds 3 baths2,157 sq. ft.
142 Primrose Street, King, NC 27021
MLS# 1240827Listed by: LENNAR CORP SALES - New
 $65,000Active1.88 Acres
1.88 Ymca Camp Road, King, NC 27021
MLS# 1240752Listed by: ANN CHILTON REALTY, INC. - New
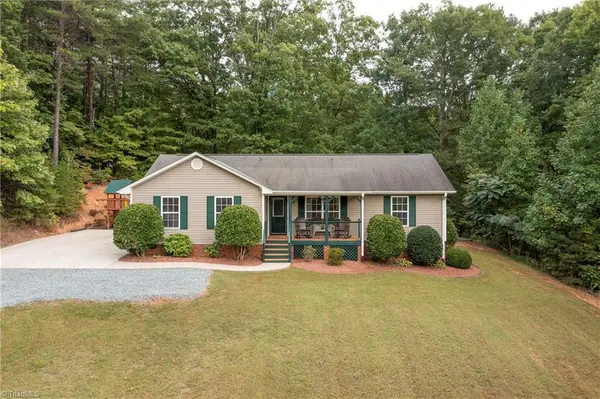 $349,900Active3 beds 2 baths1,530 sq. ft.
3365 Nc Highway 66 S, King, NC 27021
MLS# 1240724Listed by: HOWARD HANNA ALLEN TATE - WINSTON SALEM - New
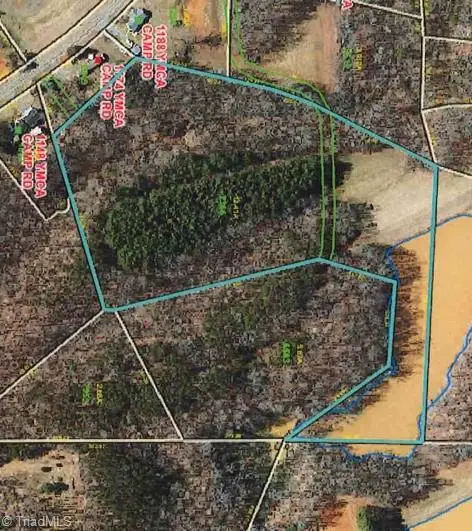 $124,900Active12.41 Acres
0 Ymca Camp Road, King, NC 27021
MLS# 1240326Listed by: ANN CHILTON REALTY, INC. - New
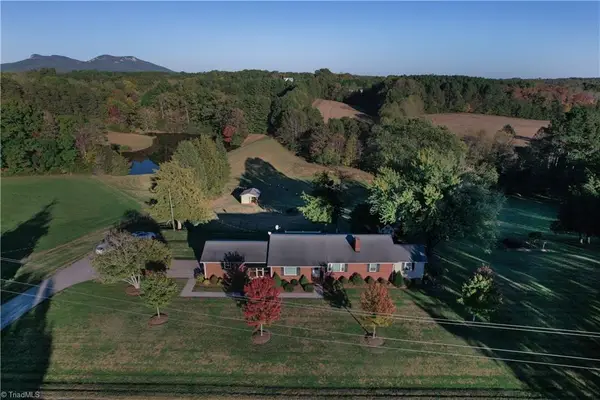 $525,000Active3 beds 3 baths2,000 sq. ft.
1934 Ymca Camp Road, King, NC 27021
MLS# 1240446Listed by: ANN CHILTON REALTY, INC. - New
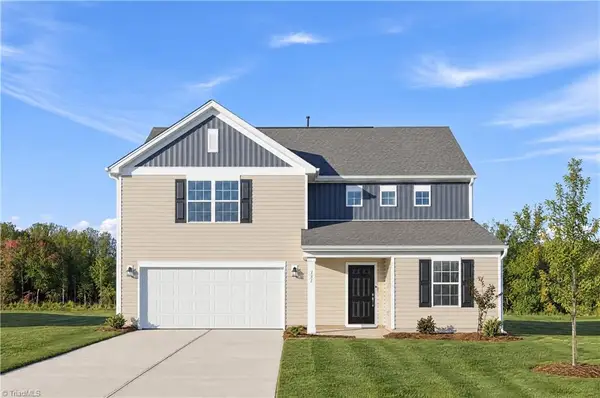 $309,000Active3 beds 3 baths1,951 sq. ft.
131 Primrose Street, King, NC 27021
MLS# 1240551Listed by: LENNAR CORP SALES - New
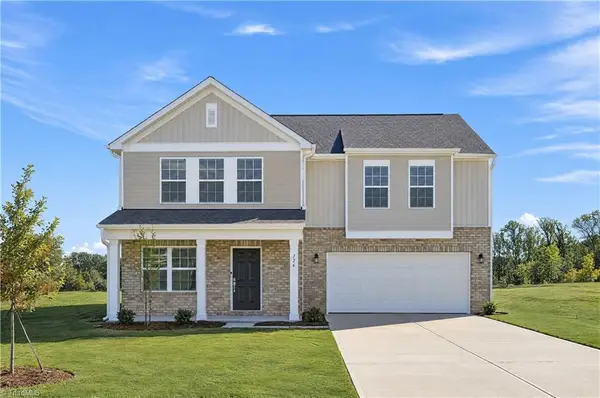 $339,000Active5 beds 3 baths2,345 sq. ft.
126 Primrose Street, King, NC 27021
MLS# 1240511Listed by: LENNAR CORP SALES


Protect your home and budget from life's surprises with an Assurant Home Warranty, backed by a partner that supports you through every step of homeownership. Explore Plans.
© 2026 Better Homes and Gardens Real Estate LLC. An Anywhere Real Estate company. All rights reserved. Better Homes and Gardens® Real Estate is a registered trademark owned by Meredith Operations Corporation, licensed to Better Homes and Gardens Real Estate LLC and used with permission. Better Homes and Gardens Real Estate LLC fully supports the principles of the Fair Housing Act and the Equal Opportunity Act. Listing information is deemed reliable but is not guaranteed accurate.
Each office is independently owned and operated.
Any services or products provided by third parties are not provided by, affiliated with or related to Better Homes and Gardens Real Estate LLC, or its affiliated companies.