
120 Wiggins Lane, Kings Mountain, NC 28086
Local realty services provided by:Better Homes and Gardens Real Estate Heritage
Listed by: jen worcester
Office: huitt realty llc.
MLS#:4402051
Source:CH
Price summary
- Price:$825,000
- Price per sq. ft.:$285.86
About this home
This is one you MUST see in person! Sitting on 4 acres and completely fenced, this property is unlike any other! If you are looking for income potential, there are a ton of possibilities here! This property can be used as residential or light industrial! Picture event space, monthly rentals, Air B&B's or a family compound!
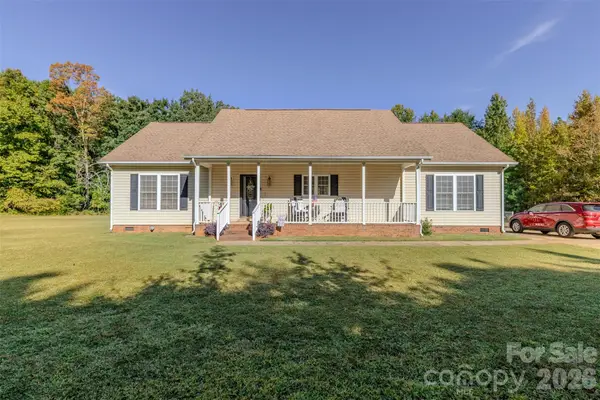
At the heart of the property sits a3BR/3BA 2800sqft home wrapped in a stunning porch made for slow mornings and long conversations. Antique salvaged brick from a McAdenville mill, a ship-chain railing from Charleston, heavy timber beams, and antique doors, gives the home a sense of history and soul. Inside, brick walls, wood ceilings, the cozy wood stoves, and a spa-like primary bath create a lodge-style retreat. This main home features 2 primary suites.
The 8600+ sqft climate controlled barn featuring a drive-through breezeway boast multiple finished rooms of varying sizes. Previously used for offices, this structure could be a beautiful event space, classrooms, or easily converted to more residential rentals. There is also the start of a one bedroom apartment, bathroom is nearly complete, drywall, electrical and plumbing already begun. A quick finish and its ready to rent!
A 4 bay garage with over 2000 sqft adds even more functionality! This space includes two storage rooms on either end offering room for equipment, hobbies, collections, projects, or income producing ventures. Perfect to lease out!
Up on the hill, you'll find one of the properties most unforgettable features, a 1963 Chesee caboose turned tiny house, complete with its own deck! It features a kitchenette, full bathroom with custom shower, and living/sleeping room. Ideal for use as an Air B &B! There is an additional 1 bedroom, 1 bath tiny home that would be a great monthly rental! There is also RV storage with a lean-to attached.
Income potential is woven throughout the property, or if you desire to homestead or multigenerational living, its right here ready for you!!
The land itself supports a full lifestyle! Fenced areas for animals, garden spaces, a stocked pond, 2 Generac generators, a rain water catch system with storage tanks, plus more character than you can imagine! Unique windmills crafted from old water tower legs, a massive ship anchor, every corner of this place feels intentional, collected, and curated!
This is a place to live, work, create, host and retreat- all on the same property. Tucked away and private, this is a rare, soulful destination just minutes from town, (12 minutes from the casino) offering privacy, personality, and endless potential for whatever life you want to build! This one is a MUST SEE IN PERSON!...
Contact an agent
Home facts
- Year built:1994
- Subdivision & Development:none
- Listing ID #:4402051
- Updated:October 09, 2026 at 01:25 PM
Rooms and interior
- Bedrooms:3
- Total bathrooms:3
- Full bathrooms:3
- Flooring:Brick, Tile, Wood
- Kitchen Description:Convection Oven, Dishwasher, Freezer, Gas Cooktop, Microwave, Wall Oven
- Living area:2,886 sq. ft.
Heating and cooling
- Cooling:Heat Pump
- Heating:Heat Pump, Wood Stove
- Central air:Yes
Structure and exterior
- Year built:1994
- Building area:2,886 sq. ft.
- Lot area:4 Acres
- Lot Features:Green Area, Level, Orchard(s), Pasture, Pond(s), Private
- Construction Materials:Stone, Wood
- Exterior Features:Fence, Storage
- Foundation Description:Crawl Space
Schools
- High school:Kings Mountain
- Elementary school:Unspecified
Utilities
- Water:Well
- Sewer:Septic (At Site)
Finances and disclosures
- Price:$825,000
- Price per sq. ft.:$285.86
Features and amenities
- Laundry features:Dryer, Laundry Room
- Amenities:Attic Stairs Pulldown
Parking
- Parking description:Driveway
- Garage:Yes
- Garage spaces:4
 Listings courtesy of Canopy MLS as distributed by MLS GRID. Copyright 2021 Canopy MLS. All rights reserved. Canopy MLS, provides content displayed here (“provided content”) on an “as is” basis and makes no representations or warranties regarding the provided content, including, but not limited to those of non-infringement, timeliness, accuracy, or completeness. Individuals and companies using information presented are responsible for verification and validation of information they utilize and present to their customers and clients. Canopy MLS will not be liable for any damage or loss resulting from use of the provided content or the products available through Portals, IDX, VOW, and/or Syndication. Recipients of this information shall not resell, redistribute, reproduce, modify, or otherwise copy any portion thereof without the expressed written consent of Canopy MLS.
New listings near 120 Wiggins Lane
- Coming Soon
 $995,000Coming Soon5 beds 4 baths5,106 sq. ft.
1220 N Piedmont Avenue, Kings Mountain, NC 28086
MLS# 4431730Listed by: EXP REALTY LLC - Open Sat, 2 to 4pmNew
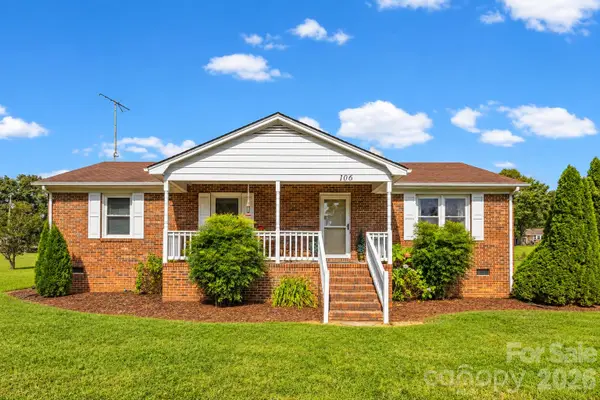 $350,000Active3 beds 5 baths1,393 sq. ft.
106 Misty Lane, Kings Mountain, NC 28086
MLS# 4430641Listed by: KELLER WILLIAMS CONNECTED - New
 $396,000Active4 beds 2 baths1,830 sq. ft.
309 West Mountain Street, Kings Mountain, NC 28086
MLS# 4431647Listed by: REMAX SELECT - New
 $325,000Active3 beds 2 baths1,428 sq. ft.
109 Colonial Drive, Kings Mountain, NC 28086
MLS# 4430231Listed by: HOWARD HANNA ALLEN TATE GASTONIA - New
 $165,000Active3 beds 2 baths1,584 sq. ft.
2108 Loblolly Lane, Kings Mountain, NC 28086
MLS# 4431757Listed by: 226 PROPERTIES LLC - New
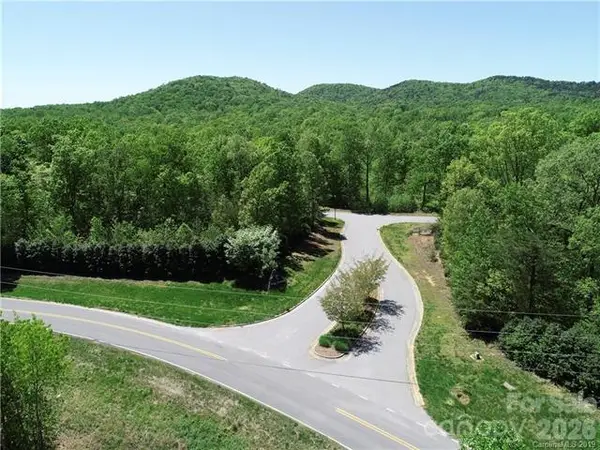 $380,000Active29.25 Acres
5116 Kings Pinnacle Drive #24, Kings Mountain, NC 28086
MLS# 4431231Listed by: KELLER WILLIAMS SELECT - Open Sun, 2 to 4pmNew
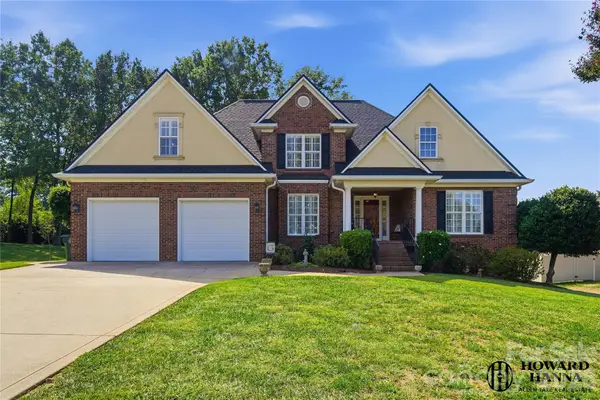 $499,900Active5 beds 3 baths2,333 sq. ft.
235 Landry Drive, Kings Mountain, NC 28086
MLS# 4429031Listed by: HOWARD HANNA ALLEN TATE GASTONIA - Open Sat, 10am to 12pmNew
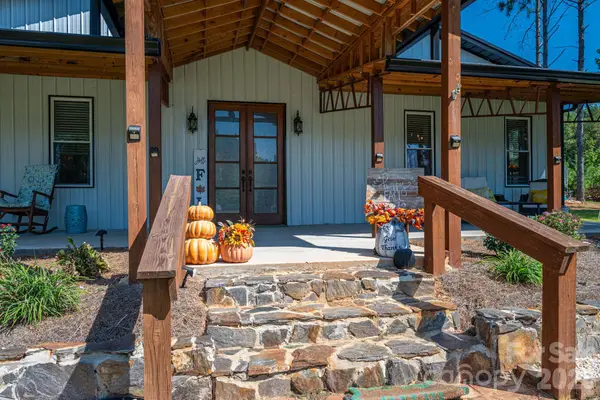 $540,000Active3 beds 2 baths1,796 sq. ft.
136 Sellers Road, Kings Mountain, NC 28086
MLS# 4429101Listed by: HUITT REALTY LLC - New
 $345,000Active3 beds 2 baths1,700 sq. ft.
210 Paw Jims Road, Kings Mountain, NC 28086
MLS# 4430698Listed by: JOLLY REALTY GROUP LLC  $150,000Pending3 beds 1 baths1,300 sq. ft.
805 Woodside Drive, Kings Mountain, NC 28086
MLS# 4430990Listed by: COLDWELL BANKER MOUNTAIN VIEW


Protect your home and budget from life's surprises with an Assurant Home Warranty, backed by a partner that supports you through every step of homeownership. Explore Plans.
© 2026 Better Homes and Gardens Real Estate LLC. An Anywhere Real Estate company. All rights reserved. Better Homes and Gardens® Real Estate is a registered trademark owned by Meredith Operations Corporation, licensed to Better Homes and Gardens Real Estate LLC and used with permission. Better Homes and Gardens Real Estate LLC fully supports the principles of the Fair Housing Act and the Equal Opportunity Act. Listing information is deemed reliable but is not guaranteed accurate.
Each office is independently owned and operated.
Any services or products provided by third parties are not provided by, affiliated with or related to Better Homes and Gardens Real Estate LLC, or its affiliated companies.