
401 Oak Grove Road, Kings Mountain, NC 28086
Local realty services provided by:Better Homes and Gardens Real Estate Heritage
Listed by: brock brockman
Office: carolina realty
MLS#:4399494
Source:CH
401 Oak Grove Road,Kings Mountain, NC 28086
$389,900
- 3 Beds
- 3 Baths
- 1,812 sq. ft.
- Single family
- Active
Price summary
- Price:$389,900
- Price per sq. ft.:$215.18
About this home
Welcome to 401 Oak Grove Road in Kings Mountain, N.C. This beautifully built 2026 single-family home offers 1813 square feet of thoughtfully designed living space with 3 bedrooms and 2.5 baths. Step inside to an inviting main level featuring a bright living room, stylish kitchen with solid surface counter tops, electric range, microwave, dishwasher, disposal, and ample cabinetry, plus a convenient half bath for guests. Upstairs, you’ll find a spacious primary suite with walk-in closet, two additional bedrooms. Enjoy outdoor living from the covered front porch, perfect for morning coffee or evening relaxation. The attached front-facing garage provides additional storage space. Situated on approximately 0.50 acres this home offers the peace of country-style living while still being close to town amenities. Additional highlights include central heating and air, county water, septic system, and architectural shingle roof. With its modern layout, quality finishes, this move-in ready home is the perfect place to settle in and make lasting memories. Minutes from the charm, excitement and events of downtown Kings Mountain, with the new Two Kings Casino, shops, restaurants and Veronét Vineyards & Winery. Outdoor enthusiasts will appreciate close proximity to Moss Lake, Crowders Mountain State Park, Kings Mountain State Park as well as the KM Gateway Trail for walking and biking. Patriot Park provides playgrounds, green space and community events throughout the year. Quick access to Hwy 74 and Interstate 85....
Contact an agent
Home facts
- Year built:2026
- Subdivision & Development:None
- Listing ID #:4399494
- Updated:October 14, 2026 at 01:26 PM
Rooms and interior
- Bedrooms:3
- Total bathrooms:3
- Full bathrooms:2
- Half bathrooms:1
- Flooring:Vinyl
- Kitchen Description:Dishwasher, Disposal, Electric Oven, Microwave
- Living area:1,812 sq. ft.
Heating and cooling
- Cooling:Central Air
- Central air:Yes
Structure and exterior
- Year built:2026
- Building area:1,812 sq. ft.
- Lot area:0.5 Acres
- Architectural Style:Traditional
- Construction Materials:Hardboard
- Foundation Description:Slab
Schools
- High school:Unspecified
- Elementary school:Unspecified
Utilities
- Water:County Water
- Sewer:Septic (At Site)
Finances and disclosures
- Price:$389,900
- Price per sq. ft.:$215.18
Features and amenities
- Laundry features:In Kitchen, Lower Level
Parking
- Parking description:Driveway
- Garage:Yes
- Garage spaces:2
 Listings courtesy of Canopy MLS as distributed by MLS GRID. Copyright 2021 Canopy MLS. All rights reserved. Canopy MLS, provides content displayed here (“provided content”) on an “as is” basis and makes no representations or warranties regarding the provided content, including, but not limited to those of non-infringement, timeliness, accuracy, or completeness. Individuals and companies using information presented are responsible for verification and validation of information they utilize and present to their customers and clients. Canopy MLS will not be liable for any damage or loss resulting from use of the provided content or the products available through Portals, IDX, VOW, and/or Syndication. Recipients of this information shall not resell, redistribute, reproduce, modify, or otherwise copy any portion thereof without the expressed written consent of Canopy MLS.
New listings near 401 Oak Grove Road
- Coming Soon
 $995,000Coming Soon5 beds 4 baths5,106 sq. ft.
1220 N Piedmont Avenue, Kings Mountain, NC 28086
MLS# 4431730Listed by: EXP REALTY LLC - New
 $250,000Active2 beds 2 baths1,500 sq. ft.
1004 Woodside Drive, Kings Mountain, NC 28086
MLS# 4434279Listed by: JOLLY REALTY GROUP LLC - New
 $129,000Active2 beds 1 baths1,028 sq. ft.
816 Grace Street, Kings Mountain, NC 28086
MLS# 4432874Listed by: COLDWELL BANKER MOUNTAIN VIEW 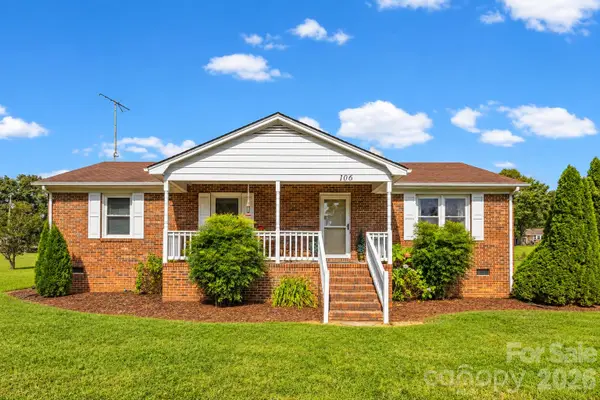 $350,000Pending3 beds 5 baths1,393 sq. ft.
106 Misty Lane, Kings Mountain, NC 28086
MLS# 4430641Listed by: KELLER WILLIAMS CONNECTED- New
 $396,000Active4 beds 2 baths1,830 sq. ft.
309 West Mountain Street, Kings Mountain, NC 28086
MLS# 4431647Listed by: REMAX SELECT - New
 $325,000Active3 beds 2 baths1,428 sq. ft.
109 Colonial Drive, Kings Mountain, NC 28086
MLS# 4430231Listed by: HOWARD HANNA ALLEN TATE GASTONIA - New
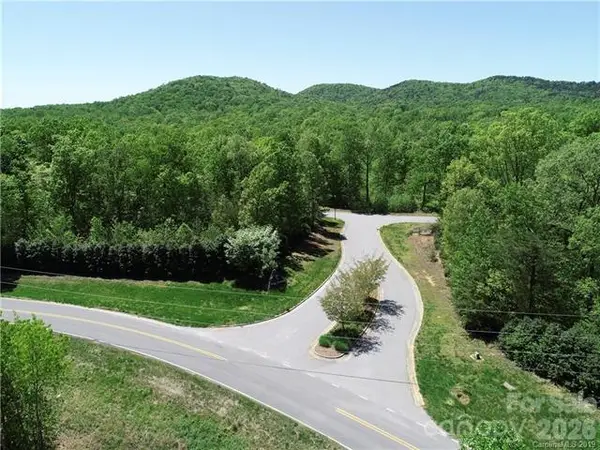 $380,000Active29.25 Acres
5116 Kings Pinnacle Drive #24, Kings Mountain, NC 28086
MLS# 4431231Listed by: KELLER WILLIAMS SELECT - New
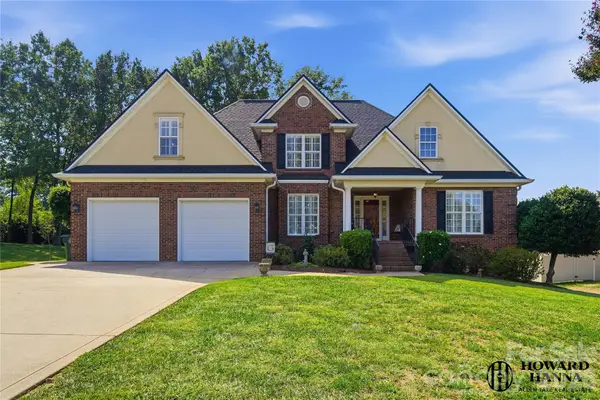 $499,900Active5 beds 3 baths2,333 sq. ft.
235 Landry Drive, Kings Mountain, NC 28086
MLS# 4429031Listed by: HOWARD HANNA ALLEN TATE GASTONIA - New
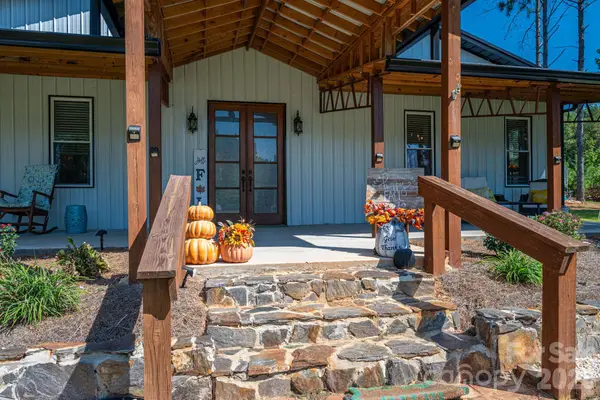 $540,000Active3 beds 2 baths1,796 sq. ft.
136 Sellers Road, Kings Mountain, NC 28086
MLS# 4429101Listed by: HUITT REALTY LLC 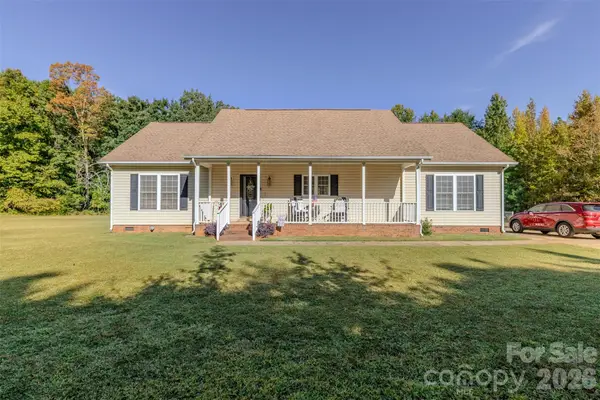 $325,000Active3 beds 2 baths1,700 sq. ft.
210 Paw Jims Road, Kings Mountain, NC 28086
MLS# 4430698Listed by: JOLLY REALTY GROUP LLC


Protect your home and budget from life's surprises with an Assurant Home Warranty, backed by a partner that supports you through every step of homeownership. Explore Plans.
© 2026 Better Homes and Gardens Real Estate LLC. An Anywhere Real Estate company. All rights reserved. Better Homes and Gardens® Real Estate is a registered trademark owned by Meredith Operations Corporation, licensed to Better Homes and Gardens Real Estate LLC and used with permission. Better Homes and Gardens Real Estate LLC fully supports the principles of the Fair Housing Act and the Equal Opportunity Act. Listing information is deemed reliable but is not guaranteed accurate.
Each office is independently owned and operated.
Any services or products provided by third parties are not provided by, affiliated with or related to Better Homes and Gardens Real Estate LLC, or its affiliated companies.