
417 Pinnacle Road, Kings Mountain, NC 28086
Local realty services provided by:Better Homes and Gardens Real Estate Paracle
Listed by: stacy sullivan
Office: re/max crossroads
MLS#:4436311
Source:CH
417 Pinnacle Road,Kings Mountain, NC 28086
$310,000
- 2 Beds
- 2 Baths
- 1,540 sq. ft.
- Single family
- Active
Price summary
- Price:$310,000
- Price per sq. ft.:$201.3
About this home
Space, custom touches, and room to make yourself at home! Located near Crowders Mountain and sitting on over 1.5 acres, this spacious property offers a desirable split floor plan, generous living areas, and features that make everyday living a little more special. The kitchen and bathrooms showcase custom tile work, while the primary suite features a custom closet and a relaxing bath complete with a deep soaking tub, separate shower, and heated towel rack. Enjoy evenings by the fireplace or unwind on the terrace featuring recessed lighting and a hot tub. Outside, you'll find a beautiful covered front porch, a new rear deck, irrigation, French drains, and a large workshop with plenty of room for projects, hobbies, or storage. With its combination of indoor comfort, outdoor living, and a location near the natural beauty of Crowders Mountain, this property offers room to live, work, and relax! Professional Photos and measurements coming 10/22
Contact an agent
Home facts
- Year built:2008
- Subdivision & Development:None
- Listing ID #:4436311
- Updated:October 23, 2026 at 07:13 PM
Rooms and interior
- Bedrooms:2
- Total bathrooms:2
- Full bathrooms:2
- Flooring:Laminate, Tile
- Kitchen Description:Dishwasher, Disposal, Electric Range, Exhaust Hood, Microwave, Refrigerator
- Living area:1,540 sq. ft.
Heating and cooling
- Cooling:Central Air
- Central air:Yes
Structure and exterior
- Year built:2008
- Building area:1,540 sq. ft.
- Lot area:1.87 Acres
- Lot Features:Cleared, Rolling Slope
- Architectural Style:Ranch
- Construction Materials:Vinyl
- Exterior Features:In-Ground Irrigation
- Foundation Description:Crawl Space
- Levels:1 Story
Schools
- High school:Hunter Huss
- Elementary school:Chapel Grove
Utilities
- Water:Well
- Sewer:Septic (At Site)
Finances and disclosures
- Price:$310,000
- Price per sq. ft.:$201.3
Features and amenities
- Laundry features:Laundry Room
- Amenities:Hot Tub, Open Floorplan
Parking
- Parking description:Driveway
- Carport spaces:2
 Listings courtesy of Canopy MLS as distributed by MLS GRID. Copyright 2021 Canopy MLS. All rights reserved. Canopy MLS, provides content displayed here (“provided content”) on an “as is” basis and makes no representations or warranties regarding the provided content, including, but not limited to those of non-infringement, timeliness, accuracy, or completeness. Individuals and companies using information presented are responsible for verification and validation of information they utilize and present to their customers and clients. Canopy MLS will not be liable for any damage or loss resulting from use of the provided content or the products available through Portals, IDX, VOW, and/or Syndication. Recipients of this information shall not resell, redistribute, reproduce, modify, or otherwise copy any portion thereof without the expressed written consent of Canopy MLS.
New listings near 417 Pinnacle Road
- Coming Soon
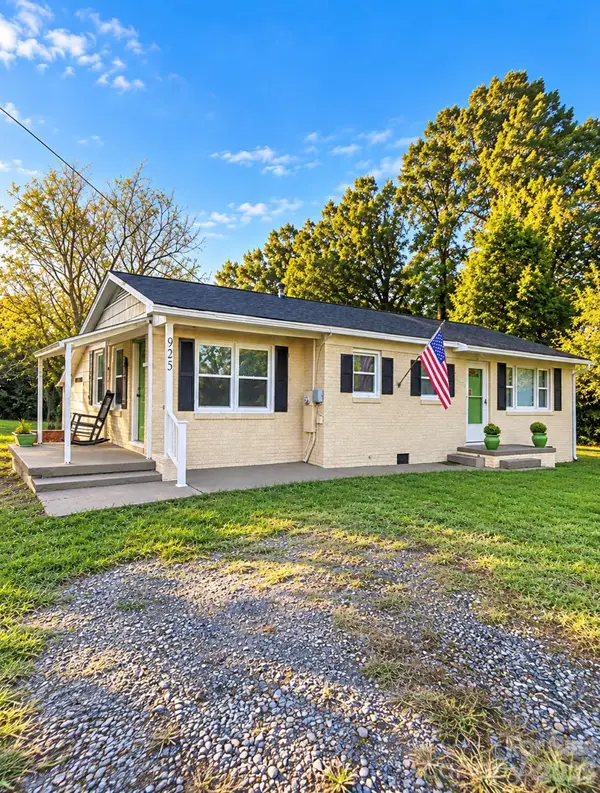 $194,900Coming Soon3 beds 2 baths
925 Oak Grove Road, Kings Mountain, NC 28086
MLS# 4437434Listed by: MARK SPAIN REAL ESTATE - Coming Soon
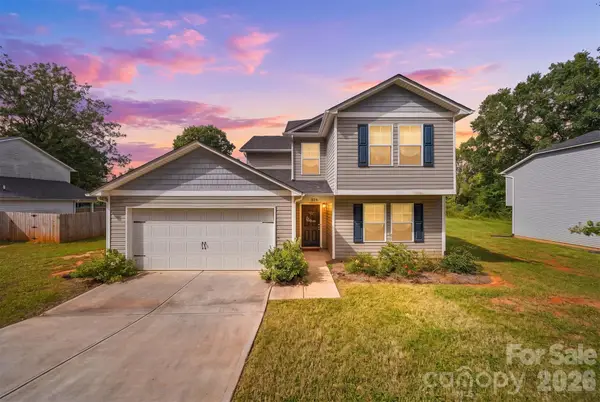 $300,000Coming Soon5 beds 3 baths2,235 sq. ft.
929 Grace Street, Kings Mountain, NC 28086
MLS# 4435960Listed by: TRUE NORTH REALTY - New
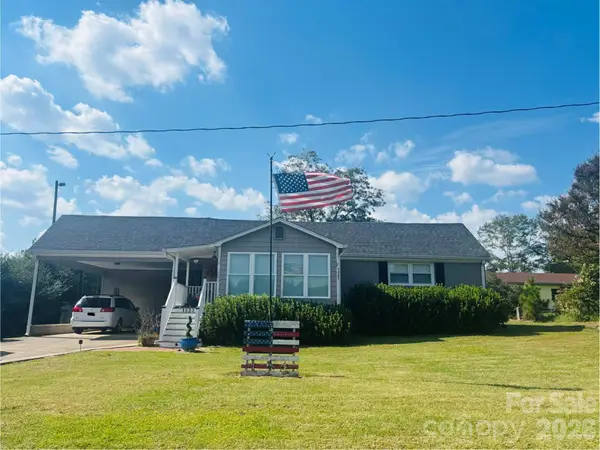 $249,900Active2 beds 1 baths1,200 sq. ft.
1030 Dick Elam Road, Kings Mountain, NC 28086
MLS# 4435207Listed by: RIDGECROSS PROPERTIES, LLC 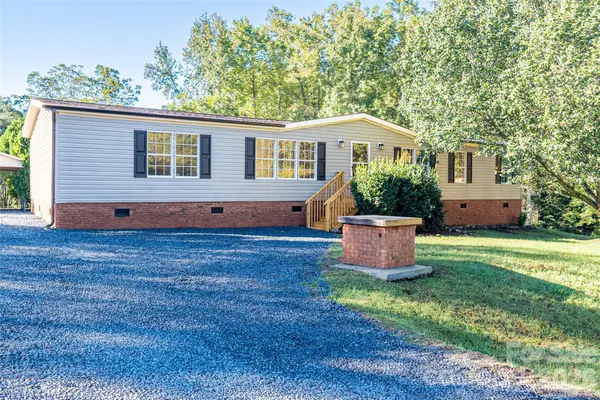 $229,000Pending3 beds 2 baths1,742 sq. ft.
5047 Longbow Pointe, Kings Mountain, NC 28086
MLS# 4436192Listed by: MARC 1 REALTY- New
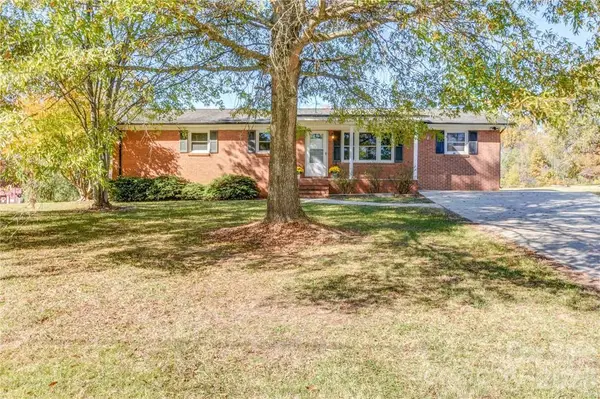 $299,999Active2 beds 2 baths1,556 sq. ft.
311 Bell Road, Kings Mountain, NC 28086
MLS# 4428944Listed by: CAROLINA HOMES CONNECTION, LLC  $279,000Pending3 beds 2 baths1,680 sq. ft.
135 Cindy Lane, Kings Mountain, NC 28086
MLS# 4417478Listed by: KH REAL ESTATE & CONSTRUCTION- New
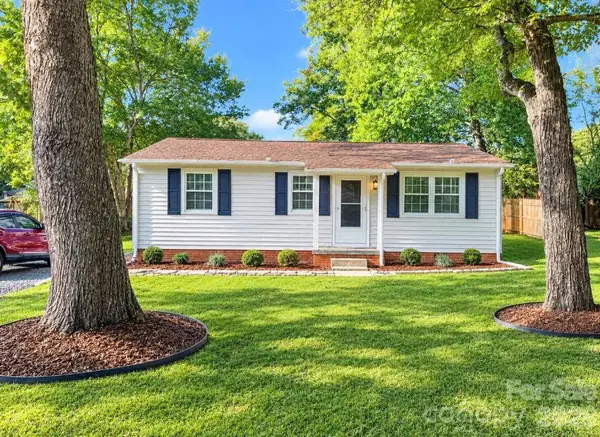 $189,900Active3 beds 1 baths885 sq. ft.
712 Bridges Drive, Kings Mountain, NC 28086
MLS# 4435640Listed by: CROWN FIRST HOMES LLC - New
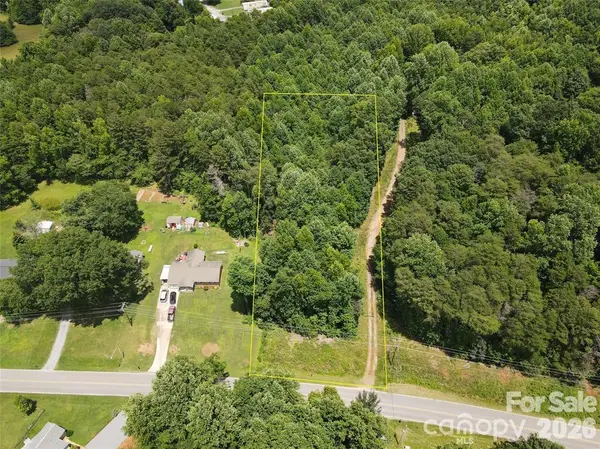 $45,000Active1.02 Acres
323 Lake Montonia Road, Kings Mountain, NC 28086
MLS# 4435403Listed by: NORTHGROUP REAL ESTATE LLC - New
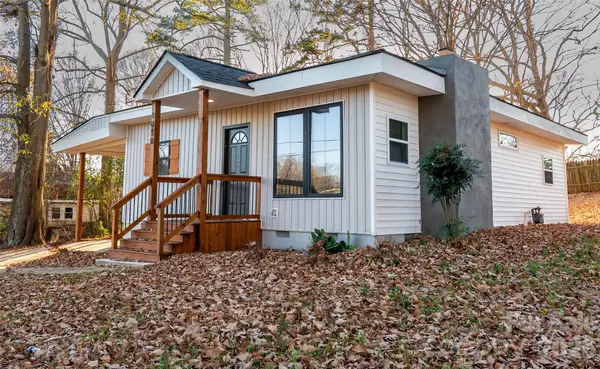 $260,000Active3 beds 2 baths1,272 sq. ft.
1050 Barnett Drive, Kings Mountain, NC 28086
MLS# 4435590Listed by: EXP REALTY LLC BALLANTYNE


Protect your home and budget from life's surprises with an Assurant Home Warranty, backed by a partner that supports you through every step of homeownership. Explore Plans.
© 2026 Better Homes and Gardens Real Estate LLC. An Anywhere Real Estate company. All rights reserved. Better Homes and Gardens® Real Estate is a registered trademark owned by Meredith Operations Corporation, licensed to Better Homes and Gardens Real Estate LLC and used with permission. Better Homes and Gardens Real Estate LLC fully supports the principles of the Fair Housing Act and the Equal Opportunity Act. Listing information is deemed reliable but is not guaranteed accurate.
Each office is independently owned and operated.
Any services or products provided by third parties are not provided by, affiliated with or related to Better Homes and Gardens Real Estate LLC, or its affiliated companies.