
502 Ellenwood Drive, Kings Mountain, NC 28086
Local realty services provided by:Better Homes and Gardens Real Estate Paracle
Listed by: andi mcleymore
Office: exp realty llc. ballantyne
MLS#:4410889
Source:CH
502 Ellenwood Drive,Kings Mountain, NC 28086
$325,000
- 3 Beds
- 2 Baths
- - sq. ft.
- Single family
- Sold
Sorry, we are unable to map this address
Price summary
- Price:$325,000
About this home
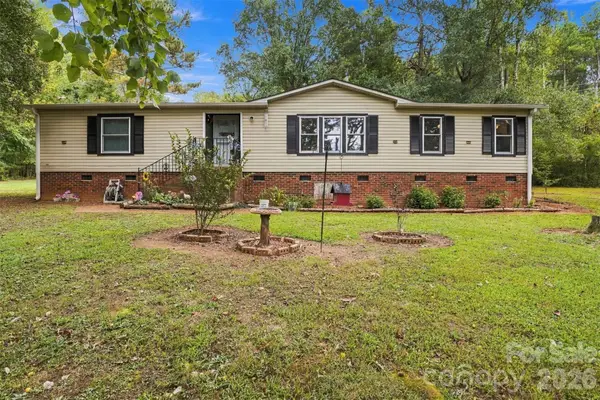
Move-in ready, beautifully updated, and sitting on a half-acre...what more could you ask for!!
Step inside to a bright, open floor plan featuring gorgeous custom cabinetry, granite countertops, updated lighting, fresh paint throughout, and beautifully renovated bathrooms! The spacious living room is centered around a cozy wood-burning fireplace, making it the perfect place to gather. My favorite - the kitchen, the heart of the home with its oversized granite island, amazing cabinet space, and cozy window seat that's just begging for your morning coffee.
At the end of the day, retreat to the spacious primary suite featuring a spa-like bathroom complete with a soaking tub, oversized tiled shower, and dual vanity—the perfect place to relax and unwind.
Even better, many of the big-ticket items have already been taken care of, including new windows, new plumbing, a new HVAC system, new gutters, and a gas tankless water heater, giving you peace of mind from day one. A floored attic provides tons of extra storage, and the attached one-car garage adds everyday convenience.
Outside, you'll love the oversized back deck overlooking the fenced backyard, with plenty of room for cookouts, kids, pets, gardening, or just enjoying the privacy and space that comes with a half-acre lot. The mature landscaping makes the yard feel established and inviting—something that's hard to find these days.
Conveniently located near shopping, dining, schools, and I-85, this home gives you the best of both worlds: modern updates and a quiet neighborhood!...
Contact an agent
Home facts
- Year built:1970
- Subdivision & Development:none
- Listing ID #:4410889
- Updated:September 25, 2026 at 06:25 AM
Rooms and interior
- Bedrooms:3
- Total bathrooms:2
- Full bathrooms:2
- Kitchen Description:Bar Fridge
Heating and cooling
- Cooling:Central Air
- Central air:Yes
Structure and exterior
- Year built:1970
- Foundation Description:Crawl Space
Schools
- High school:Unspecified
- Elementary school:Unspecified
Utilities
- Sewer:Public Sewer
Finances and disclosures
- Price:$325,000
Features and amenities
- Laundry features:Laundry Room
Parking
- Parking description:Attached Garage, Driveway
- Garage:Yes
- Garage spaces:1
 Listings courtesy of Canopy MLS as distributed by MLS GRID. Copyright 2021 Canopy MLS. All rights reserved. Canopy MLS, provides content displayed here (“provided content”) on an “as is” basis and makes no representations or warranties regarding the provided content, including, but not limited to those of non-infringement, timeliness, accuracy, or completeness. Individuals and companies using information presented are responsible for verification and validation of information they utilize and present to their customers and clients. Canopy MLS will not be liable for any damage or loss resulting from use of the provided content or the products available through Portals, IDX, VOW, and/or Syndication. Recipients of this information shall not resell, redistribute, reproduce, modify, or otherwise copy any portion thereof without the expressed written consent of Canopy MLS.
New listings near 502 Ellenwood Drive
- Coming Soon
 $250,000Coming Soon3 beds 2 baths1,539 sq. ft.
718 Marys Grove Church Road, Kings Mountain, NC 28086
MLS# 4428418Listed by: LOCAL REAL ESTATE - New
 $240,000Active3 beds 2 baths1,699 sq. ft.
106 Amy Drive, Kings Mountain, NC 28086
MLS# 4428225Listed by: ALBRICK - New
 $175,000Active2 beds 1 baths768 sq. ft.
826 2nd Street, Kings Mountain, NC 28086
MLS# 4428125Listed by: ALBRICK - New
 $179,900Active5 beds 2 baths2,016 sq. ft.
4009 Chestnut Woods Drive, Kings Mountain, NC 28086
MLS# 4427156Listed by: COLDWELL BANKER REALTY - New
 $158,000Active4.91 Acres
0 Canterbury Road, Kings Mountain, NC 28086
MLS# 4427737Listed by: DIANE LEDBETTER REAL ESTATE - New
 $150,000Active2 beds 1 baths768 sq. ft.
207 Morris Street, Kings Mountain, NC 28086
MLS# 4427275Listed by: ALBRICK - Open Sun, 2 to 4pmNew
 $430,000Active5 beds 2 baths2,912 sq. ft.
709 Woodside Drive, Kings Mountain, NC 28086
MLS# 4425802Listed by: HOWARD HANNA ALLEN TATE SOUTHPARK - New
 $300,000Active3 beds 2 baths1,338 sq. ft.
433 Belcaro Drive, Kings Mountain, NC 28086
MLS# 4425729Listed by: KELLER WILLIAMS SOUTH PARK - New
 $195,000Active3 beds 2 baths1,080 sq. ft.
5209 Timber Creek Court, Kings Mountain, NC 28086
MLS# 1235991Listed by: NORTHGROUP REAL ESTATE - New
 $264,900Active3 beds 3 baths1,799 sq. ft.
105 N Dilling Street #05, Kings Mountain, NC 28086
MLS# 4411371Listed by: ACCENT HOMES CAROLINAS, INC


Protect your home and budget from life's surprises with an Assurant Home Warranty, backed by a partner that supports you through every step of homeownership. Explore Plans.
© 2026 Better Homes and Gardens Real Estate LLC. An Anywhere Real Estate company. All rights reserved. Better Homes and Gardens® Real Estate is a registered trademark owned by Meredith Operations Corporation, licensed to Better Homes and Gardens Real Estate LLC and used with permission. Better Homes and Gardens Real Estate LLC fully supports the principles of the Fair Housing Act and the Equal Opportunity Act. Listing information is deemed reliable but is not guaranteed accurate.
Each office is independently owned and operated.
Any services or products provided by third parties are not provided by, affiliated with or related to Better Homes and Gardens Real Estate LLC, or its affiliated companies.