
5573 Lennox Drive, Kings Mountain, NC 28086
Local realty services provided by:Better Homes and Gardens Real Estate Foothills
Listed by: travis repman
Office: coldwell banker mountain view
MLS#:4399898
Source:CH
5573 Lennox Drive,Kings Mountain, NC 28086
$399,900
- 3 Beds
- 2 Baths
- 2,183 sq. ft.
- Single family
- Pending
Price summary
- Price:$399,900
- Price per sq. ft.:$183.19
About this home
** MOTIVATED SELLERS! *
Welcome home to this beautifully updated 3-bedroom, 2-bath residence offering an open floor plan, desirable upgrades, and a one-of-a-kind hidden bonus room. The spacious living area features tray ceilings that add architectural detail and an airy feel, creating an inviting space for everyday living and entertaining.
The kitchen is equipped with new appliances, while a new roof installed in 2025 provides added value and peace of mind. The hidden bonus room offers endless possibilities as a home office, media room, playroom, hobby space, or secure storage.
Step outside to enjoy the large fenced backyard, perfect for pets, play, gardening, or entertaining. A peaceful stream enhances the natural setting, and the expansive back deck is ideal for relaxing, grilling, or gathering with family and friends. Exterior Blink lighting adds an extra layer of security and convenience.
Conveniently located with the perfect blend of comfort, functionality, and unique character, this move-in-ready home is one you don't want to miss. Schedule your private showing today!...
Contact an agent
Home facts
- Year built:2000
- Subdivision & Development:Lewis Farm Estates
- Listing ID #:4399898
- Updated:October 14, 2026 at 01:26 PM
Rooms and interior
- Bedrooms:3
- Total bathrooms:2
- Full bathrooms:2
- Kitchen Description:Dishwasher, Microwave
- Living area:2,183 sq. ft.
Heating and cooling
- Heating:Forced Air
- Central air:Yes
Structure and exterior
- Year built:2000
- Building area:2,183 sq. ft.
- Lot area:2.24 Acres
- Foundation Description:Crawl Space
Schools
- High school:Unspecified
- Elementary school:Unspecified
Utilities
- Water:Well
- Sewer:Septic (At Site)
Finances and disclosures
- Price:$399,900
- Price per sq. ft.:$183.19
Features and amenities
- Laundry features:Main Level
Parking
- Parking description:Driveway
 Listings courtesy of Canopy MLS as distributed by MLS GRID. Copyright 2021 Canopy MLS. All rights reserved. Canopy MLS, provides content displayed here (“provided content”) on an “as is” basis and makes no representations or warranties regarding the provided content, including, but not limited to those of non-infringement, timeliness, accuracy, or completeness. Individuals and companies using information presented are responsible for verification and validation of information they utilize and present to their customers and clients. Canopy MLS will not be liable for any damage or loss resulting from use of the provided content or the products available through Portals, IDX, VOW, and/or Syndication. Recipients of this information shall not resell, redistribute, reproduce, modify, or otherwise copy any portion thereof without the expressed written consent of Canopy MLS.
New listings near 5573 Lennox Drive
- Coming Soon
 $995,000Coming Soon5 beds 4 baths5,106 sq. ft.
1220 N Piedmont Avenue, Kings Mountain, NC 28086
MLS# 4431730Listed by: EXP REALTY LLC - New
 $250,000Active2 beds 2 baths1,500 sq. ft.
1004 Woodside Drive, Kings Mountain, NC 28086
MLS# 4434279Listed by: JOLLY REALTY GROUP LLC - New
 $129,000Active2 beds 1 baths1,028 sq. ft.
816 Grace Street, Kings Mountain, NC 28086
MLS# 4432874Listed by: COLDWELL BANKER MOUNTAIN VIEW 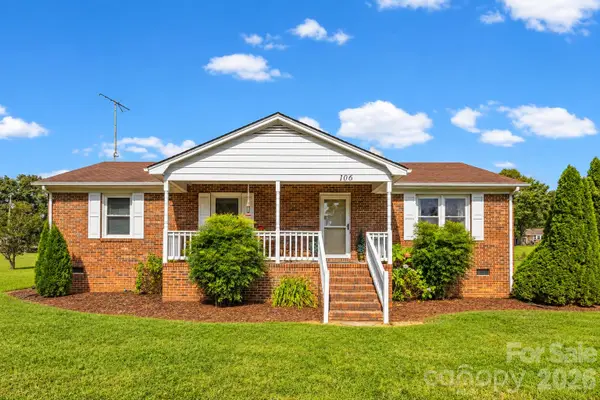 $350,000Pending3 beds 5 baths1,393 sq. ft.
106 Misty Lane, Kings Mountain, NC 28086
MLS# 4430641Listed by: KELLER WILLIAMS CONNECTED- New
 $396,000Active4 beds 2 baths1,830 sq. ft.
309 West Mountain Street, Kings Mountain, NC 28086
MLS# 4431647Listed by: REMAX SELECT - New
 $325,000Active3 beds 2 baths1,428 sq. ft.
109 Colonial Drive, Kings Mountain, NC 28086
MLS# 4430231Listed by: HOWARD HANNA ALLEN TATE GASTONIA - New
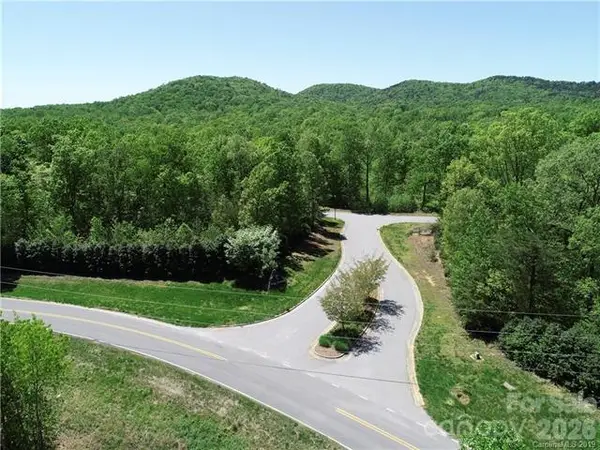 $380,000Active29.25 Acres
5116 Kings Pinnacle Drive #24, Kings Mountain, NC 28086
MLS# 4431231Listed by: KELLER WILLIAMS SELECT - New
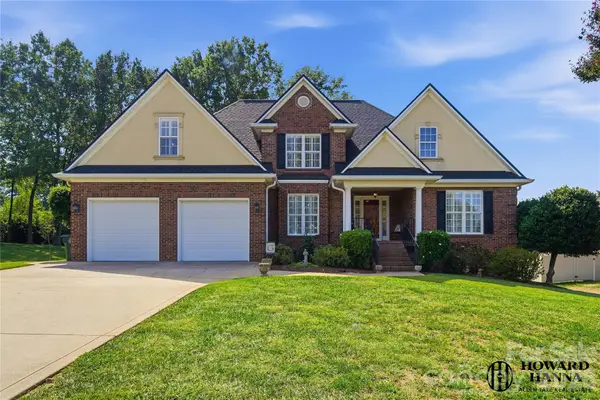 $499,900Active5 beds 3 baths2,333 sq. ft.
235 Landry Drive, Kings Mountain, NC 28086
MLS# 4429031Listed by: HOWARD HANNA ALLEN TATE GASTONIA - New
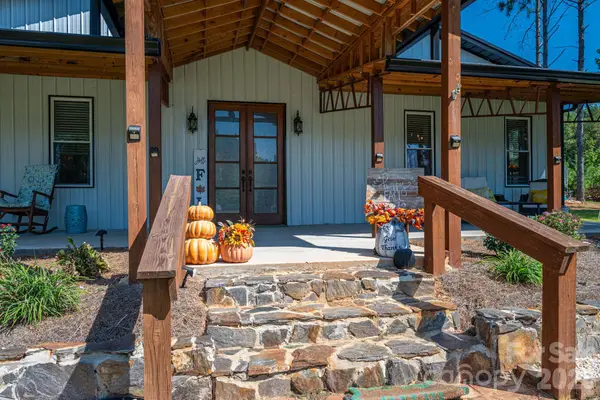 $540,000Active3 beds 2 baths1,796 sq. ft.
136 Sellers Road, Kings Mountain, NC 28086
MLS# 4429101Listed by: HUITT REALTY LLC 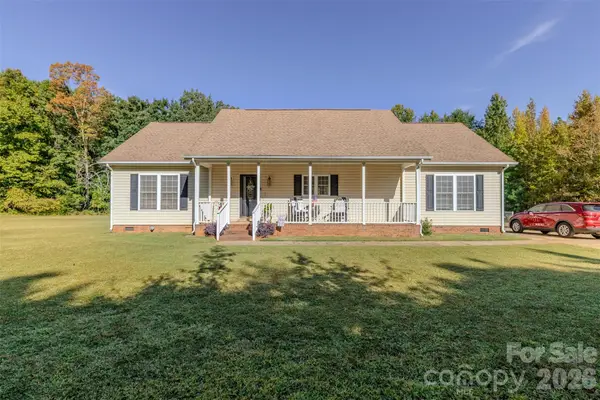 $325,000Active3 beds 2 baths1,700 sq. ft.
210 Paw Jims Road, Kings Mountain, NC 28086
MLS# 4430698Listed by: JOLLY REALTY GROUP LLC


Protect your home and budget from life's surprises with an Assurant Home Warranty, backed by a partner that supports you through every step of homeownership. Explore Plans.
© 2026 Better Homes and Gardens Real Estate LLC. An Anywhere Real Estate company. All rights reserved. Better Homes and Gardens® Real Estate is a registered trademark owned by Meredith Operations Corporation, licensed to Better Homes and Gardens Real Estate LLC and used with permission. Better Homes and Gardens Real Estate LLC fully supports the principles of the Fair Housing Act and the Equal Opportunity Act. Listing information is deemed reliable but is not guaranteed accurate.
Each office is independently owned and operated.
Any services or products provided by third parties are not provided by, affiliated with or related to Better Homes and Gardens Real Estate LLC, or its affiliated companies.