
711 Linwood Road, Kings Mountain, NC 28086
Local realty services provided by:Better Homes and Gardens Real Estate Foothills
Listed by: conner wick
Office: stephen cooley real estate
MLS#:4402898
Source:CH
Price summary
- Price:$233,000
- Price per sq. ft.:$185.51
About this home
Charming and full of potential, this 2-bedroom, 1-bath home sits on a spacious 0.5-acre lot with a large backyard perfect for gardening, play, or entertaining. Inside, you'll find beautiful hardwood flooring, a generously sized kitchen with abundant cabinet storage, and a dedicated office that's ideal for working from home or pursuing hobbies. Step outside to the back deck, perfect for relaxing or hosting family and friends, while the detached storage (with electricity) building provides even more space for tools, equipment, or seasonal items. An attached carport adds everyday convenience, making this a wonderful place to call home.
Contact an agent
Home facts
- Year built:1955
- Subdivision & Development:None
- Listing ID #:4402898
- Updated:August 25, 2026 at 01:38 PM
Rooms and interior
- Bedrooms:2
- Total bathrooms:1
- Full bathrooms:1
- Flooring:Tile, Wood
- Kitchen Description:Dishwasher, Disposal, Electric Cooktop, Electric Oven, Microwave, Oven, Refrigerator
- Living area:1,256 sq. ft.
Heating and cooling
- Heating:Forced Air
- Central air:Yes
Structure and exterior
- Year built:1955
- Building area:1,256 sq. ft.
- Lot area:0.5 Acres
- Lot Features:Cleared, Corner Lot, Level
- Construction Materials:Vinyl
- Foundation Description:Crawl Space
Schools
- High school:Unspecified
- Elementary school:Unspecified
Utilities
- Sewer:Public Sewer
Finances and disclosures
- Price:$233,000
- Price per sq. ft.:$185.51
Features and amenities
- Laundry features:Laundry Room, Main Level, Washer
- Amenities:Attic Stairs Pulldown
Parking
- Parking description:Driveway
- Carport spaces:2
 Listings courtesy of Canopy MLS as distributed by MLS GRID. Copyright 2021 Canopy MLS. All rights reserved. Canopy MLS, provides content displayed here (“provided content”) on an “as is” basis and makes no representations or warranties regarding the provided content, including, but not limited to those of non-infringement, timeliness, accuracy, or completeness. Individuals and companies using information presented are responsible for verification and validation of information they utilize and present to their customers and clients. Canopy MLS will not be liable for any damage or loss resulting from use of the provided content or the products available through Portals, IDX, VOW, and/or Syndication. Recipients of this information shall not resell, redistribute, reproduce, modify, or otherwise copy any portion thereof without the expressed written consent of Canopy MLS.
New listings near 711 Linwood Road
- Coming Soon
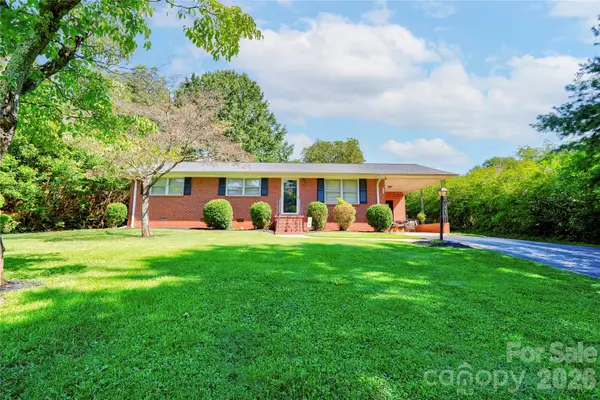 $285,000Coming Soon3 beds 2 baths1,369 sq. ft.
404 Pineview Drive, Kings Mountain, NC 28086
MLS# 4416233Listed by: HUITT REALTY LLC - New
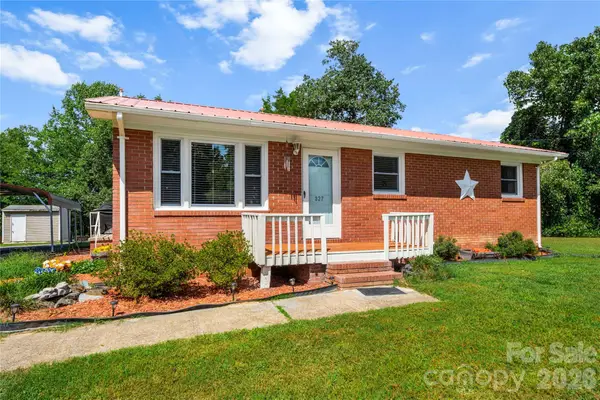 $229,900Active3 beds 1 baths972 sq. ft.
327 Marys Grove Church Road, Kings Mountain, NC 28086
MLS# 4410145Listed by: PREMIER SOUTH - New
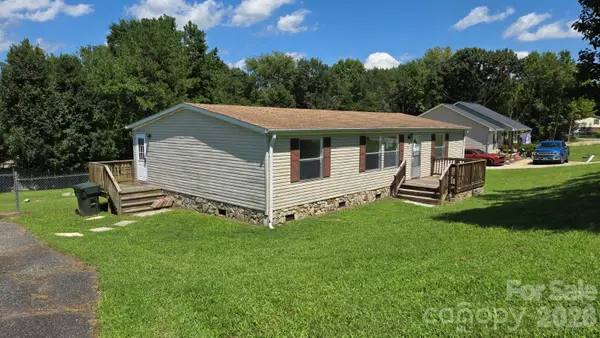 $175,000Active3 beds 2 baths1,296 sq. ft.
176 Crown Court, Kings Mountain, NC 28086
MLS# 4417909Listed by: VYLLA HOME - New
 $442,490Active5 beds 3 baths2,511 sq. ft.
306 Colton Court, Kings Mountain, NC 28086
MLS# 4417827Listed by: DR HORTON INC - New
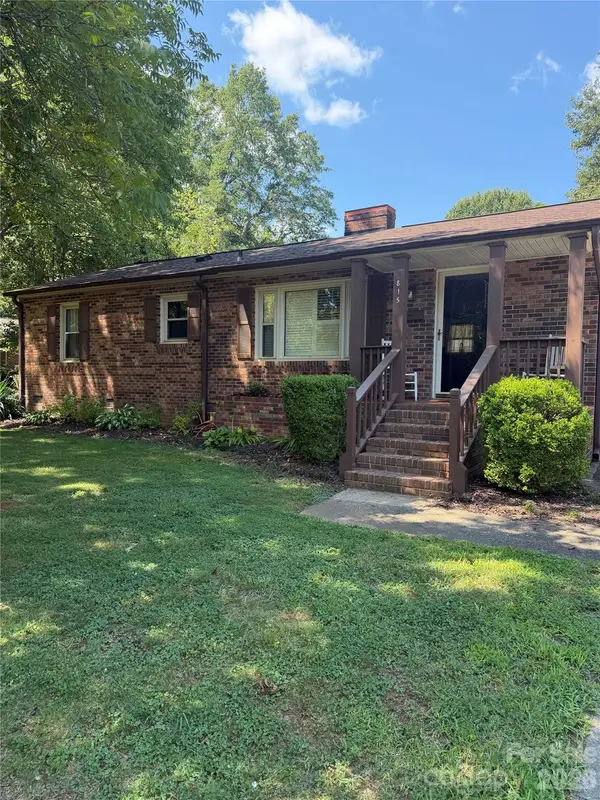 $259,000Active3 beds 2 baths1,475 sq. ft.
815 Katherine Avenue, Kings Mountain, NC 28086
MLS# 4417510Listed by: SIGNIFIED PROPERTIES LLC - New
 $289,000Active3 beds 2 baths1,254 sq. ft.
2110 Pinnacle View Drive, Kings Mountain, NC 28086
MLS# 4417391Listed by: ESSENCE & COMPANY REALTY, LLC - New
 $450,000Active4 beds 2 baths2,150 sq. ft.
812 Southridge Drive, Kings Mountain, NC 28086
MLS# 4415550Listed by: RE/MAX SELECT - New
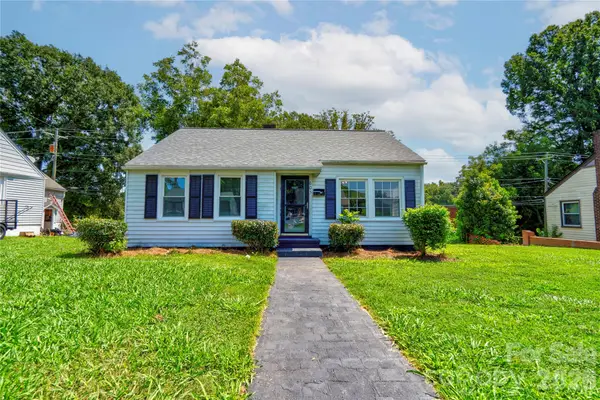 $265,000Active3 beds 2 baths1,616 sq. ft.
605 Meadowbrook Road, Kings Mountain, NC 28086
MLS# 4415554Listed by: RE/MAX SELECT - New
 $735,000Active4 beds 4 baths3,813 sq. ft.
126 Hunters Field Way, Kings Mountain, NC 28086
MLS# 4416074Listed by: PREMIER SOUTH - New
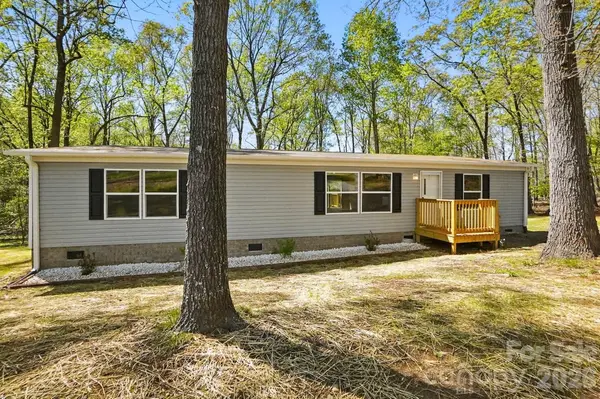 $249,999Active3 beds 2 baths1,479 sq. ft.
110 Matthew Drive, Kings Mountain, NC 28086
MLS# 4415833Listed by: PREMIER SOUTH


Protect your home and budget from life's surprises with an Assurant Home Warranty, backed by a partner that supports you through every step of homeownership. Explore Plans.
© 2026 Better Homes and Gardens Real Estate LLC. An Anywhere Real Estate company. All rights reserved. Better Homes and Gardens® Real Estate is a registered trademark owned by Meredith Operations Corporation, licensed to Better Homes and Gardens Real Estate LLC and used with permission. Better Homes and Gardens Real Estate LLC fully supports the principles of the Fair Housing Act and the Equal Opportunity Act. Listing information is deemed reliable but is not guaranteed accurate.
Each office is independently owned and operated.
Any services or products provided by third parties are not provided by, affiliated with or related to Better Homes and Gardens Real Estate LLC, or its affiliated companies.