
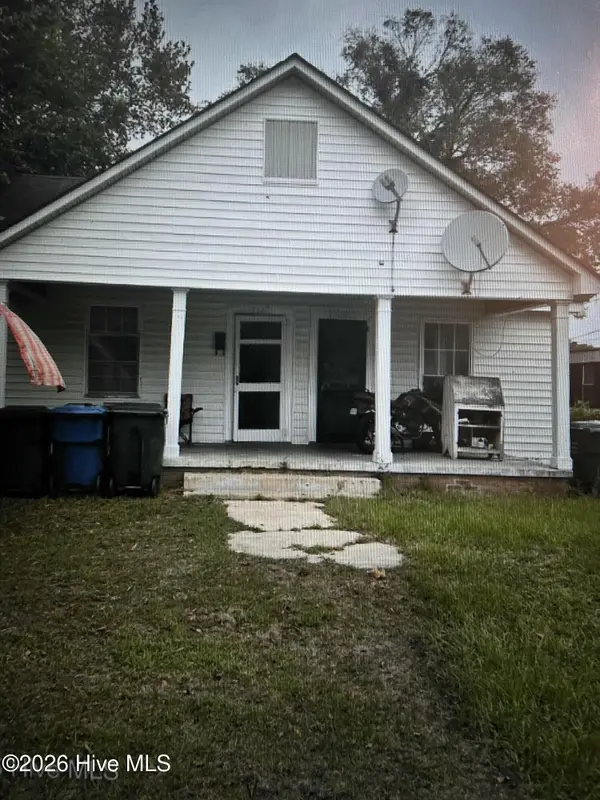
1107 Carey Road, Kinston, NC 28501
Local realty services provided by:Better Homes and Gardens Real Estate Elliott Coastal Living
Listed by: matthew pollock, nathan perry
Office: nathan perry realty llc.
MLS#:100609291
Source:NC_CCAR
Price summary
- Price:$229,000
- Price per sq. ft.:$121.42
About this home
Charming brick ranch in the heart of Kinston! This beautifully updated and well-maintained 2-bedroom, 2-full-bath home offers timeless character with modern conveniences. Red oak hardwood floors extend throughout much of the home, adding warmth and charm. The kitchen was renovated in 2023 and features beautiful quartz countertops, a spacious pantry, and all major kitchen appliances conveying. The impressive and relaxing primary suite offers an expansive bathroom complete with a walk-in shower and porcelain soaking tub. Just off the dining room, a cozy sunroom with French doors opens to a stunning backyard featuring a concrete patio and meticulously maintained landscaping, creating an inviting space to relax or entertain. Additional highlights include a home security system that conveys, a detached two-car carport with storage shed, and a roof replaced in 2023. Combining thoughtful updates, classic brick construction, and inviting outdoor spaces, this Kinston home is ready for its next owner. Don't miss this wonderful opportunity to make it your own!...
Contact an agent
Home facts
- Year built:1952
- Subdivision & Development:Other
- Listing ID #:100609291
- Added:1 day(s) ago
- Updated:October 09, 2026 at 10:56 PM
Rooms and interior
- Bedrooms:2
- Total bathrooms:2
- Full bathrooms:2
- Rooms Total:6
- Flooring:Tile, Wood
- Bathrooms Description:Walk-in Shower
- Kitchen Description:Dishwasher, Disposal, Refrigerator
- Living area:1,886 sq. ft.
Heating and cooling
- Cooling:Central Air
- Heating:Gas Pack, Heating, Natural Gas
- Central air:Yes
Structure and exterior
- Roof:Architectural Shingle
- Year built:1952
- Building area:1,886 sq. ft.
- Lot area:0.47 Acres
- Construction Materials:Brick, Wood Frame
- Exterior Features:Patio
- Foundation Description:Crawl Space
- Levels:1 Story
Schools
- High school:Kinston
- Middle school:Rochelle
- Elementary school:Northwest Elementary School
Utilities
- Water:Water Connected
- Sewer:Sewer Connected
Finances and disclosures
- Price:$229,000
- Price per sq. ft.:$121.42
Features and amenities
- Appliances:Dishwasher, Disposal, Refrigerator
- Laundry features:Laundry Room
- Amenities:Blinds/Shades, Bookcases, Ceiling Fan(s)
Parking
- Parking description:Concrete
- Carport spaces:2

New listings near 1107 Carey Road
- New
 $35,000Active2 beds 3 baths1,790 sq. ft.
Address Withheld By Seller, Kinston, NC 28501
MLS# 100609351Listed by: CONWAY & COMPANY, INC. - New
 $136,000Active3 beds 2 baths1,651 sq. ft.
2211 Tanglewood Drive, Kinston, NC 28504
MLS# 100608922Listed by: SELECTIVE HOMES - New
 $220,000Active3 beds 3 baths1,930 sq. ft.
804 Westminster Lane, Kinston, NC 28501
MLS# 100608906Listed by: KINSTON REALTY GROUP - New
 $749,900Active5 beds 4 baths3,775 sq. ft.
2038 Autumn Drive, Kinston, NC 28501
MLS# 100608710Listed by: RE/MAX ELITE REALTY GROUP - New
 $9,500Active0.21 Acres
705 E Caswell Street, Kinston, NC 28501
MLS# 100608626Listed by: SELL YOUR HOME SERVICES - New
 $259,000Active2 beds 2 baths2,030 sq. ft.
826 Westminster Lane, Kinston, NC 28501
MLS# 100608319Listed by: KINSTON REALTY GROUP  $239,000Pending3 beds 3 baths2,391 sq. ft.
2801 Graham Drive, Kinston, NC 28504
MLS# 100608255Listed by: NATHAN PERRY REALTY LLC- New
 $129,500Active3 beds 1 baths1,104 sq. ft.
1105 N East Street, Kinston, NC 28501
MLS# 100608059Listed by: ALLUVIUM ELITE REALTY - New
 $397,900Active3 beds 2 baths2,000 sq. ft.
2129 Briarwood Drive, Kinston, NC 28501
MLS# 100608023Listed by: EXP REALTY LLC - C


Protect your home and budget from life's surprises with an Assurant Home Warranty, backed by a partner that supports you through every step of homeownership. Explore Plans.
© 2026 Better Homes and Gardens Real Estate LLC. An Anywhere Real Estate company. All rights reserved. Better Homes and Gardens® Real Estate is a registered trademark owned by Meredith Operations Corporation, licensed to Better Homes and Gardens Real Estate LLC and used with permission. Better Homes and Gardens Real Estate LLC fully supports the principles of the Fair Housing Act and the Equal Opportunity Act. Listing information is deemed reliable but is not guaranteed accurate.
Each office is independently owned and operated.
Any services or products provided by third parties are not provided by, affiliated with or related to Better Homes and Gardens Real Estate LLC, or its affiliated companies.