
2021 Eastridge Circle, Kinston, NC 28501
Local realty services provided by:Better Homes and Gardens Real Estate Elliott Coastal Living
2021 Eastridge Circle,Kinston, NC 28501
$199,900
- 3 Beds
- 2 Baths
- 1,646 sq. ft.
- Single family
- Active
Listed by: beth hines
Office: re/max southland realty ii
MLS#:100614273
Source:NC_CCAR
Price summary
- Price:$199,900
- Price per sq. ft.:$121.45
About this home
PRISTINE BRICK RANCH WITH CHARM, CHARACTER & BEAUTIFUL UPDATES, ALL UNDER $200,000! Situated in a desirable KINSTON LOCATION with GREAT CURB APPEAL, this beautifully maintained 3 BEDROOM, 2 BATH home offers an inviting OPEN FLOOR PLAN, spacious living areas, and a LARGE FENCED BACKYARD! The attractive BRICK EXTERIOR, unique ANGLED FRONT ROOFLINE, and beautifully landscaped yard create a welcoming first impression. Step inside to a bright and inviting FAMILY ROOM that flows seamlessly into the UPDATED KITCHEN featuring beautiful QUARTZ COUNTERTOPS, UPDATED CABINETRY, STAINLESS STEEL APPLIANCES, and TILE BACKSPLASH. One of the standout features is the LARGE ADDITIONAL LIVING SPACE complete with a MASONRY FIREPLACE currently equipped with GAS LOGS, offering endless possibilities for a SECOND FAMILY ROOM, RECREATION ROOM, or ENTERTAINING SPACE! Enjoy the spacious FENCED BACKYARD with plenty of room for outdoor activities, gardening, or relaxing, along with a convenient STORAGE OUTBUILDING. Ideally located in KINSTON with convenient access to UNC HEALTH LENOIR and everyday shopping, dining, and amenities. BEAUTIFULLY MAINTAINED, FULL OF CHARACTER, AND AFFORDABLY PRICED UNDER $200,000, this charming BRICK RANCH is truly a MUST-SEE!...
Contact an agent
Home facts
- Year built:1977
- Subdivision & Development:Other
- Listing ID #:100614273
- Added:1 day(s) ago
- Updated:November 04, 2026 at 07:11 PM
Rooms and interior
- Bedrooms:3
- Total bathrooms:2
- Full bathrooms:2
- Rooms Total:6
- Flooring:Carpet, Laminate
- Bathrooms Description:Walk-in Shower
- Kitchen Description:Dishwasher, Pantry, Range, Refrigerator
- Bedroom Description:Master Downstairs
- Living area:1,646 sq. ft.
Heating and cooling
- Cooling:Central Air
- Heating:Electric, Heat Pump, Heating
- Central air:Yes
Structure and exterior
- Roof:Shingle
- Year built:1977
- Building area:1,646 sq. ft.
- Lot area:0.29 Acres
- Lot Features:Level
- Construction Materials:Brick, Brick Veneer, Wood Frame, Wood Siding
- Exterior Features:Covered, Open, Porch
- Foundation Description:Crawl Space
- Levels:1 Story
Schools
- High school:Kinston
- Middle school:Rochelle
- Elementary school:Southeast
Utilities
- Water:Water Connected
- Sewer:Sewer Connected
Finances and disclosures
- Price:$199,900
- Price per sq. ft.:$121.45
Features and amenities
- Appliances:Dishwasher, Range, Refrigerator
- Laundry features:Washer Hookup
- Amenities:Ceiling Fan(s), Solid Surface
Parking
- Total parking spaces:5
- Parking description:Concrete, On Site

New listings near 2021 Eastridge Circle
- New
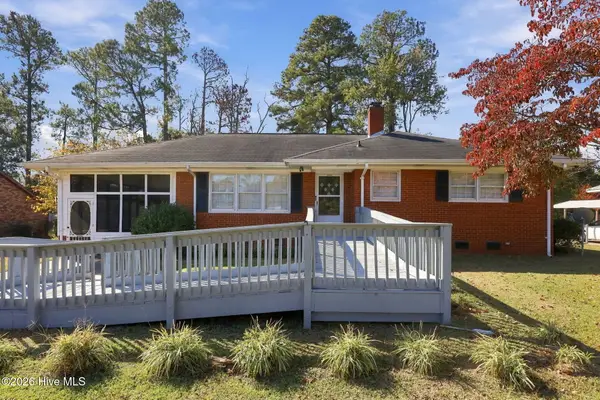 $225,000Active3 beds 2 baths1,279 sq. ft.
405 Darby Avenue, Kinston, NC 28501
MLS# 100614196Listed by: GENERATIONAL HOME REALTY, LLC - New
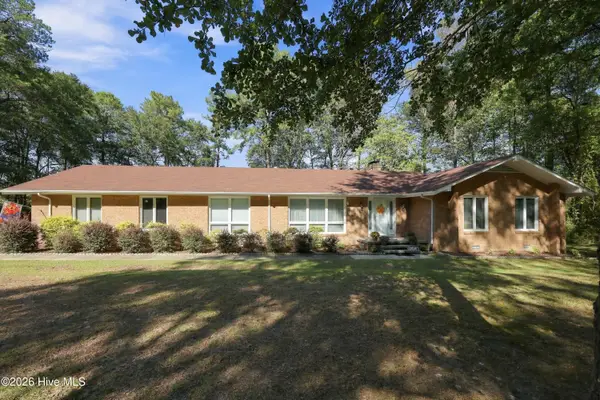 $365,000Active3 beds 2 baths2,065 sq. ft.
2453 Dogwood Lane, Kinston, NC 28504
MLS# 100613320Listed by: KINSTON REALTY GROUP - New
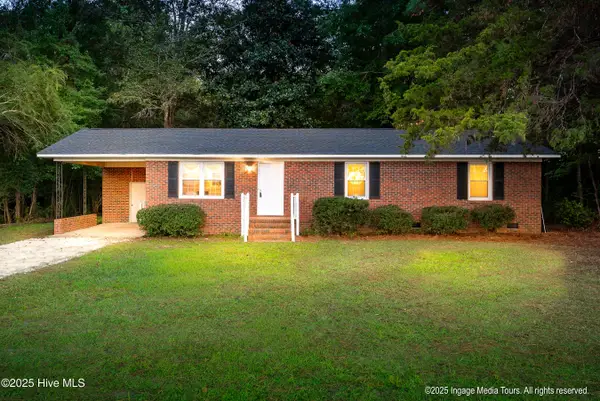 $185,000Active4 beds 2 baths1,202 sq. ft.
305 British Road, Kinston, NC 28501
MLS# 100613091Listed by: EXP REALTY 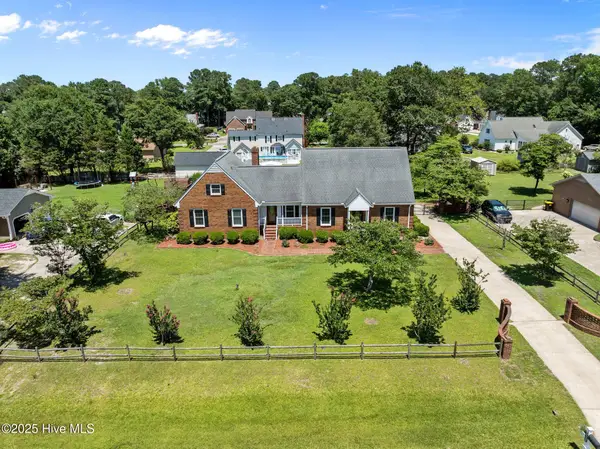 $289,000Pending3 beds 4 baths3,682 sq. ft.
2673 Stokes Circle, Kinston, NC 28504
MLS# 100612992Listed by: NATHAN PERRY REALTY LLC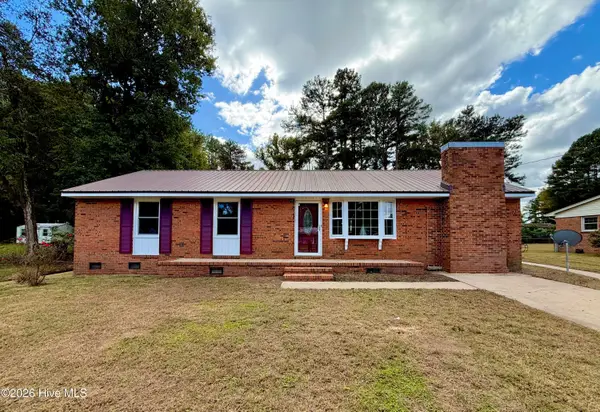 $149,999Pending3 beds 2 baths1,355 sq. ft.
1405 Centennial Trail, Kinston, NC 28501
MLS# 100612690Listed by: KINSTON REALTY GROUP- New
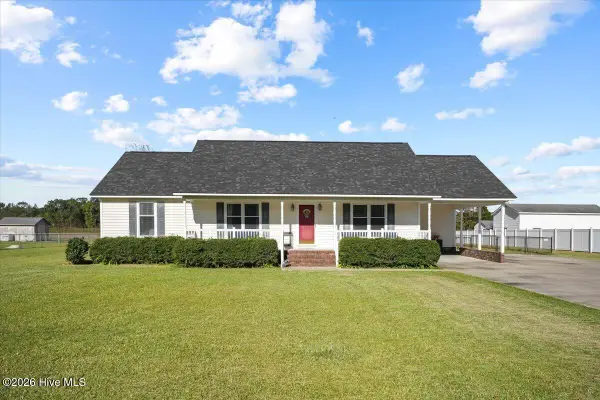 $249,000Active3 beds 2 baths1,498 sq. ft.
2556 Southwood Road, Kinston, NC 28501
MLS# 100612579Listed by: THE LAND COMPANY 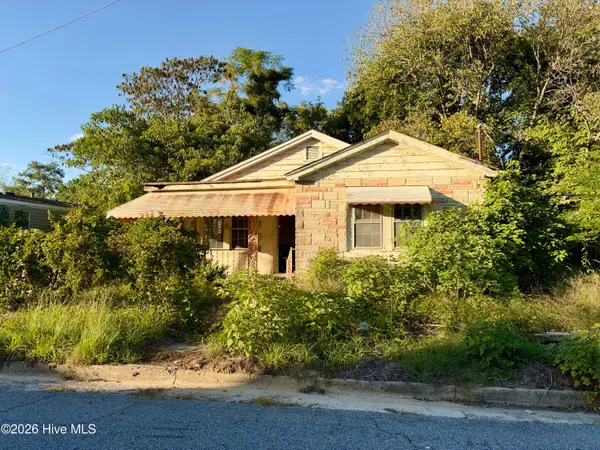 $19,000Pending3 beds 1 baths1,128 sq. ft.
610 Fields Street, Kinston, NC 28501
MLS# 100612389Listed by: RIGGS REALTY GROUP $285,000Pending3 beds 2 baths1,878 sq. ft.
751 Tyree Road, Kinston, NC 28504
MLS# 100612307Listed by: REALTY ONE GROUP EAST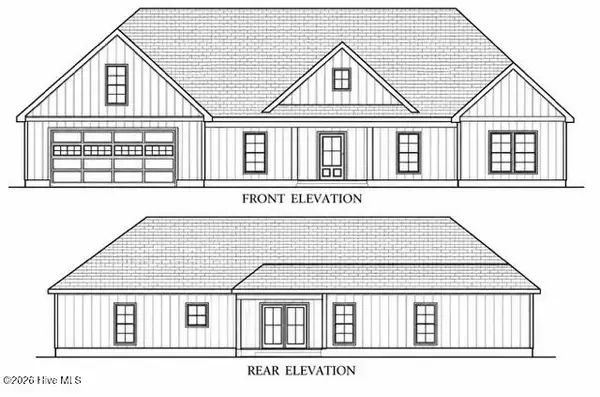 $415,000Active3 beds 2 baths2,024 sq. ft.
3108 Kelly Road, Kinston, NC 28504
MLS# 100612065Listed by: KINSTON REALTY GROUP


Protect your home and budget from life's surprises with an Assurant Home Warranty, backed by a partner that supports you through every step of homeownership. Explore Plans.
© 2026 Better Homes and Gardens Real Estate LLC. An Anywhere Real Estate company. All rights reserved. Better Homes and Gardens® Real Estate is a registered trademark owned by Meredith Operations Corporation, licensed to Better Homes and Gardens Real Estate LLC and used with permission. Better Homes and Gardens Real Estate LLC fully supports the principles of the Fair Housing Act and the Equal Opportunity Act. Listing information is deemed reliable but is not guaranteed accurate.
Each office is independently owned and operated.
Any services or products provided by third parties are not provided by, affiliated with or related to Better Homes and Gardens Real Estate LLC, or its affiliated companies.