
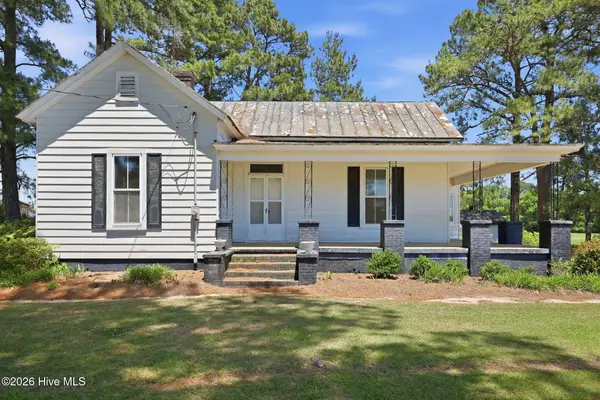
2291 Trinity Club Drive, Kinston, NC 28504
Local realty services provided by:Better Homes and Gardens Real Estate Treasure
Listed by: joshua hardison
Office: united real estate east carolina
MLS#:100576517
Source:NC_CCAR
Price summary
- Price:$150,000
- Price per sq. ft.:$118.48
About this home
This is the deal you have been waiting for!! 3 bed 2 bath with a 1 car garage. Featuring open concept living room and kitchen area. Home was renovated about 6 years ago including roof. Plenty of room for entertaining guests inside and out. Located just off of Highway 258 providing a convenient location to the bypass making a trip to Greenville or Goldsboro easy and just up the road from grocery stores and restaurants. Don't miss out on this opportunity schedule you appointment today.
Contact an agent
Home facts
- Year built:1980
- Listing ID #:100576517
- Added:1 day(s) ago
- Updated:May 25, 2026 at 10:21 AM
Rooms and interior
- Bedrooms:3
- Total bathrooms:2
- Full bathrooms:2
- Rooms Total:6
- Kitchen Description:Dishwasher
- Bedroom Description:Master Downstairs
- Living area:1,266 sq. ft.
Heating and cooling
- Cooling:Central Air
- Heating:Electric, Heat Pump, Heating
- Central air:Yes
Structure and exterior
- Roof:Architectural Shingle, Shingle
- Year built:1980
- Building area:1,266 sq. ft.
- Lot area:0.35 Acres
- Lot Features:Open Lot
- Construction Materials:Vinyl Siding, Wood Frame
- Exterior Features:Screened
- Foundation Description:Brick/Mortar, Crawl Space
- Levels:1 Story
Schools
- High school:North Lenoir
- Middle school:Frink
- Elementary school:Banks
Utilities
- Water:Community Water Available, Water Connected
Finances and disclosures
- Price:$150,000
- Price per sq. ft.:$118.48
Features and amenities
- Appliances:Dishwasher
- Laundry features:Laundry Closet
Parking
- Total parking spaces:1
- Parking description:Attached, Attached Garage, Garage, Paved
- Garage:Yes
- Garage spaces:1

New listings near 2291 Trinity Club Drive
- New
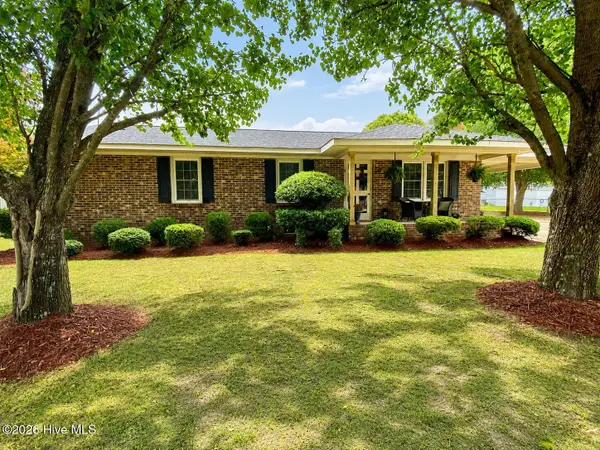 $325,000Active5 beds 3 baths2,154 sq. ft.
2943 Cherry Lane, Kinston, NC 28504
MLS# 100576131Listed by: NATHAN PERRY REALTY LLC - New
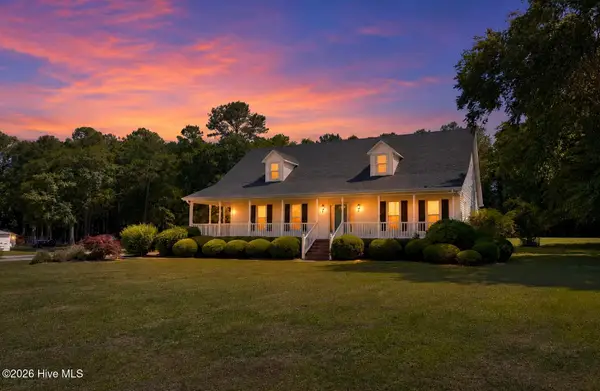 $459,000Active4 beds 5 baths2,974 sq. ft.
1443 Bland Howell Road, Kinston, NC 28504
MLS# 100576034Listed by: KINSTON REALTY GROUP - New
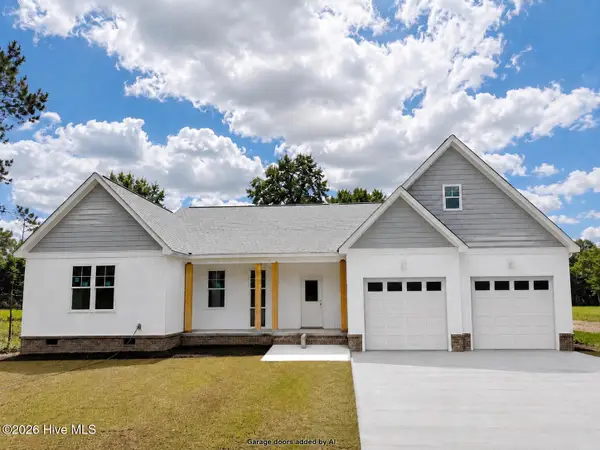 $359,000Active3 beds 3 baths2,015 sq. ft.
2886 Fox Run Circle, Kinston, NC 28504
MLS# 100575943Listed by: CENTURY 21 NEW BEGINNINGS - New
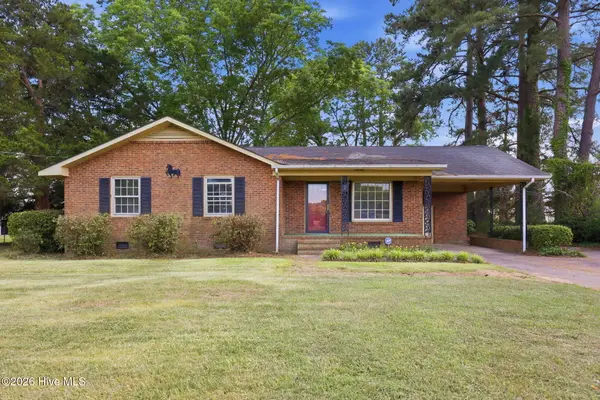 $175,000Active3 beds 2 baths1,411 sq. ft.
1463 Nc-55 E, Kinston, NC 28501
MLS# 100575786Listed by: KELLER WILLIAMS REALTY POINTS EAST - New
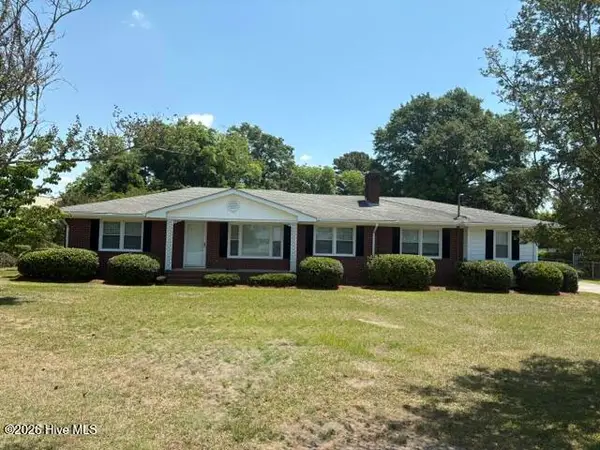 $199,500Active3 beds 2 baths1,410 sq. ft.
1277 Hwy 258 N, Kinston, NC 28504
MLS# 100575565Listed by: CONWAY & COMPANY, INC. 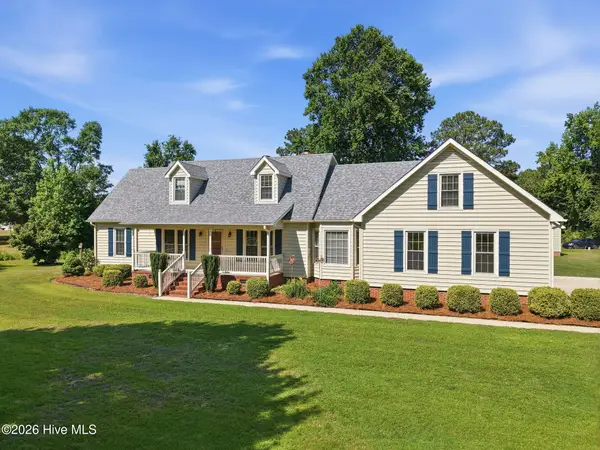 $365,000Pending3 beds 3 baths2,463 sq. ft.
3190 Fox Run Circle, Kinston, NC 28504
MLS# 100575461Listed by: KINSTON REALTY GROUP- New
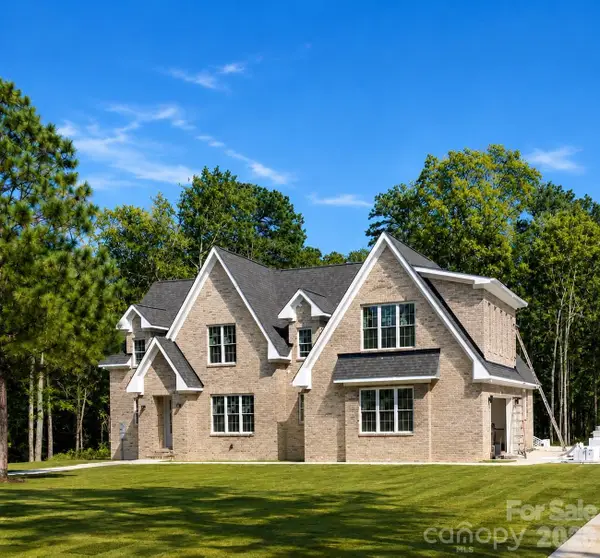 $830,000Active5 beds 5 baths3,218 sq. ft.
2038 Autumn Drive, Kinston, NC 28501
MLS# 4384216Listed by: REGGIE REALTY, LLC - New
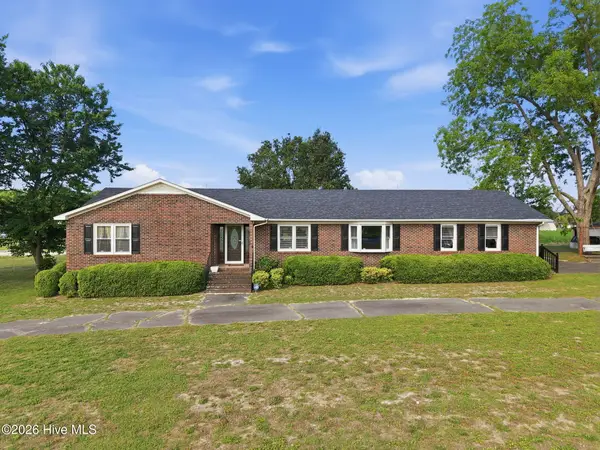 $295,000Active3 beds 3 baths2,332 sq. ft.
132 Jesse T Bryan Road, Kinston, NC 28504
MLS# 100574746Listed by: NATHAN PERRY REALTY LLC - New
 $179,000Active2 beds 1 baths1,830 sq. ft.
6570 Us Highway 70 E, Kinston, NC 28501
MLS# 100574760Listed by: NATHAN PERRY REALTY LLC


Protect your home and budget from life's surprises with an Assurant Home Warranty, backed by a partner that supports you through every step of homeownership. Explore Plans.
© 2026 Better Homes and Gardens Real Estate LLC. An Anywhere Real Estate company. All rights reserved. Better Homes and Gardens® Real Estate is a registered trademark owned by Meredith Operations Corporation, licensed to Better Homes and Gardens Real Estate LLC and used with permission. Better Homes and Gardens Real Estate LLC fully supports the principles of the Fair Housing Act and the Equal Opportunity Act. Listing information is deemed reliable but is not guaranteed accurate.
Each office is independently owned and operated.
Any services or products provided by third parties are not provided by, affiliated with or related to Better Homes and Gardens Real Estate LLC, or its affiliated companies.