
3505 Sloan Street, Kinston, NC 28504
Local realty services provided by:Better Homes and Gardens Real Estate Native American Group
Listed by: carolyn craig
Office: century 21 harry h cummings
MLS#:100617774
Source:NC_CCAR
Price summary
- Price:$100,000
- Price per sq. ft.:$119.47
About this home
Off the beaten path. Just off West Vernon Avenue in the Banks School District. Front porch with broken tile and large building in the rear yard. The building has large front entrance and is wired. This is a great place for someone with a hobby that requires space. Large area for a workshop.
Contact an agent
Home facts
- Year built:1954
- Subdivision & Development:Rochelle Corner
- Listing ID #:100617774
- Added:1 day(s) ago
- Updated:November 22, 2026 at 11:42 AM
Rooms and interior
- Bedrooms:2
- Total bathrooms:1
- Full bathrooms:1
- Rooms Total:4
- Flooring:Vinyl, Wood
- Kitchen Description:Refrigerator
- Bedroom Description:Master Downstairs
- Living area:837 sq. ft.
Heating and cooling
- Cooling:Central Air
- Heating:Gas Pack, Heating, Natural Gas
- Central air:Yes
Structure and exterior
- Roof:Architectural Shingle
- Year built:1954
- Building area:837 sq. ft.
- Lot area:0.17 Acres
- Lot Features:Dead End, Level
- Construction Materials:Vinyl Siding, Wood Frame
- Exterior Features:Covered, Porch
- Foundation Description:Block
- Levels:1 Story
Schools
- High school:North Lenoir
- Middle school:Frink
- Elementary school:Banks
Finances and disclosures
- Price:$100,000
- Price per sq. ft.:$119.47
Features and amenities
- Appliances:Refrigerator
- Laundry features:Washer Hookup
Parking
- Parking description:Additional Parking, On Site

New listings near 3505 Sloan Street
- New
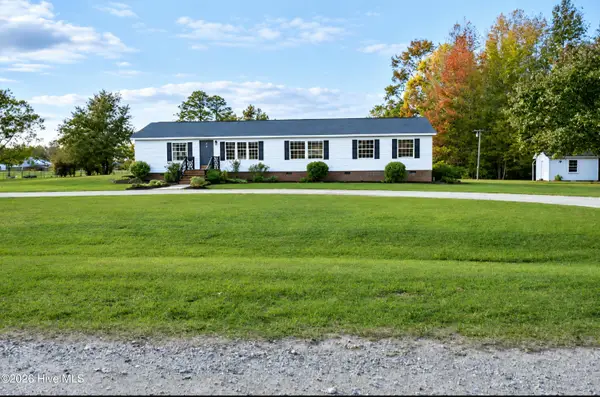 $244,900Active4 beds 2 baths1,944 sq. ft.
813 Alphin Road, Kinston, NC 28504
MLS# 100617724Listed by: CONWAY & COMPANY, INC. - New
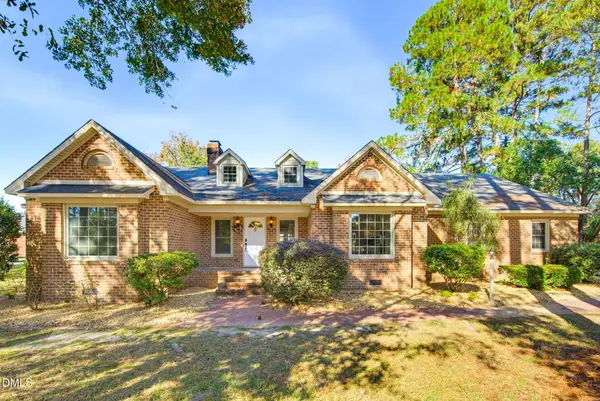 $499,999Active4 beds 4 baths3,016 sq. ft.
1506 Surry Street, Kinston, NC 28504
MLS# 10203927Listed by: KEYSTAR REALTY & MANAGEMENT LL - New
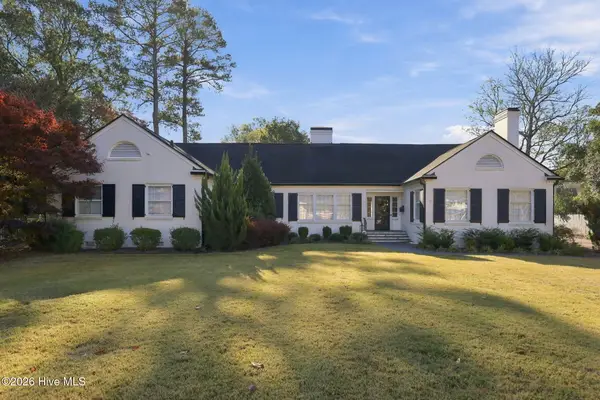 $365,000Active4 beds 3 baths3,092 sq. ft.
1211 Sutton Drive, Kinston, NC 28501
MLS# 100617152Listed by: NATHAN PERRY REALTY LLC - Open Sun, 2 to 4pmNew
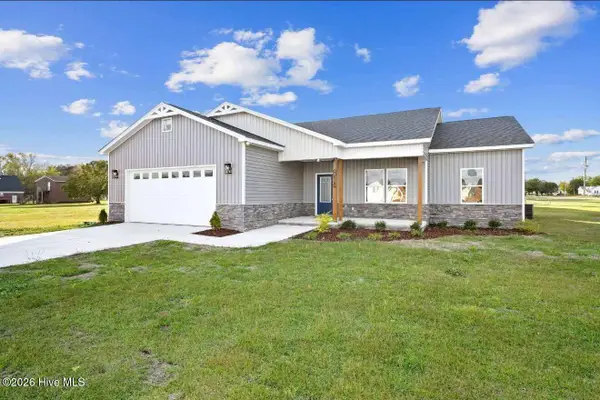 $359,990Active3 beds 2 baths1,843 sq. ft.
814 Cotton Field Road, Kinston, NC 28504
MLS# 100617070Listed by: EXP REALTY LLC - C - New
 $9,000Active0.47 Acres
0 Stroud Avenue, Kinston, NC 28501
MLS# 100616960Listed by: RIGGS REALTY GROUP - New
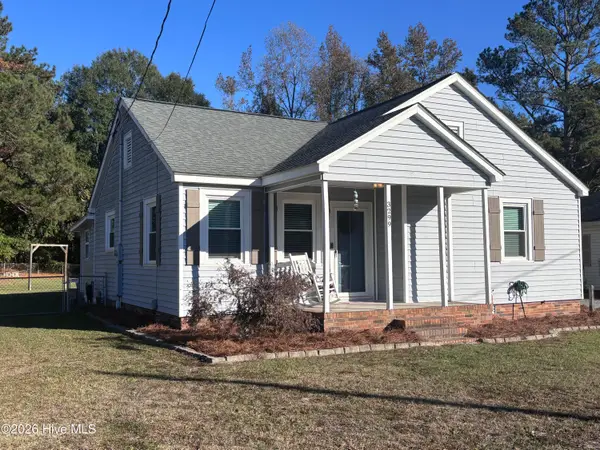 $179,000Active2 beds 1 baths1,128 sq. ft.
3299 Alton Phillips Road, Kinston, NC 28504
MLS# 100616839Listed by: KINSTON REALTY GROUP - New
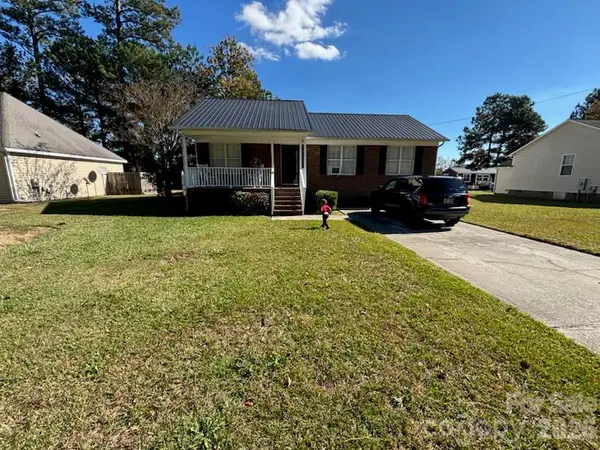 $135,000Active3 beds 2 baths1,092 sq. ft.
1215 Lockwood Road, Kinston, NC 28501
MLS# 4443816Listed by: C. RICE AND ASSOCIATES LLC - New
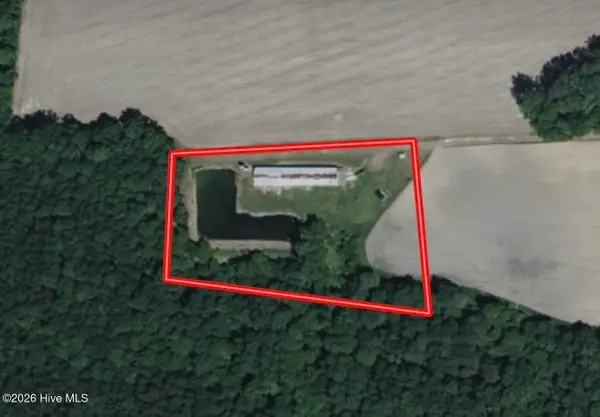 $199,000Active3.96 Acres
406 Bland Howell Road, Kinston, NC 28504
MLS# 100616741Listed by: WOODLAND REALTY, LLC - New
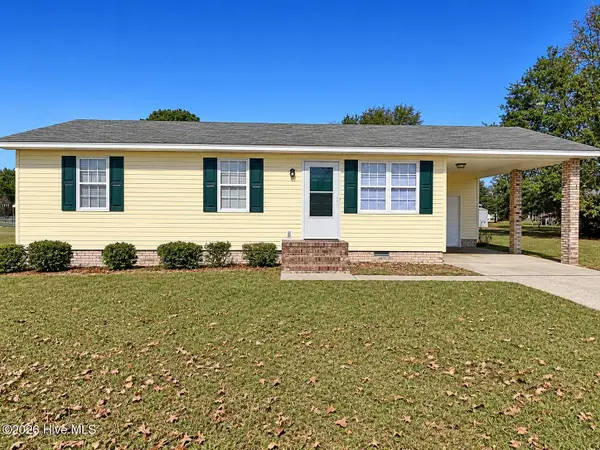 $159,900Active3 beds 1 baths904 sq. ft.
2420 Tammy Drive, Kinston, NC 28504
MLS# 100616566Listed by: KINSTON REALTY GROUP


Protect your home and budget from life's surprises with an Assurant Home Warranty, backed by a partner that supports you through every step of homeownership. Explore Plans.
© 2026 Better Homes and Gardens Real Estate LLC. An Anywhere Real Estate company. All rights reserved. Better Homes and Gardens® Real Estate is a registered trademark owned by Meredith Operations Corporation, licensed to Better Homes and Gardens Real Estate LLC and used with permission. Better Homes and Gardens Real Estate LLC fully supports the principles of the Fair Housing Act and the Equal Opportunity Act. Listing information is deemed reliable but is not guaranteed accurate.
Each office is independently owned and operated.
Any services or products provided by third parties are not provided by, affiliated with or related to Better Homes and Gardens Real Estate LLC, or its affiliated companies.