
1454 Kittrell College Road, Kittrell, NC 27544
Local realty services provided by:Better Homes and Gardens Real Estate Paracle
1454 Kittrell College Road,Kittrell, NC 27544
$2,200,000
- 4 Beds
- 3 Baths
- 3,687 sq. ft.
- Single family
- Coming Soon
Listed by: dana christine stone
Office: adorn realty
MLS#:10199579
Source:RD
Price summary
- Price:$2,200,000
- Price per sq. ft.:$596.69
About this home
A one of a kind, equestrian estate home situated on 39.99 acres. This stately home, has been designed to embrace the equestrian lifestyle of luxury and style for both the human and the horse. This beautiful historic home, known as the Thomas Capehart House, originally built around 1867, is listed in The National Register of Historical Places. The home boasts 3687 SF of living space exuding character and charm of days gone by with modern updates and conveniences for today's lifestyle. A rocking chair front porch and double doors lead to a grand foyer featuring 12 foot ceilings, beautiful millwork, original heart pine floors and a crystal chandelier. The foyer leads to a large living area featuring a fireplace and a large bay window allowing for both natural light and expansive views of the property. A separate dining room complete with custom built cabinetry and a fireplace. The living room and dining room have access to a screened porch, originally designed to capture the outside air, free of bugs, in order to cool the house prior to the modern convenience of central air conditioning. The home features four (4) bedrooms, two of which are located on the first floor, including the primary bedroom, three (3) full bathrooms, a designated office with french door closure for privacy. The mudroom/hallway entrance, located at the rear of the home and adjacent to the pool/spa is the perfect place to dry off from an afternoon swim. spa, or to remove your muddy boots before heading in for the night. The kitchen features granite counters, a free standing gas range, an island, a HUGE pantry, and a view of the barn from the kitchen window, The family room is adjacent to the kitchen featuring custom built bookcases, a window seat provides storage and seating to enjoy the views of the pasture. The original heart pine floors continue throughout the home on both the first and second floor help to establish both the warmth and character of the home. The second floor holds much of the original features and character of the home to include arched gothic style true divided light windows allowing for beautiful views of the property, triangular doors, heart pine floors, two separate bedrooms, a sitting area, a full bath, a walk up floored attic and a second staircase leading down to the first floor. The exterior of the home lends itself to exquisite views and charm of this property. The equestrian amenities include a four board black fenced perimeter to include cross sections to create 5 large pastures. The front pasture includes a 12' x36' Run In complete with mats to provide covered protection from both the sun and inclement weather. The third pasture also features a metal run in for the animals. The 8 stall Barn features 12' x 12' individual, custom matted stalls with a window, a separate tack room, a matted wash rack with both hot and cold water, a separate laundry room, a private toilet area. and a hay loft. Designated parking spaces for guests or boarders, as well as, a separate area for trailer/RV parking behind the riding ring. The sand footed riding arena is fenced and lighted to provide the maximum accessibility to ride at anytime! A pond is located on the backside of property, as well as, a separate electric and well location with the possibility of a second homesite to be located on the property ( originally a MFG home was situated on the property is no longer there). The property could also be used for a turn-key horse boarding/training facility, a possible family compound, or a possible wedding venue. Bring your imagination. The property is being sold as a whole , one DEED, (2) parcels 1454 Kittrell College Rd. (15.506 acres) and 1775 S. Lynnbank Rd (24.493 acres)., The two parcels together comprise 39.99 acres....
Contact an agent
Home facts
- Year built:1867
- Subdivision & Development:Not in a Subdivision
- Listing ID #:10199579
- Updated:October 23, 2026 at 09:58 PM
Rooms and interior
- Bedrooms:4
- Total bathrooms:3
- Full bathrooms:3
- Rooms Total:18
- Flooring:Carpet, Ceramic Tile, Hardwood, Tile, Wood
- Bathrooms Description:Bathtub/Shower Combination, Separate Shower
- Kitchen Description:Cooktop, Dishwasher, Dryer, Electric Water Heater, Free-Standing Refrigerator, Gas Range, Ice Maker, Microwave, Oven, Plumbed For Ice Maker, Range Hood, Refrigerator, Stainless Steel Appliance(s), Tankless Water Heater, Washer, Washer/Dryer, Water Heater
- Living area:3,687 sq. ft.
Heating and cooling
- Cooling:Ceiling Fan(s), Central Air, Gas, Wall Unit(s), Wall/Window Unit(s)
- Heating:Propane
- Central air:Yes
Structure and exterior
- Roof:Metal
- Year built:1867
- Building area:3,687 sq. ft.
- Lot area:39.99 Acres
- Lot Features:Corner, Farm, Front Yard, Hardwood Trees, Irregular Lot, Landscaped, Level, Many Trees, Native Plants, Partially Cleared, Pasture, Pond on Lot, Private, Split Possible, Views, Wooded
- Architectural Style:Cottage, Farmhouse, National Historic Designation, Victorian
- Construction Materials:Attic/Crawl Hatchway(s) Insulated, Board & Batten Siding, Brick, Vertical Siding, Wood Siding
- Exterior Features:Balcony, Courtyard, Covered, Enclosed, Fenced Yard, Front Porch, Patio, Porch, Private Yard, Rain Gutters, Screened, Side Porch, Storage, Uncovered Courtyard
- Foundation Description:Brick/Mortar, Permanent, Raised
- Levels:Two
Schools
- High school:Vance County Schools
- Middle school:Vance County Schools
- Elementary school:Vance County Schools
Utilities
- Water:Private, Well
- Sewer:Septic Tank
Finances and disclosures
- Price:$2,200,000
- Price per sq. ft.:$596.69
- Tax amount:$4,208
Features and amenities
- Laundry features:Electric Dryer Hookup, In Bathroom, Inside, Laundry Room, Lower Level, Main Level, Sink, Washer Hookup
- Amenities:Wood Frames
- Pool features:Above Ground, Fiberglass, Outdoor Pool, Pool Cover, Pool/Spa Combo, Private
Parking
- Parking description:Carport, Detached, Detached Carport, Driveway, Garage, Gravel, Off Street, On Site, Oversized, Unpaved
- Carport spaces:3
 Listings marked with a Doorify MLS icon are provided courtesy of the Doorify MLS, of North Carolina, Internet Data Exchange Database. Brokers make an effort to deliver accurate information, but buyers should independently verify any information on which they will rely in a transaction. The listing broker shall not be responsible for any typographical errors, misinformation, or misprints, and they shall be held totally harmless from any damages arising from reliance upon this data. This data is provided exclusively for consumers’ personal, non-commercial use. Copyright 2026 Doorify MLS of North Carolina. All rights reserved.
New listings near 1454 Kittrell College Road
- New
 $99,750Active3 beds 2 baths1,708 sq. ft.
5376 Raleigh Road, Kittrell, NC 27544
MLS# 100610130Listed by: REALHOME SERVICES & SOLUTIONS  $300,000Active3 beds 2 baths2,440 sq. ft.
986 N Chavis Road, Kittrell, NC 27544
MLS# 10191700Listed by: BROKERS UNITED REALTY $229,000Active3 beds 2 baths1,109 sq. ft.
117 Chinaberry Street, Kittrell, NC 27544
MLS# 10190370Listed by: SOLD BY SUMMER REAL ESTATE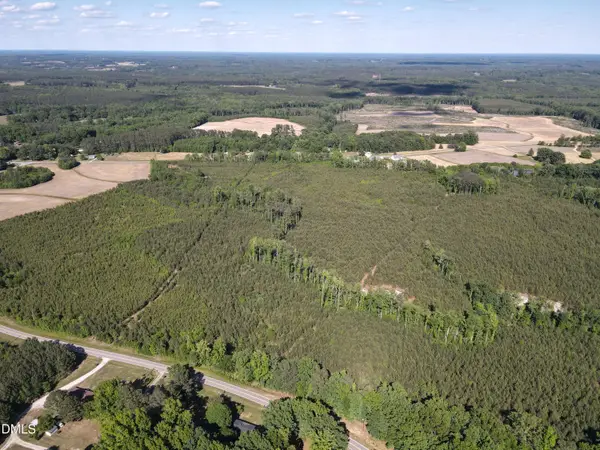 $330,000Active32.1 Acres
#8 Julie Mcknight Road, Kittrell, NC 27544
MLS# 10176908Listed by: ON POINT PROPERTIES NC $49,900Pending2.17 Acres
00 General Green, Kittrell, NC 27544
MLS# 10175977Listed by: TAYLOR REALTY & INVESTMENT GRP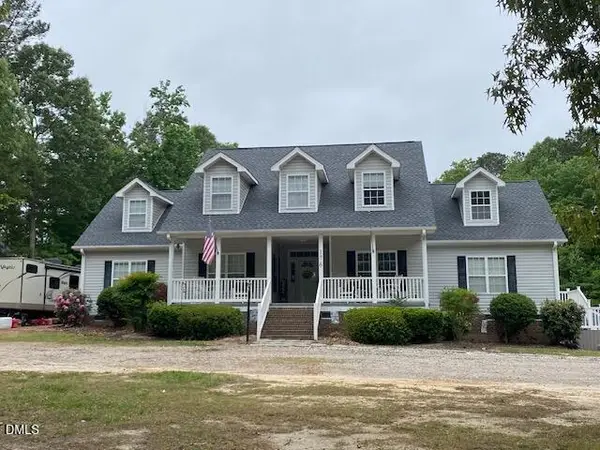 $484,000Active4 beds 4 baths3,022 sq. ft.
176 S Chaucer Way, Kittrell, NC 27544
MLS# 10163881Listed by: A NEW DAY REALTY, LLC $399,400Active3 beds 3 baths1,800 sq. ft.
3265 Sims Bridge Road, Kittrell, NC 27544
MLS# 10144335Listed by: DASH CAROLINA $49,000Pending0.59 Acres
0 W. Chavis Road, Kittrell, NC 27544
MLS# 10142957Listed by: DOGWOOD PROPERTIES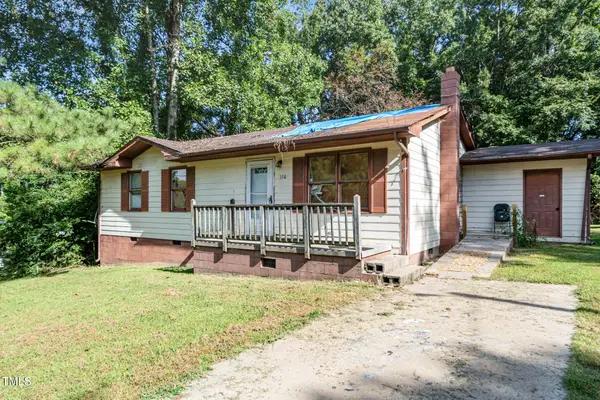 $87,000Pending3 beds 2 baths1,040 sq. ft.
110 Lynnbank Estates Road, Kittrell, NC 27544
MLS# 10118664Listed by: MARK SPAIN REAL ESTATE


Protect your home and budget from life's surprises with an Assurant Home Warranty, backed by a partner that supports you through every step of homeownership. Explore Plans.
© 2026 Better Homes and Gardens Real Estate LLC. An Anywhere Real Estate company. All rights reserved. Better Homes and Gardens® Real Estate is a registered trademark owned by Meredith Operations Corporation, licensed to Better Homes and Gardens Real Estate LLC and used with permission. Better Homes and Gardens Real Estate LLC fully supports the principles of the Fair Housing Act and the Equal Opportunity Act. Listing information is deemed reliable but is not guaranteed accurate.
Each office is independently owned and operated.
Any services or products provided by third parties are not provided by, affiliated with or related to Better Homes and Gardens Real Estate LLC, or its affiliated companies.