
1004 Dillon Lake Drive, Knightdale, NC 27545
Local realty services provided by:Better Homes and Gardens Real Estate Paracle
1004 Dillon Lake Drive,Knightdale, NC 27545
$447,000
- 3 Beds
- 3 Baths
- - sq. ft.
- Single family
- Sold
Listed by: chris bailey
Office: compass -- raleigh
MLS#:10178885
Source:RD
Sorry, we are unable to map this address
Price summary
- Price:$447,000
- Monthly HOA dues:$87
About this home
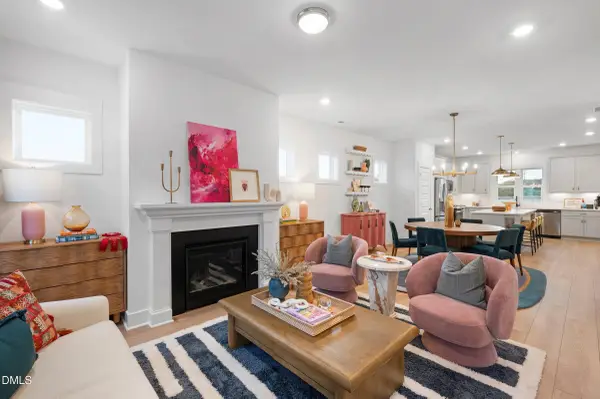
Welcome to 1004 Dillon Lake Drive, where thoughtful updates, over 2500sqft of comfortable living, and an unbeatable location come together in this beautiful Knightdale home. Fresh interior paint and luxury vinyl plank flooring throughout the first floor create a warm, modern feel from the moment you enter. The updated kitchen is the heart of the home, featuring quartz countertops, a natural gas range, exterior vented hood, wine cooler, drawer-style microwave, under cabinet lighting, and the refrigerator conveys. Just off the kitchen, the bright sunroom offers the perfect place to relax while overlooking the backyard. A convenient half bath is also located on the main level. Step outside to enjoy the screened porch and private backyard complete with a custom stone fire pit—perfect for entertaining or relaxing during those beautiful Carolina evenings. Upstairs, the spacious primary suite features a private sitting area with its own natural gas fireplace, a bath with a soaking tub, separate walk-in shower, dual walk-in closets with custom built-in cabinetry, and plenty of room to unwind. Two additional guest bedrooms also with custom built-in cabinetry, a full bath, and a versatile loft that makes an ideal home office, playroom, or media space complete the second floor. Additional updates include a new roof installed in 2023, offering peace of mind for years to come. Ideally located just minutes from shopping, dining, and everyday conveniences in Knightdale, with easy access to Downtown Raleigh and the popular shops, restaurants, breweries, and entertainment of Wendell Falls, this move-in-ready home offers the perfect blend of comfort, style, and convenience. Contact the listing agent for other items that could convey with an acceptable offer!!...
Contact an agent
Home facts
- Year built:2013
- Subdivision & Development:Cheswick
- Listing ID #:10178885
- Added:76 day(s) ago
- Updated:September 24, 2026 at 07:10 AM
Rooms and interior
- Bedrooms:3
- Total bathrooms:3
- Full bathrooms:2
- Rooms Total:1
- Flooring:Carpet, Luxury Vinyl, Tile
- Dining Description:Eat-in Kitchen
- Bathrooms Description:Bathtub/Shower Combination, Double Vanity, Soaking Tub, Walk-In Shower
- Kitchen Description:Dishwasher, Exhaust Fan, Free-Standing Gas Range, Free-Standing Refrigerator, Gas Cooktop, Gas Oven, Gas Range, Gas Water Heater, Microwave, Oven, Range, Range Hood, Refrigerator, Self Cleaning Oven, Stainless Steel Appliance(s), Vented Exhaust Fan, Wine Cooler, Wine Refrigerator
Heating and cooling
- Cooling:Central Air
- Heating:Central
- Central air:Yes
Structure and exterior
- Roof:Shingle
- Year built:2013
- Lot Features:Back Yard, Front Yard, Garden, Landscaped, Level
- Architectural Style:Traditional
- Construction Materials:Vinyl Siding
- Exterior Features:Fenced Yard, Fire Pit, Front Porch, Private Yard, Rain Gutters, Rear Porch, Screened, See Remarks
- Foundation Description:Slab
- Levels:Two
Schools
- High school:Wake - Knightdale High
- Middle school:Wake - Neuse River Middle
- Elementary school:Wake - Knightdale Elementary
Utilities
- Water:Public
- Sewer:Public Sewer
Finances and disclosures
- Price:$447,000
- Tax amount:$4,110
Features and amenities
- Laundry features:Electric Dryer Hookup, Laundry Room, Upper Level
- Amenities:Blinds, Screens
Parking
- Parking description:Driveway, Garage, Garage Door Opener, Garage Faces Front
- Garage:Yes
- Garage spaces:2
 Listings marked with a Doorify MLS icon are provided courtesy of the Doorify MLS, of North Carolina, Internet Data Exchange Database. Brokers make an effort to deliver accurate information, but buyers should independently verify any information on which they will rely in a transaction. The listing broker shall not be responsible for any typographical errors, misinformation, or misprints, and they shall be held totally harmless from any damages arising from reliance upon this data. This data is provided exclusively for consumers’ personal, non-commercial use. Copyright 2026 Doorify MLS of North Carolina. All rights reserved.
New listings near 1004 Dillon Lake Drive
- Coming Soon
 $575,000Coming Soon5 beds 5 baths3,838 sq. ft.
210 Allendown Lane, Knightdale, NC 27545
MLS# 10193391Listed by: COLDWELL BANKER ADVANTAGE  $390,000Pending-- beds 3 baths1,781 sq. ft.
740 Lightrail Drive, Knightdale, NC 27545
MLS# 10194467Listed by: DREAM FINDERS REALTY LLC- Open Thu, 11am to 1pm
 $352,500Active3 beds 3 baths1,653 sq. ft.
2141 Glen Hollow Lot 210 Drive, Raleigh, NC 27604
MLS# 10184074Listed by: GARMAN HOMES LLC - New
 $465,000Active4 beds 3 baths2,310 sq. ft.
452 Cedar Pond Court, Knightdale, NC 27545
MLS# 10194199Listed by: RALEIGH IS GROWING RESIDENTIAL - New
 $360,000Active4 beds 2 baths1,421 sq. ft.
204 Barwick Way, Knightdale, NC 27545
MLS# 10194178Listed by: 1800 REAL ESTATE, INC. - New
 $445,000Active3 beds 3 baths2,386 sq. ft.
4812 Quiet Creek Lane, Knightdale, NC 27545
MLS# 10194153Listed by: LPT REALTY, LLC - New
 $510,160Active4 beds 3 baths2,797 sq. ft.
1684 Lilac Garden Lane, Knightdale, NC 27545
MLS# 10193846Listed by: SM NORTH CAROLINA BROKERAGE - New
 $500,000Active4 beds 3 baths3,045 sq. ft.
949 Seneca Park Lane, Knightdale, NC 27545
MLS# 10193830Listed by: SM NORTH CAROLINA BROKERAGE - New
 $535,990Active4 beds 4 baths3,366 sq. ft.
1240 Howards End Place, Knightdale, NC 27545
MLS# 10193835Listed by: SM NORTH CAROLINA BROKERAGE - New
 $495,000Active4 beds 3 baths3,045 sq. ft.
1680 Lilac Garden Lane, Knightdale, NC 27545
MLS# 10193836Listed by: SM NORTH CAROLINA BROKERAGE


Protect your home and budget from life's surprises with an Assurant Home Warranty, backed by a partner that supports you through every step of homeownership. Explore Plans.
© 2026 Better Homes and Gardens Real Estate LLC. An Anywhere Real Estate company. All rights reserved. Better Homes and Gardens® Real Estate is a registered trademark owned by Meredith Operations Corporation, licensed to Better Homes and Gardens Real Estate LLC and used with permission. Better Homes and Gardens Real Estate LLC fully supports the principles of the Fair Housing Act and the Equal Opportunity Act. Listing information is deemed reliable but is not guaranteed accurate.
Each office is independently owned and operated.
Any services or products provided by third parties are not provided by, affiliated with or related to Better Homes and Gardens Real Estate LLC, or its affiliated companies.