
1009 Brintons Mill Lane, Knightdale, NC 27545
Local realty services provided by:Better Homes and Gardens Real Estate Paracle
1009 Brintons Mill Lane,Knightdale, NC 27545
$490,000
- 4 Beds
- 3 Baths
- 2,539 sq. ft.
- Single family
- Active
Listed by: chris crumpler, jennifer phillips crumpler
Office: keller williams legacy
MLS#:10199448
Source:RD
Price summary
- Price:$490,000
- Price per sq. ft.:$192.99
- Monthly HOA dues:$49.33
About this home
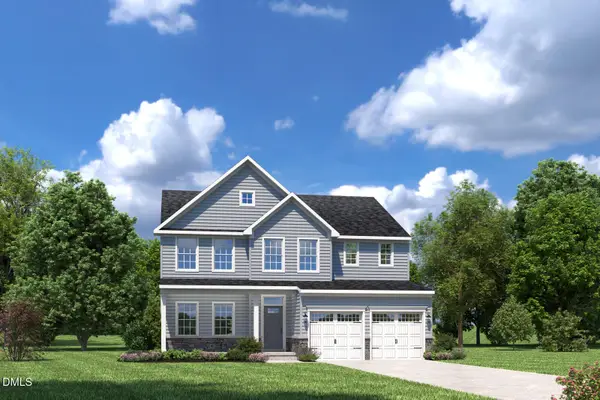
Welcome to this beautiful 4-bedroom, 2.5-bath home, ideally situated in the desirable Princeton Manor community of Knightdale! The inviting first floor features beautiful hardwood flooring throughout, creating a warm and elegant feel. The family room offers a cozy gas fireplace flanked by custom built-ins, while the adjoining sunroom provides the perfect spot to relax and enjoy views of the private backyard. Step outside to the back deck, ideal for entertaining or unwinding outdoors. The well-appointed kitchen features stainless steel appliances, granite countertops, a tile backsplash, and abundant cabinet space. A separate formal dining room showcases classic crown molding, chair rail molding, and a tray ceiling, adding timeless charm. The first-floor owner's suite offers a private retreat with an en-suite bath and walk-in closet. Upstairs, the spacious loft provides flexibility for a second living area, home office, or playroom, along with three additional bedrooms and a full bath. Enjoy the privacy of the backyard and the versatile living spaces this wonderful home has to offer, all in a sought-after Knightdale community!...
Contact an agent
Home facts
- Year built:2012
- Subdivision & Development:Princeton Manor
- Listing ID #:10199448
- Added:3 day(s) ago
- Updated:October 24, 2026 at 03:29 PM
Rooms and interior
- Bedrooms:4
- Total bathrooms:3
- Full bathrooms:2
- Rooms Total:10
- Flooring:Carpet, Hardwood, Tile
- Dining Description:Dining L
- Bathrooms Description:Water Closet
- Kitchen Description:Dishwasher, Electric Oven, Microwave, Refrigerator, Washer/Dryer
- Living area:2,539 sq. ft.
Heating and cooling
- Cooling:Ceiling Fan(s), Central Air, Dual
- Heating:Fireplace(s), Forced Air
- Central air:Yes
Structure and exterior
- Roof:Shingle
- Year built:2012
- Building area:2,539 sq. ft.
- Lot area:0.18 Acres
- Lot Features:Landscaped
- Architectural Style:Traditional
- Construction Materials:Fiber Cement
- Exterior Features:Deck, Front Porch, Patio, Rain Gutters
- Levels:Two
Schools
- High school:Wake - Knightdale High
- Middle school:Wake - Neuse River Middle
- Elementary school:Wake - Hodge Road Elementary
Utilities
- Water:Public
- Sewer:Public Sewer
Finances and disclosures
- Price:$490,000
- Price per sq. ft.:$192.99
- Tax amount:$4,794
Features and amenities
- Laundry features:Main Level
Parking
- Parking description:Driveway, Garage
- Garage:Yes
- Garage spaces:2
 Listings marked with a Doorify MLS icon are provided courtesy of the Doorify MLS, of North Carolina, Internet Data Exchange Database. Brokers make an effort to deliver accurate information, but buyers should independently verify any information on which they will rely in a transaction. The listing broker shall not be responsible for any typographical errors, misinformation, or misprints, and they shall be held totally harmless from any damages arising from reliance upon this data. This data is provided exclusively for consumers’ personal, non-commercial use. Copyright 2026 Doorify MLS of North Carolina. All rights reserved.
New listings near 1009 Brintons Mill Lane
- Coming Soon
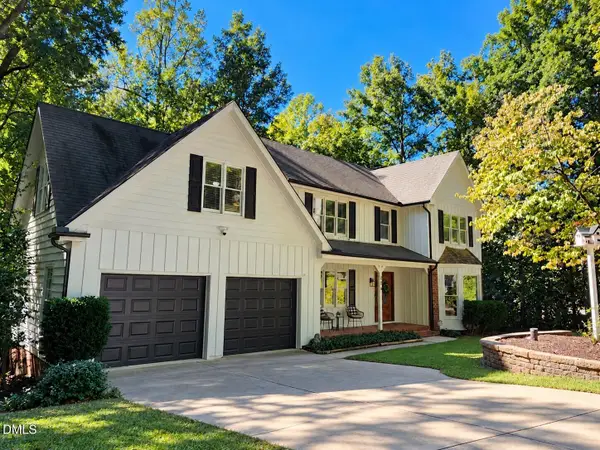 $540,000Coming Soon4 beds 3 baths2,644 sq. ft.
206 Maplewood Drive, Knightdale, NC 27545
MLS# 10200128Listed by: TRIANGLE'S CHOICE REAL ESTATE, - New
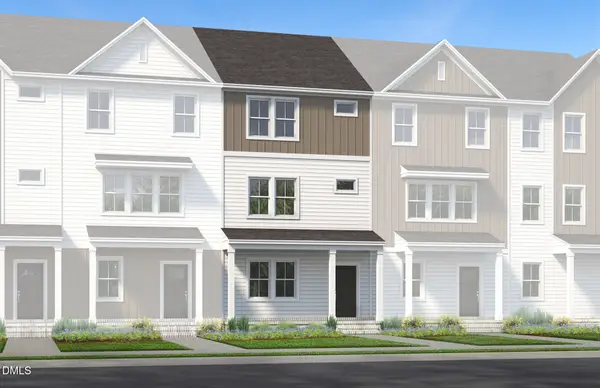 $348,020Active3 beds 4 baths1,900 sq. ft.
3610 Flare Street, Knightdale, NC 27545
MLS# 10199982Listed by: PULTE HOME COMPANY LLC - New
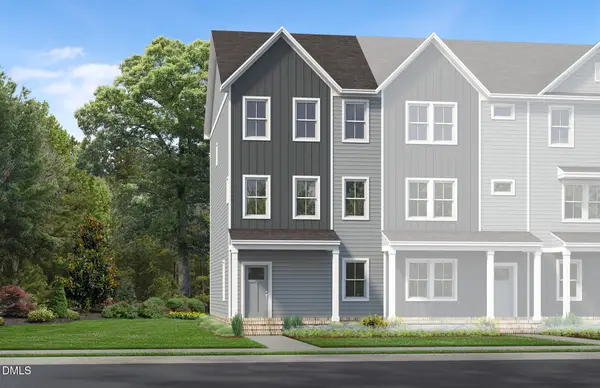 $339,990Active3 beds 4 baths1,900 sq. ft.
3608 Flare Street, Knightdale, NC 27545
MLS# 10199948Listed by: PULTE HOME COMPANY LLC  $749,990Active5 beds 4 baths2,979 sq. ft.
641 Circle Pond Street, Knightdale, NC 27545
MLS# 10184466Listed by: PULTE HOME COMPANY LLC- New
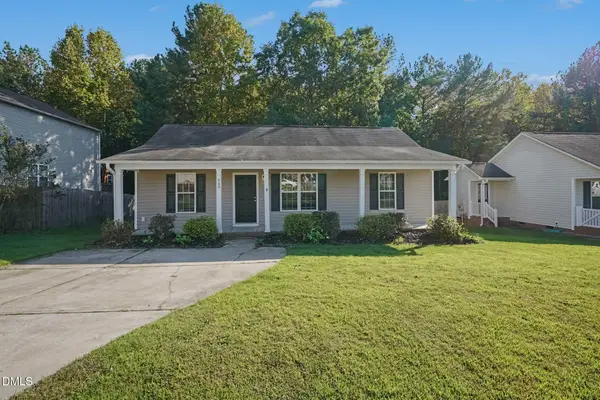 $264,900Active3 beds 2 baths1,146 sq. ft.
900 Mailwood Drive, Knightdale, NC 27545
MLS# 10199893Listed by: ENTERA REALTY LLC - New
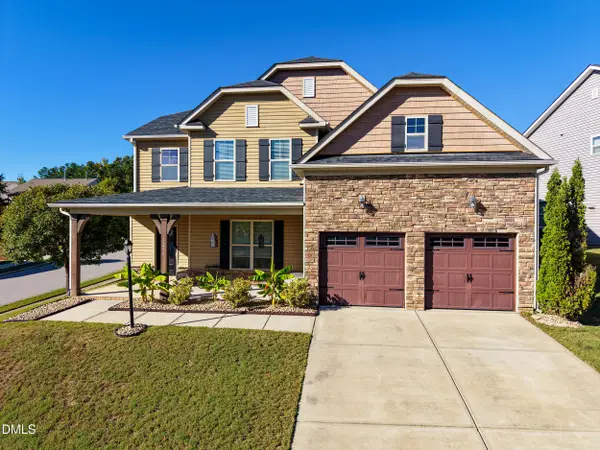 $509,900Active5 beds 3 baths3,410 sq. ft.
1210 Gaby Lane, Knightdale, NC 27545
MLS# 10199900Listed by: REAL BROKER, LLC - New
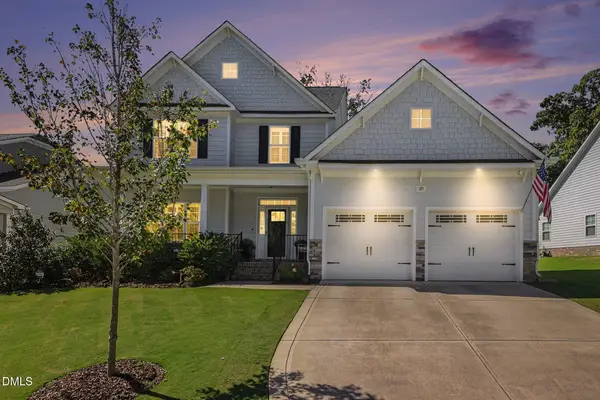 $550,000Active4 beds 4 baths2,990 sq. ft.
529 Ingram Ridge Court, Knightdale, NC 27545
MLS# 10199903Listed by: LONG & FOSTER REAL ESTATE INC/RALEIGH - New
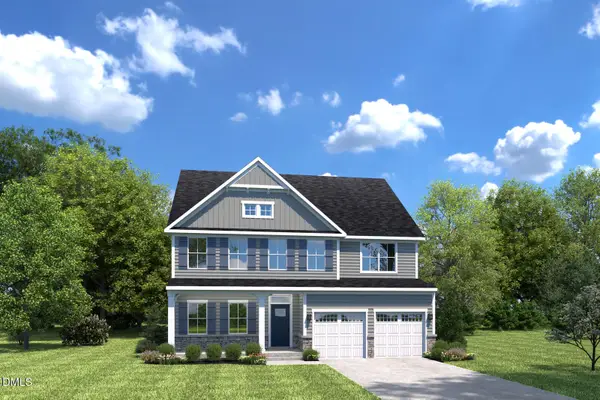 $529,990Active5 beds 4 baths3,656 sq. ft.
177 Cherry Vale Lane, Raleigh, NC 27604
MLS# 10199862Listed by: ESTEEM PROPERTIES - New
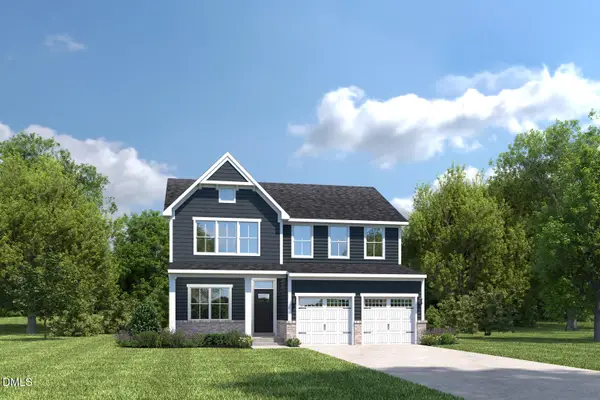 $464,990Active4 beds 3 baths2,423 sq. ft.
173 Glen Hollow Drive, Raleigh, NC 27604
MLS# 10199863Listed by: ESTEEM PROPERTIES - New
 $494,990Active5 beds 3 baths3,010 sq. ft.
175 Cherry Vale Lane, Raleigh, NC 27604
MLS# 10199865Listed by: ESTEEM PROPERTIES


Protect your home and budget from life's surprises with an Assurant Home Warranty, backed by a partner that supports you through every step of homeownership. Explore Plans.
© 2026 Better Homes and Gardens Real Estate LLC. An Anywhere Real Estate company. All rights reserved. Better Homes and Gardens® Real Estate is a registered trademark owned by Meredith Operations Corporation, licensed to Better Homes and Gardens Real Estate LLC and used with permission. Better Homes and Gardens Real Estate LLC fully supports the principles of the Fair Housing Act and the Equal Opportunity Act. Listing information is deemed reliable but is not guaranteed accurate.
Each office is independently owned and operated.
Any services or products provided by third parties are not provided by, affiliated with or related to Better Homes and Gardens Real Estate LLC, or its affiliated companies.