
101 Green Street, Knightdale, NC 27545
Local realty services provided by:Better Homes and Gardens Real Estate Paracle
101 Green Street,Knightdale, NC 27545
$315,000
- 3 Beds
- 2 Baths
- 1,288 sq. ft.
- Single family
- Active
Listed by: stephanie fischer
Office: carolina home partners by exp realty336-218-3986
MLS#:1241842
Source:NC_TRIAD
Price summary
- Price:$315,000
- Price per sq. ft.:$244.57
About this home
Welcome to 101 Green Street! Situated on a spacious corner lot in the established Green Pines neighborhood, this charming brick ranch has been lovingly maintained by the same owners for 38 years, reflecting true pride of ownership. Inside, you'll find beautiful hardwood floors, a remodeled kitchen with updated cabinetry, countertops and backsplash, and an updated full bathroom featuring a walk-in shower. Improvements over the past decade include a Trane HVAC system, roof, replacement windows and updated bathrooms. Outside, the beautifully maintained yard features mature trees, established flowering plants and lush landscaping, while a charming garden shed offers additional storage or space for hobbies. A carport provides convenient covered parking. Located in Knightdale, a growing community just outside Raleigh, this home offers the charm of an established neighborhood, comfortable one-level living and convenient access to shopping, dining and all the Raleigh area has to offer!
Contact an agent
Home facts
- Year built:1960
- Subdivision & Development:None
- Listing ID #:1241842
- Added:1 day(s) ago
- Updated:November 13, 2026 at 06:01 PM
Rooms and interior
- Bedrooms:3
- Total bathrooms:2
- Full bathrooms:1
- Half bathrooms:1
- Flooring:Carpet, Vinyl, Wood
- Kitchen Description:Dishwasher, Disposal, Double Oven, Microwave
- Basement Description:Crawl Space
- Living area:1,288 sq. ft.
Heating and cooling
- Cooling:Central Air
- Heating:Forced Air, Propane
- Central air:Yes
Structure and exterior
- Year built:1960
- Building area:1,288 sq. ft.
- Lot area:0.49 Acres
- Lot Features:City Lot, Cleared, Corner Lot, Level
- Architectural Style:Ranch
- Construction Materials:Brick
Utilities
- Water:Private, Well
- Sewer:Septic Tank
Finances and disclosures
- Price:$315,000
- Price per sq. ft.:$244.57
- Tax amount:$1,547
Features and amenities
- Appliances:Dishwasher, Disposal, Double Oven
- Laundry features:Dryer Connection
Parking
- Parking description:Attached Carport, Carport, Driveway
- Garage spaces:2
 2026 Triad MLS, Inc. All rights reserved. IDX information is provided exclusively for personal, non-commercial use, and may not be used for any purpose other than to identify prospective properties consumers may be interested in purchasing. Information is deemed reliable but not guaranteed. This site will be monitored for ‘scraping’ and any use of search facilities of data on the site other than by potential buyers/sellers is prohibited. All Sale data is for informational purposes only and is not an indication of a market analysis or appraisal. Properties marked with the Triad MLS, Inc. icon are provided courtesy of the Triad MLS, Inc.’s, Internet Data Exchange Database.
New listings near 101 Green Street
- Coming Soon
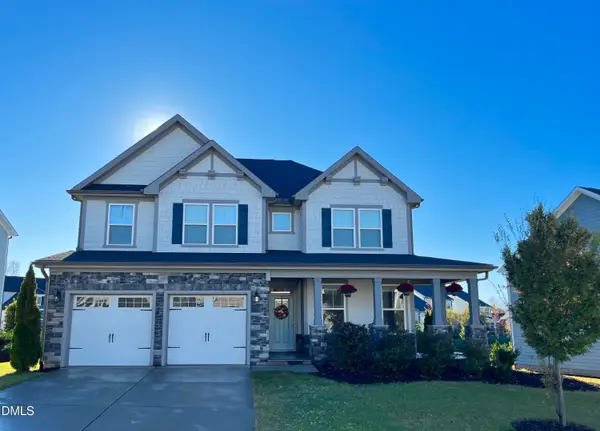 $474,999Coming Soon5 beds 3 baths2,520 sq. ft.
324 Granite Acres Way, Knightdale, NC 27545
MLS# 10202485Listed by: EXP REALTY, LLC - C - New
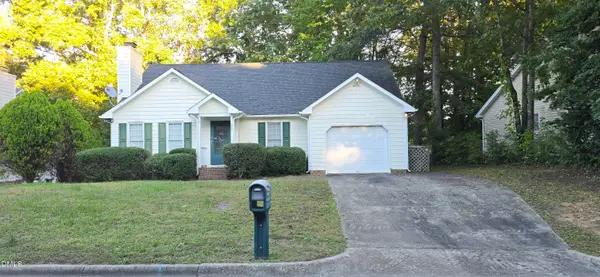 $305,000Active3 beds 2 baths1,310 sq. ft.
537 Somersworth Drive, Knightdale, NC 27545
MLS# 10203155Listed by: EXP REALTY - New
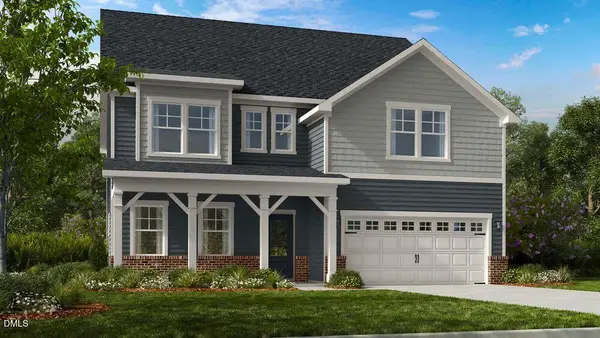 $569,999Active5 beds 5 baths3,074 sq. ft.
661 Rejoice Road, Knightdale, NC 27545
MLS# 10202979Listed by: TAYLOR MORRISON OF CAROLINAS, - New
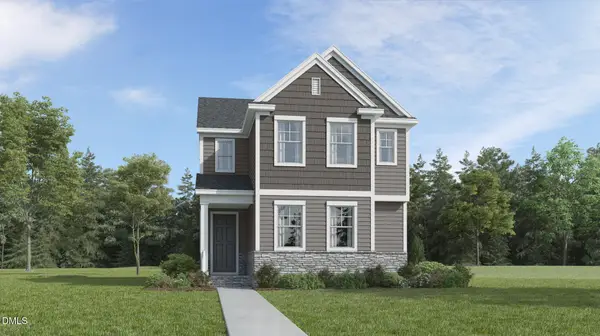 $374,990Active4 beds 3 baths2,146 sq. ft.
1749 Uplift Avenue, Knightdale, NC 27545
MLS# 10202978Listed by: LENNAR CAROLINAS LLC - New
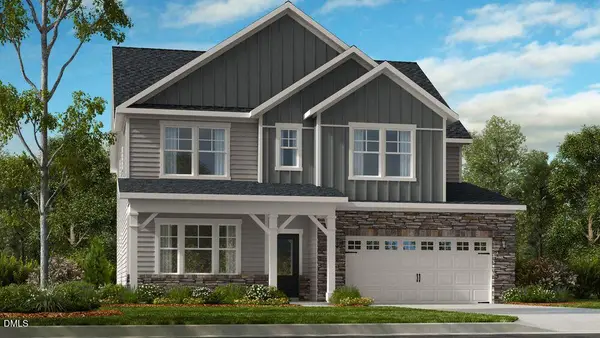 $639,999Active5 beds 5 baths3,550 sq. ft.
2012 Mayglass Drive, Knightdale, NC 27545
MLS# 10202889Listed by: TAYLOR MORRISON OF CAROLINAS, 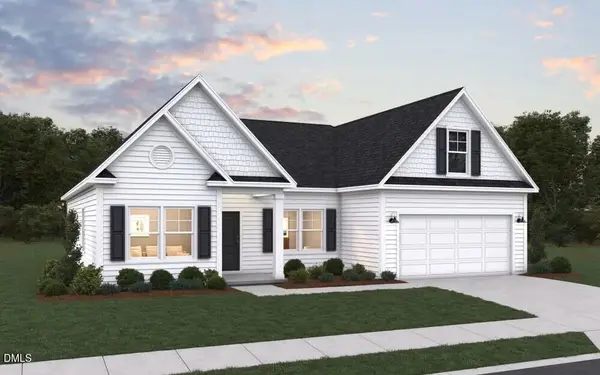 $602,770Pending4 beds 3 baths2,495 sq. ft.
580 Orient Express Drive, Knightdale, NC 27545
MLS# 10202874Listed by: DREAM FINDERS REALTY LLC- New
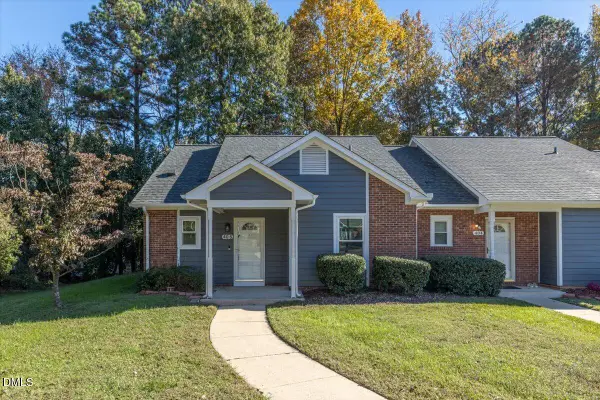 $190,000Active2 beds 1 baths903 sq. ft.
405 Pine Forest Trail, Knightdale, NC 27545
MLS# 10202829Listed by: LPT REALTY, LLC - New
 $324,990Active3 beds 3 baths1,955 sq. ft.
1803 Evergreen Mesa Lane, Knightdale, NC 27545
MLS# 10202635Listed by: PULTE HOME COMPANY LLC - New
 $299,990Active3 beds 3 baths1,922 sq. ft.
1805 Evergreen Mesa Lane, Knightdale, NC 27545
MLS# 10202640Listed by: PULTE HOME COMPANY LLC


Protect your home and budget from life's surprises with an Assurant Home Warranty, backed by a partner that supports you through every step of homeownership. Explore Plans.
© 2026 Better Homes and Gardens Real Estate LLC. An Anywhere Real Estate company. All rights reserved. Better Homes and Gardens® Real Estate is a registered trademark owned by Meredith Operations Corporation, licensed to Better Homes and Gardens Real Estate LLC and used with permission. Better Homes and Gardens Real Estate LLC fully supports the principles of the Fair Housing Act and the Equal Opportunity Act. Listing information is deemed reliable but is not guaranteed accurate.
Each office is independently owned and operated.
Any services or products provided by third parties are not provided by, affiliated with or related to Better Homes and Gardens Real Estate LLC, or its affiliated companies.