
1012 Foggy Point Trail, Knightdale, NC 27545
Local realty services provided by:Better Homes and Gardens Real Estate Paracle
1012 Foggy Point Trail,Knightdale, NC 27545
$569,000
- 5 Beds
- 4 Baths
- 3,425 sq. ft.
- Multi-family
- Active
Listed by: daniel gluckin
Office: compass -- raleigh
MLS#:10177766
Source:RD
Price summary
- Price:$569,000
- Price per sq. ft.:$166.13
- Monthly HOA dues:$52
About this home
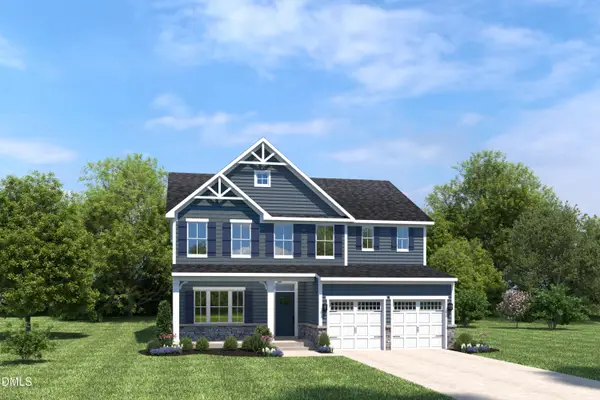
The perfect opportunity to own more than 3,400 square feet of beautifully upgraded living space in Knightdale, without the new-construction wait or price tag! Better than new and completely move-in ready, this impressive 5-bedroom, 4-bath home delivers the space, style, and flexibility today's buyers are looking for. Inside, an open-concept layout is filled with natural light and designed for both entertaining and everyday living. The spacious family room flows seamlessly into a chef-inspired kitchen featuring oversized island, granite countertops, stainless steel appliances, gas cooktop, and a convenient butler's pantry. Whether hosting a crowd or tackling a busy weekday morning, this kitchen is ready for it all. A first-floor guest suite with a full bath offers the perfect setup for visiting guests, multigenerational living, or a private home office. Upstairs, enjoy generously sized secondary bedrooms, flexible bonus living space, and a relaxing owner's retreat that feels like a true escape. Step outside and enjoy all that the community has to offer, including walking trails, a neighborhood pool, and recreation areas. Conveniently located minutes from Raleigh, shopping, dining, parks, and major commuter routes, this home combines a prime location with the room to spread out. Fully fenced backyard on a corner lot! Schedule your private tour today! Solar panels will be paid off at closing. Measured by licensed appraiser. Call/Text LA with any questions: 336-420-0147...
Contact an agent
Home facts
- Year built:2022
- Listing ID #:10177766
- Added:4 day(s) ago
- Updated:July 06, 2026 at 03:24 PM
Rooms and interior
- Bedrooms:5
- Total bathrooms:4
- Full bathrooms:4
- Rooms Total:11
- Flooring:Carpet, Luxury Vinyl, Tile
- Dining Description:Eat-in Kitchen, Kitchen/Dining Room Combination
- Bathrooms Description:Bathtub/Shower Combination, Walk-In Shower, Water Closet
- Kitchen Description:Built-In Range, Dishwasher, Disposal, Gas Cooktop, Ice Maker, Microwave, Stainless Steel Appliance(s), Water Heater
- Living area:3,425 sq. ft.
Heating and cooling
- Cooling:Central Air
- Heating:Natural Gas
- Central air:Yes
Structure and exterior
- Roof:Architectural Shingle
- Year built:2022
- Building area:3,425 sq. ft.
- Lot area:0.17 Acres
- Lot Features:Back Yard, Landscaped
- Architectural Style:Traditional
- Construction Materials:Brick Veneer, Vinyl Siding
- Exterior Features:Fenced Yard, Lighting, Patio, Porch, Rain Gutters
- Foundation Description:Slab
- Levels:Two
Schools
- High school:Wake - Knightdale High
- Middle school:Wake - Neuse River Middle
- Elementary school:Wake - Knightdale Elementary
Utilities
- Water:Public
- Sewer:Public Sewer
Finances and disclosures
- Price:$569,000
- Price per sq. ft.:$166.13
- Tax amount:$5,147
Features and amenities
- Laundry features:Laundry Room
Parking
- Parking description:Driveway, Garage, Garage Door Opener
- Garage:Yes
- Garage spaces:2
 Listings marked with a Doorify MLS icon are provided courtesy of the Doorify MLS, of North Carolina, Internet Data Exchange Database. Brokers make an effort to deliver accurate information, but buyers should independently verify any information on which they will rely in a transaction. The listing broker shall not be responsible for any typographical errors, misinformation, or misprints, and they shall be held totally harmless from any damages arising from reliance upon this data. This data is provided exclusively for consumers’ personal, non-commercial use. Copyright 2026 Doorify MLS of North Carolina. All rights reserved.
New listings near 1012 Foggy Point Trail
- New
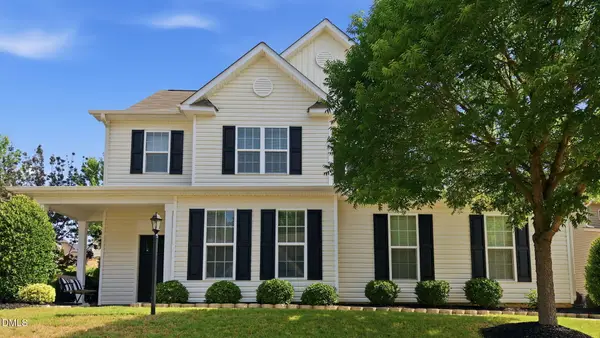 $499,500Active3 beds 3 baths2,763 sq. ft.
1224 Brook Bluff Road, Knightdale, NC 27545
MLS# 10178200Listed by: DASH CAROLINA - New
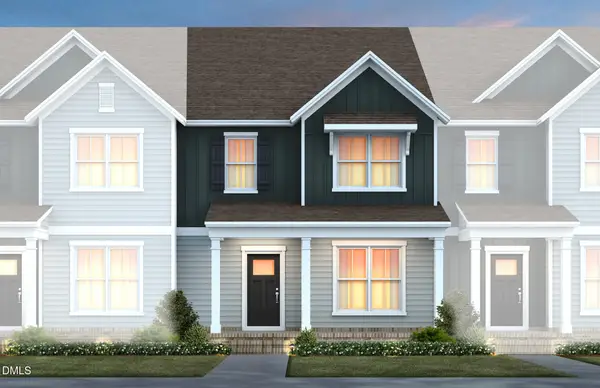 $324,990Active3 beds 3 baths1,955 sq. ft.
833 Weavers Abbey Place, Knightdale, NC 27545
MLS# 10177938Listed by: PULTE HOME COMPANY LLC - New
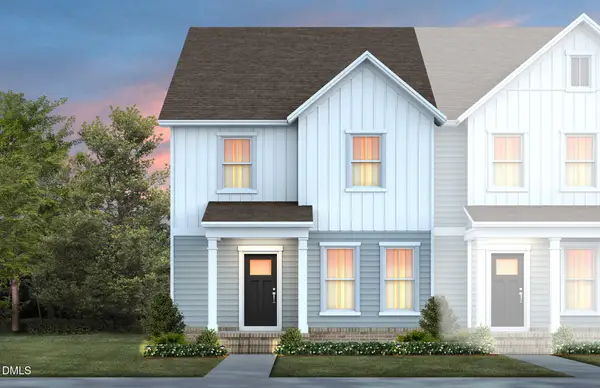 $359,990Active3 beds 3 baths1,955 sq. ft.
841 Weavers Abbey Place, Knightdale, NC 27545
MLS# 10177933Listed by: PULTE HOME COMPANY LLC - New
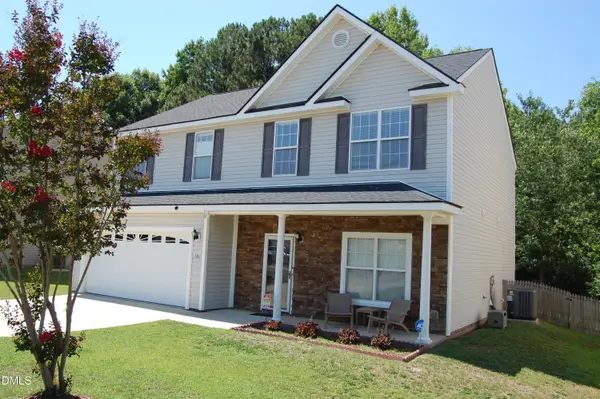 $380,000Active4 beds 3 baths2,248 sq. ft.
502 Morganite Court, Knightdale, NC 27545
MLS# 10177792Listed by: PREMIER ADVANTAGE REALTY INC - New
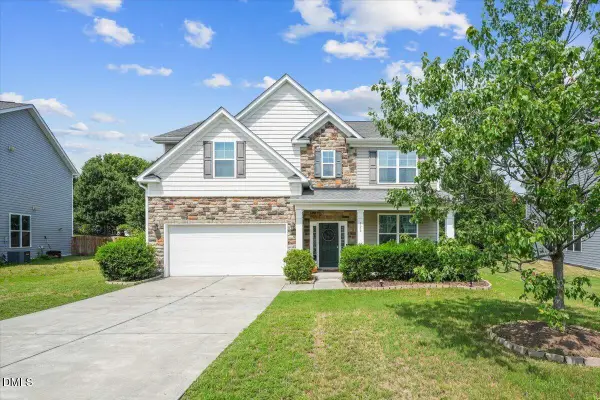 $424,900Active3 beds 3 baths2,437 sq. ft.
326 Hope Valley Road, Knightdale, NC 27545
MLS# 10177589Listed by: LOGOS FAMILY REALTY LLC - New
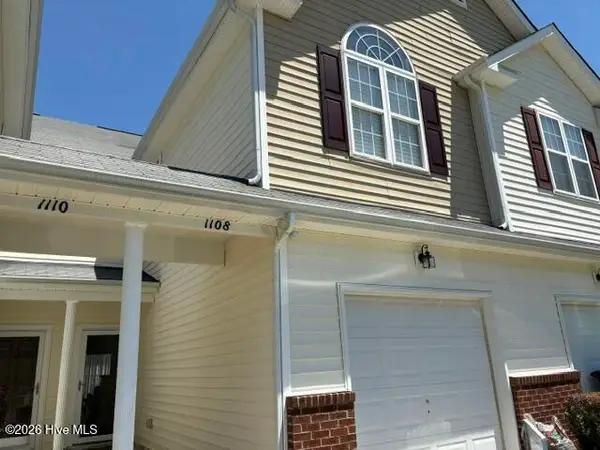 $239,900Active3 beds 3 baths1,450 sq. ft.
1108 Hadel Place, Knightdale, NC 27545
MLS# 100585722Listed by: COLDWELL BANKER ALLIED REAL ES - New
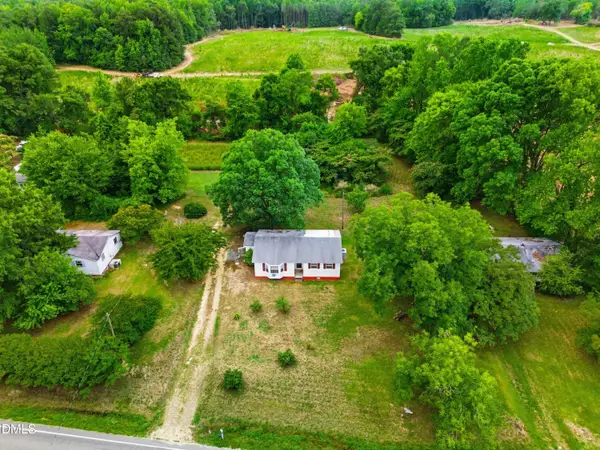 $379,900Active6 beds 3 baths3,152 sq. ft.
8508 Buffaloe Road, Knightdale, NC 27545
MLS# 10177533Listed by: COLDWELL BANKER HPW - New
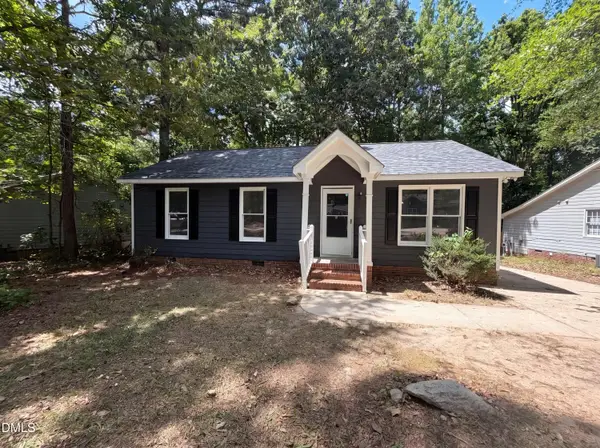 $255,000Active3 beds 2 baths1,025 sq. ft.
6025 Antigua Run, Knightdale, NC 27545
MLS# 10177491Listed by: MARK SPAIN REAL ESTATE - New
 $529,990Active5 beds 4 baths3,656 sq. ft.
1721 Flint Hill Lane, Raleigh, NC 27604
MLS# 10177432Listed by: ESTEEM PROPERTIES


Protect your home and budget from life's surprises with an Assurant Home Warranty, backed by a partner that supports you through every step of homeownership. Explore Plans.
© 2026 Better Homes and Gardens Real Estate LLC. An Anywhere Real Estate company. All rights reserved. Better Homes and Gardens® Real Estate is a registered trademark owned by Meredith Operations Corporation, licensed to Better Homes and Gardens Real Estate LLC and used with permission. Better Homes and Gardens Real Estate LLC fully supports the principles of the Fair Housing Act and the Equal Opportunity Act. Listing information is deemed reliable but is not guaranteed accurate.
Each office is independently owned and operated.
Any services or products provided by third parties are not provided by, affiliated with or related to Better Homes and Gardens Real Estate LLC, or its affiliated companies.