
1012 Whispering Creek Court, Knightdale, NC 27545
Local realty services provided by:Better Homes and Gardens Real Estate Paracle
1012 Whispering Creek Court,Knightdale, NC 27545
$629,900
- 5 Beds
- 4 Baths
- 4,204 sq. ft.
- Single family
- Active
Listed by: samara presley, amy huller
Office: smart choice realty company
MLS#:10184776
Source:RD
Price summary
- Price:$629,900
- Price per sq. ft.:$149.83
- Monthly HOA dues:$51
About this home
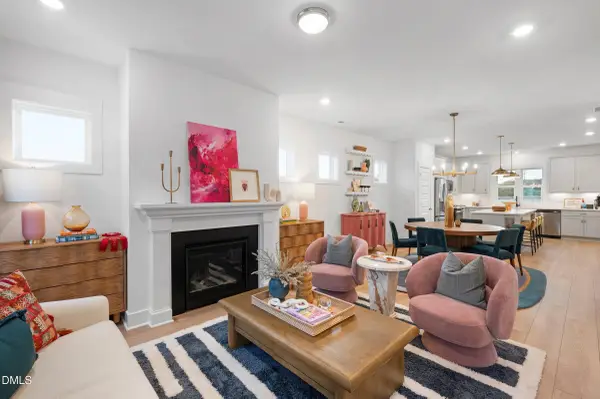
With a recent price improvement, this better-than-new Poplar Creek Village home offers more than 4,200 square feet, five bedrooms, four full baths, and completed outdoor living spaces—without the wait or added expense of new construction. Built in 2023 and set on a landscaped corner lot, the property includes a screened porch, multiple patios, a fenced backyard, and raised garden beds. The main level features an open, comfortable layout with contemporary archways and architectural details throughout. French doors lead to a private office, while the formal dining room is finished with a coffered ceiling. The family room centers around a gas fireplace and connects to the kitchen featuring a large center island, stainless steel appliances, gas cooktop, wall oven, tile backsplash, butler's pantry, and bright breakfast area. A main-level guest bedroom with access to a full bath adds flexibility for visitors or multigenerational living. Upstairs, the spacious loft can serve as a media room, playroom, home gym, or additional living area. The primary suite includes a tray ceiling, private sitting area, two walk-in closets, and a bath with dual vanities, tiled walk-in shower, and soaking tub. All secondary bedrooms include walk-in closets and direct bathroom access. One features a private ensuite bath, while two additional bedrooms share a connecting bath. Enjoy the screened porch and multiple patios overlooking the fenced backyard. Poplar Creek Village offers a community pool and playground, with shopping, dining, parks, and major commuter routes to Raleigh nearby. With landscaping, fencing, and outdoor living spaces already complete, this home offers the advantages of newer construction without the added wait or expense....
Contact an agent
Home facts
- Year built:2023
- Subdivision & Development:Poplar Creek Village
- Listing ID #:10184776
- Added:49 day(s) ago
- Updated:September 25, 2026 at 08:09 PM
Rooms and interior
- Bedrooms:5
- Total bathrooms:4
- Full bathrooms:4
- Rooms Total:14
- Flooring:Carpet, Hardwood, Tile, Wood
- Bathrooms Description:Bathtub/Shower Combination, Double Vanity, Separate Shower, Soaking Tub, Walk-In Shower, Water Closet
- Kitchen Description:Cooktop, Dishwasher, Double Oven, Gas Cooktop, Oven, Range Hood, Stainless Steel Appliance(s), Wall Oven, Water Heater
- Living area:4,204 sq. ft.
Heating and cooling
- Cooling:Ceiling Fan(s), Central Air, Dual, Zoned
- Heating:Central, Fireplace(s), Natural Gas, Zoned
- Central air:Yes
Structure and exterior
- Roof:Shingle
- Year built:2023
- Building area:4,204 sq. ft.
- Lot area:0.17 Acres
- Lot Features:Back Yard, Cul-de-sac, Front Yard
- Architectural Style:Craftsman, Traditional
- Construction Materials:Stone, Vinyl Siding
- Exterior Features:Covered, Enclosed, Fenced Yard, Front Porch, Patio, Porch, Private Yard, Rain Gutters, Screened
- Foundation Description:Slab
- Levels:Two
Schools
- High school:Wake - Knightdale High
- Middle school:Wake - Neuse River Middle
- Elementary school:Wake - Knightdale Elementary
Utilities
- Water:Public
- Sewer:Public Sewer
Finances and disclosures
- Price:$629,900
- Price per sq. ft.:$149.83
- Tax amount:$5,783
Features and amenities
- Laundry features:Inside, Laundry Room, Upper Level
Parking
- Parking description:Attached, Concrete, Driveway, Garage, Garage Door Opener, Garage Faces Front
- Garage:Yes
- Garage spaces:2
 Listings marked with a Doorify MLS icon are provided courtesy of the Doorify MLS, of North Carolina, Internet Data Exchange Database. Brokers make an effort to deliver accurate information, but buyers should independently verify any information on which they will rely in a transaction. The listing broker shall not be responsible for any typographical errors, misinformation, or misprints, and they shall be held totally harmless from any damages arising from reliance upon this data. This data is provided exclusively for consumers’ personal, non-commercial use. Copyright 2026 Doorify MLS of North Carolina. All rights reserved.
New listings near 1012 Whispering Creek Court
- Coming Soon
 $750,000Coming Soon5 beds 5 baths3,806 sq. ft.
641 Twin Star Lane, Knightdale, NC 27545
MLS# 10194542Listed by: CHOICE RESIDENTIAL REAL ESTATE - Coming Soon
 $575,000Coming Soon5 beds 5 baths3,838 sq. ft.
210 Allendown Lane, Knightdale, NC 27545
MLS# 10193391Listed by: COLDWELL BANKER ADVANTAGE - Open Sat, 1 to 4pmNew
 $564,999Active5 beds 5 baths2,820 sq. ft.
2032 Mayglass Drive, Knightdale, NC 27545
MLS# 10194907Listed by: TAYLOR MORRISON OF CAROLINAS, - New
 $729,000Active3 beds 3 baths3,155 sq. ft.
8420 Greythorne Place, Knightdale, NC 27545
MLS# 10194795Listed by: KEATON BARROW REALTY - New
 $339,999Active-- beds 3 baths1,942 sq. ft.
620 Macmillan Way, Knightdale, NC 27545
MLS# 10194739Listed by: TAYLOR MORRISON OF CAROLINAS, - New
 $275,000Active3 beds 2 baths1,908 sq. ft.
107 Oxford Circle, Knightdale, NC 27545
MLS# 10194522Listed by: KELLER WILLIAMS REALTY  $390,000Pending-- beds 3 baths1,781 sq. ft.
740 Lightrail Drive, Knightdale, NC 27545
MLS# 10194467Listed by: DREAM FINDERS REALTY LLC- Open Sat, 11am to 1pm
 $352,500Active3 beds 3 baths1,653 sq. ft.
2141 Glen Hollow Lot 210 Drive, Raleigh, NC 27604
MLS# 10184074Listed by: GARMAN HOMES LLC - New
 $465,000Active4 beds 3 baths2,310 sq. ft.
452 Cedar Pond Court, Knightdale, NC 27545
MLS# 10194199Listed by: RALEIGH IS GROWING RESIDENTIAL - New
 $360,000Active4 beds 2 baths1,421 sq. ft.
204 Barwick Way, Knightdale, NC 27545
MLS# 10194178Listed by: 1800 REAL ESTATE, INC.


Protect your home and budget from life's surprises with an Assurant Home Warranty, backed by a partner that supports you through every step of homeownership. Explore Plans.
© 2026 Better Homes and Gardens Real Estate LLC. An Anywhere Real Estate company. All rights reserved. Better Homes and Gardens® Real Estate is a registered trademark owned by Meredith Operations Corporation, licensed to Better Homes and Gardens Real Estate LLC and used with permission. Better Homes and Gardens Real Estate LLC fully supports the principles of the Fair Housing Act and the Equal Opportunity Act. Listing information is deemed reliable but is not guaranteed accurate.
Each office is independently owned and operated.
Any services or products provided by third parties are not provided by, affiliated with or related to Better Homes and Gardens Real Estate LLC, or its affiliated companies.