
1013 Princeton View Lane, Knightdale, NC 27545
Local realty services provided by:Better Homes and Gardens Real Estate Paracle
1013 Princeton View Lane,Knightdale, NC 27545
$549,900
- 4 Beds
- 3 Baths
- - sq. ft.
- Single family
- Sold
Listed by: deb brown, erica oliver
Office: century 21 triangle group
MLS#:10184875
Source:RD
Sorry, we are unable to map this address
Price summary
- Price:$549,900
- Monthly HOA dues:$49.33
About this home
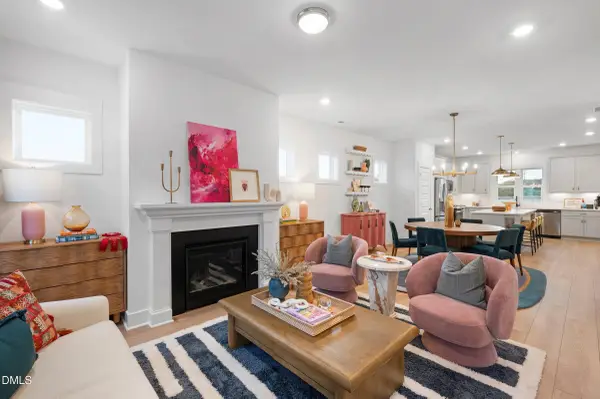
Beautifully updated and move-in ready 2,800 square foot 4 bedroom, 2.5 bath home with bonus room, screened porch and fully fenced backyard. This home has the curb appeal you are looking for with 2 covered front porches. Newly refinished hardwood floors gleem throughout the main level highlighting the natural light, coffered ceiling in dining room and detailed molding and trim throughout the inviting floor plan. Fresh paint throughout. Kitchen with breakfast area offers stainless steel appliances, Bosch gas range, pantry and refrigerator, seamlessly connects to the living and dining rooms, making it ideal for everyday living and entertaining. Bright living room with gas log fireplace. Upstairs, the 2nd floor offers modern LVP flooring and generously sized bedrooms with spacious closets, ample storage and a tucked away nook ideal for a home desk or a sunlit corner to read and relax. Just like the covered front porch, the second floor porch has been update with low maintenance Trex decking. The primary suite is designed for comfort with a large custom walk-in closet and en-suite bath featuring double vanities, walk-in shower and garden tub. Need even more space? The newly permitted third-floor bonus room offers endless possibilities — a 5th bedroom, home office, media room, playroom, fitness studio, or guest suite. Enjoy evenings outside on the screened porch or paver patio with pergola. The .2 acre lot is landscaped with upgraded, drought tolerant sod and and irrigation system that helps keep the lawn and landscaping looking their best year-round. Oversized 2 car garage with storage. Additional updates include an encapsulated crawl space and new sump pump, and offers many SMART home features. With low quarterly HOA dues, Princeton Manor offers fantastic community amenities, including a pool, playground, sidewalks, and walking trails. Enjoy unbeatable convenience with shopping and dining less than 2 miles away, easy access to I-540, I-264, and I-440, and a quick under-10-minute drive to Downtown Raleigh's businesses, Universities, restaurants, entertainment, and WakeMed hospital....
Contact an agent
Home facts
- Year built:2004
- Subdivision & Development:Princeton Manor
- Listing ID #:10184875
- Added:47 day(s) ago
- Updated:September 24, 2026 at 07:10 AM
Rooms and interior
- Bedrooms:4
- Total bathrooms:3
- Full bathrooms:2
- Rooms Total:9
- Flooring:Carpet, Hardwood, Luxury Vinyl, Tile, Wood
- Dining Description:Eat-in Kitchen
- Bathrooms Description:Double Vanity, Separate Shower, Soaking Tub, Walk-In Shower
- Kitchen Description:Built-In Range, Dishwasher, Disposal, Dryer, Free-Standing Refrigerator, Gas Range, Gas Water Heater, Range, Range Hood, Refrigerator, Stainless Steel Appliance(s), Washer, Washer/Dryer
- Basement:Yes
- Basement Description:Crawl Space, Daylight, Finished
Heating and cooling
- Cooling:Ceiling Fan(s), Central Air
- Heating:Fireplace(s), Gas Pack
- Central air:Yes
Structure and exterior
- Roof:Shingle
- Year built:2004
- Lot Features:Back Yard, Front Yard, Level, Sprinklers In Front, Sprinklers In Rear
- Architectural Style:Traditional, Transitional
- Construction Materials:Fiber Cement, Shake Siding
- Exterior Features:Balcony, Covered, Enclosed, Fenced Yard, Front Porch, Patio, Porch, Private Yard, Rain Gutters, Screened, Smart Lock(s)
- Levels:Tri-Level, Two
Schools
- High school:Wake - Knightdale High
- Middle school:Wake - Neuse River Middle
- Elementary school:Wake - Hodge Road Elementary
Utilities
- Water:Public
- Sewer:Public Sewer
Finances and disclosures
- Price:$549,900
- Tax amount:$4,282
Features and amenities
- Laundry features:Inside, Laundry Room
- Amenities:Blinds
- Smart home:Yes
Parking
- Parking description:Attached, Concrete, Driveway, Garage, Garage Door Opener, Garage Faces Front
- Garage:Yes
- Garage spaces:2
 Listings marked with a Doorify MLS icon are provided courtesy of the Doorify MLS, of North Carolina, Internet Data Exchange Database. Brokers make an effort to deliver accurate information, but buyers should independently verify any information on which they will rely in a transaction. The listing broker shall not be responsible for any typographical errors, misinformation, or misprints, and they shall be held totally harmless from any damages arising from reliance upon this data. This data is provided exclusively for consumers’ personal, non-commercial use. Copyright 2026 Doorify MLS of North Carolina. All rights reserved.
New listings near 1013 Princeton View Lane
- Coming Soon
 $575,000Coming Soon5 beds 5 baths3,838 sq. ft.
210 Allendown Lane, Knightdale, NC 27545
MLS# 10193391Listed by: COLDWELL BANKER ADVANTAGE  $390,000Pending-- beds 3 baths1,781 sq. ft.
740 Lightrail Drive, Knightdale, NC 27545
MLS# 10194467Listed by: DREAM FINDERS REALTY LLC- Open Thu, 11am to 1pm
 $352,500Active3 beds 3 baths1,653 sq. ft.
2141 Glen Hollow Lot 210 Drive, Raleigh, NC 27604
MLS# 10184074Listed by: GARMAN HOMES LLC - New
 $465,000Active4 beds 3 baths2,310 sq. ft.
452 Cedar Pond Court, Knightdale, NC 27545
MLS# 10194199Listed by: RALEIGH IS GROWING RESIDENTIAL - New
 $360,000Active4 beds 2 baths1,421 sq. ft.
204 Barwick Way, Knightdale, NC 27545
MLS# 10194178Listed by: 1800 REAL ESTATE, INC. - New
 $445,000Active3 beds 3 baths2,386 sq. ft.
4812 Quiet Creek Lane, Knightdale, NC 27545
MLS# 10194153Listed by: LPT REALTY, LLC - New
 $510,160Active4 beds 3 baths2,797 sq. ft.
1684 Lilac Garden Lane, Knightdale, NC 27545
MLS# 10193846Listed by: SM NORTH CAROLINA BROKERAGE - New
 $500,000Active4 beds 3 baths3,045 sq. ft.
949 Seneca Park Lane, Knightdale, NC 27545
MLS# 10193830Listed by: SM NORTH CAROLINA BROKERAGE - New
 $535,990Active4 beds 4 baths3,366 sq. ft.
1240 Howards End Place, Knightdale, NC 27545
MLS# 10193835Listed by: SM NORTH CAROLINA BROKERAGE - New
 $495,000Active4 beds 3 baths3,045 sq. ft.
1680 Lilac Garden Lane, Knightdale, NC 27545
MLS# 10193836Listed by: SM NORTH CAROLINA BROKERAGE


Protect your home and budget from life's surprises with an Assurant Home Warranty, backed by a partner that supports you through every step of homeownership. Explore Plans.
© 2026 Better Homes and Gardens Real Estate LLC. An Anywhere Real Estate company. All rights reserved. Better Homes and Gardens® Real Estate is a registered trademark owned by Meredith Operations Corporation, licensed to Better Homes and Gardens Real Estate LLC and used with permission. Better Homes and Gardens Real Estate LLC fully supports the principles of the Fair Housing Act and the Equal Opportunity Act. Listing information is deemed reliable but is not guaranteed accurate.
Each office is independently owned and operated.
Any services or products provided by third parties are not provided by, affiliated with or related to Better Homes and Gardens Real Estate LLC, or its affiliated companies.