
1021 Bostonian Drive, Knightdale, NC 27545
Local realty services provided by:Better Homes and Gardens Real Estate Paracle
1021 Bostonian Drive,Knightdale, NC 27545
$569,900
- 4 Beds
- 4 Baths
- 3,228 sq. ft.
- Single family
- Active
Listed by:
 Albert Spadin(919) 348 - 1129Better Homes and Gardens Real Estate Paracle
Office: better homes & gardens real es
MLS#:10177451
Source:RD
Price summary
- Price:$569,900
- Price per sq. ft.:$176.55
- Monthly HOA dues:$62.5
About this home
Value meets luxury in Knightdale Station. This meticulously maintained and MOVE- IN ready home combines thoughtful design, quality finishes, and an unbeatable location. Every space has been carefully cared for and beautifully appointed giving this home a true model home feel - without the model home price tag. The highly functional open floor plan is filled with natural light and offers 4 bedrooms, 3.5 baths, a spacious bonus room that can easily serve as a 5th bedroom, plus a finished flex room perfect for a home office, gym, or additional storage. The expansive first-floor primary suite is a true retreat, featuring a spa-inspired bath and an oversized walk-in closet. Upstairs, a 2nd primary suite provides outstanding flexibility for guests, extended family, or multi-generational living. Every secondary bedroom is generously sized and includes its own walk-in closet. Designed for both everyday living and entertaining, the kitchen is the centerpiece of the home with an oversized island, stainless steel appliances, gas range, abundant cabinetry, and a large pantry. It opens seamlessly to the spacious family room with a fireplace, creating an inviting space to gather. Step outside to enjoy the screened porch overlooking the fully fenced backyard—ideal for relaxing, entertaining, or letting pets and children play. The location is equally impressive. Situated by Knightdale Station Park and walking distance to downtown Knightdale, you'll enjoy easy access to local favorites including Prime BBQ, The Depot, Oak City Brewing, and Unhinged Coffee. Community amenities include a dog park, splash pad, playground, and walking trails with direct access to the Mingo Creek Trail. With convenient access to I-540 and downtown Raleigh, this home offers an exceptional combination of comfort, convenience, and lifestyle that's difficult to find....
Contact an agent
Home facts
- Year built:2024
- Subdivision & Development:Knightdale Station
- Listing ID #:10177451
- Added:99 day(s) ago
- Updated:October 08, 2026 at 04:05 PM
Rooms and interior
- Bedrooms:4
- Total bathrooms:4
- Full bathrooms:3
- Rooms Total:1
- Flooring:Carpet, Hardwood, Luxury Vinyl, Tile
- Bathrooms Description:Walk-In Shower
- Kitchen Description:Dishwasher, Gas Range, Gas Water Heater, Microwave, Tankless Water Heater
- Bedroom Description:Second Primary Bedroom
- Living area:3,228 sq. ft.
Heating and cooling
- Cooling:Central Air, Electric
- Heating:Central, Natural Gas
- Central air:Yes
Structure and exterior
- Roof:Shingle
- Year built:2024
- Building area:3,228 sq. ft.
- Lot area:0.14 Acres
- Lot Features:Landscaped
- Architectural Style:Traditional
- Construction Materials:Brick, HardiPlank Type
- Exterior Features:Covered, Fenced Yard, Front Porch, Rear Porch, Screened
- Foundation Description:Brick/Mortar
- Levels:Two
Schools
- High school:Wake - Knightdale High
- Middle school:Wake - Neuse River Middle
- Elementary school:Wake - Lockhart Elementary
Utilities
- Water:Public
- Sewer:Public Sewer
Finances and disclosures
- Price:$569,900
- Price per sq. ft.:$176.55
- Tax amount:$5,737
Parking
- Parking description:Garage
- Garage:Yes
- Garage spaces:2
Listings marked with a Doorify MLS icon are provided courtesy of the Doorify MLS, of North Carolina, Internet Data Exchange Database. Brokers make an effort to deliver accurate information, but buyers should independently verify any information on which they will rely in a transaction. The listing broker shall not be responsible for any typographical errors, misinformation, or misprints, and they shall be held totally harmless from any damages arising from reliance upon this data. This data is provided exclusively for consumers’ personal, non-commercial use. Copyright 2026 Doorify MLS of North Carolina. All rights reserved.New listings near 1021 Bostonian Drive
- Coming Soon
 $550,000Coming Soon5 beds 4 baths3,402 sq. ft.
312 Cedar Pond Court, Knightdale, NC 27545
MLS# 10196975Listed by: BERKSHIRE HATHAWAY HOMESERVICE - Coming Soon
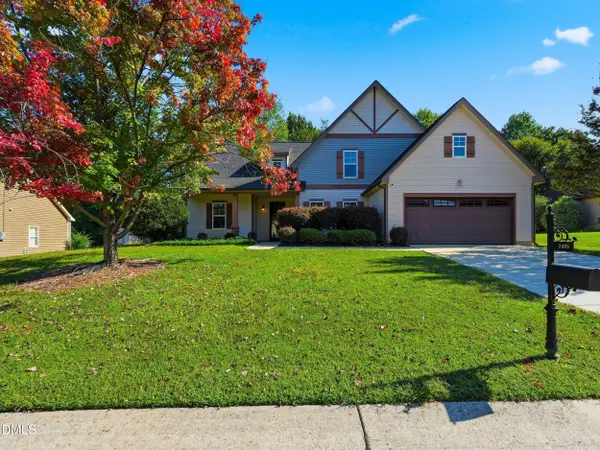 $507,143Coming Soon4 beds 3 baths3,063 sq. ft.
1405 Moores Creek Drive, Knightdale, NC 27545
MLS# 10196908Listed by: HOWARD HANNA ALLEN TATE RALEIGH GLENWOOD - New
 $489,900Active5 beds 3 baths2,677 sq. ft.
1020 Bostonian Drive, Knightdale, NC 27545
MLS# 10197060Listed by: LPT REALTY LLC - Open Fri, 1 to 5pmNew
 $495,000Active5 beds 3 baths2,797 sq. ft.
1248 Howards End Place, Knightdale, NC 27545
MLS# 10197050Listed by: SM NORTH CAROLINA BROKERAGE - Open Sat, 12 to 2pmNew
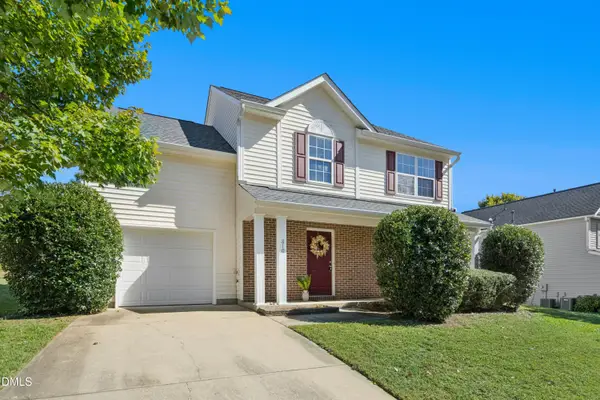 $330,000Active4 beds 3 baths1,568 sq. ft.
810 Steamboat Street, Knightdale, NC 27545
MLS# 10197055Listed by: DAVIS & CO. REALTY - Open Fri, 3 to 5pmNew
 $375,000Active3 beds 3 baths2,284 sq. ft.
1008 Trail Stream Way, Knightdale, NC 27545
MLS# 10196850Listed by: KELLER WILLIAMS LEGACY - New
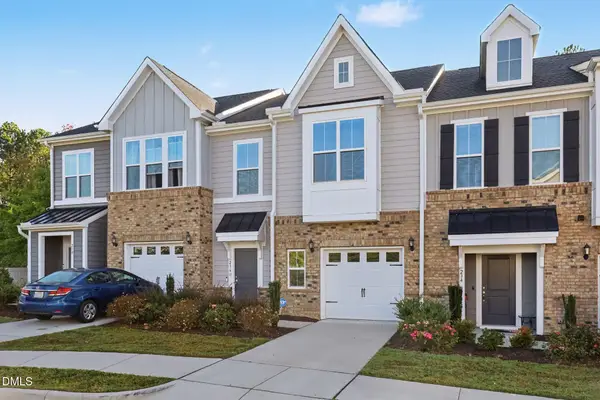 $360,000Active2 beds 3 baths1,852 sq. ft.
236 George Pine Way, Knightdale, NC 27545
MLS# 10196603Listed by: MARK SPAIN REAL ESTATE - New
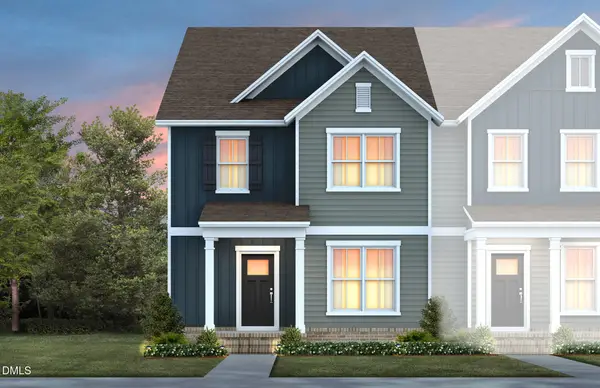 $319,990Active3 beds 3 baths1,922 sq. ft.
845 Weavers Abbey Place, Knightdale, NC 27545
MLS# 10196120Listed by: PULTE HOME COMPANY LLC - New
 $385,000Active3 beds 2 baths1,799 sq. ft.
5125 Faison Ridge Lane, Knightdale, NC 27545
MLS# 10196005Listed by: PARRISH REALTY COMPANY OF ZEBU - New
 $360,000Active4 beds 3 baths1,856 sq. ft.
4402 Johnstown Drive, Knightdale, NC 27545
MLS# 10195863Listed by: KELLER WILLIAMS ELITE REALTY


Protect your home and budget from life's surprises with an Assurant Home Warranty, backed by a partner that supports you through every step of homeownership. Explore Plans.
© 2026 Better Homes and Gardens Real Estate LLC. An Anywhere Real Estate company. All rights reserved. Better Homes and Gardens® Real Estate is a registered trademark owned by Meredith Operations Corporation, licensed to Better Homes and Gardens Real Estate LLC and used with permission. Better Homes and Gardens Real Estate LLC fully supports the principles of the Fair Housing Act and the Equal Opportunity Act. Listing information is deemed reliable but is not guaranteed accurate.
Each office is independently owned and operated.
Any services or products provided by third parties are not provided by, affiliated with or related to Better Homes and Gardens Real Estate LLC, or its affiliated companies.