
104 Switchback Street, Knightdale, NC 27545
Local realty services provided by:Better Homes and Gardens Real Estate Paracle
104 Switchback Street,Knightdale, NC 27545
$399,000
- 4 Beds
- 3 Baths
- 2,592 sq. ft.
- Single family
- Pending
Listed by: davida hamilton major
Office: keller williams elite realty
MLS#:10182138
Source:RD
Price summary
- Price:$399,000
- Price per sq. ft.:$153.94
- Monthly HOA dues:$11
About this home
Welcome to 104 Switchback Street, where comfort, convenience, and value come together just minutes from Raleigh. If you've been searching for a home that gives you more space without sacrificing access to everything the Triangle has to offer, this one deserves a closer look. The open, comfortable layout makes everyday living easy, with plenty of room to gather, entertain, work from home, or simply relax. An added bonus, solar panels offer the potential for reduced monthly electricity costs and greater energy efficiency, helping you save on everyday homeownership expenses. Whether you're purchasing your first home, need more room, or simply want to be closer to Raleigh while getting more for your money, 104 Switchback Street offers the space, location, energy-conscious features, and lifestyle you've been looking for. Come see why Knightdale continues to be such an attractive place to call home.
Contact an agent
Home facts
- Year built:2015
- Subdivision & Development:Brookfield Station
- Listing ID #:10182138
- Added:60 day(s) ago
- Updated:September 22, 2026 at 07:43 AM
Rooms and interior
- Bedrooms:4
- Total bathrooms:3
- Full bathrooms:2
- Rooms Total:4
- Flooring:Hardwood, Laminate
- Dining Description:Kitchen/Dining Room Combination
- Bathrooms Description:Bathtub/Shower Combination, Soaking Tub
- Kitchen Description:Dishwasher, Free-Standing Gas Range
- Living area:2,592 sq. ft.
Heating and cooling
- Cooling:Ceiling Fan(s), Central Air, Zoned
- Heating:Forced Air, Natural Gas
- Central air:Yes
Structure and exterior
- Roof:Shingle
- Year built:2015
- Building area:2,592 sq. ft.
- Lot area:0.16 Acres
- Architectural Style:Traditional
- Construction Materials:Stone Veneer, Vinyl Siding
- Levels:Two
Schools
- High school:Wake - Knightdale High
- Middle school:Wake - Neuse River Middle
- Elementary school:Wake - Knightdale Elementary
Utilities
- Water:Public
- Sewer:Public Sewer
Finances and disclosures
- Price:$399,000
- Price per sq. ft.:$153.94
- Tax amount:$3,787
Features and amenities
- Laundry features:Laundry Room, Upper Level
Parking
- Garage:Yes
- Garage spaces:2
 Listings marked with a Doorify MLS icon are provided courtesy of the Doorify MLS, of North Carolina, Internet Data Exchange Database. Brokers make an effort to deliver accurate information, but buyers should independently verify any information on which they will rely in a transaction. The listing broker shall not be responsible for any typographical errors, misinformation, or misprints, and they shall be held totally harmless from any damages arising from reliance upon this data. This data is provided exclusively for consumers’ personal, non-commercial use. Copyright 2026 Doorify MLS of North Carolina. All rights reserved.
New listings near 104 Switchback Street
- Coming Soon
 $575,000Coming Soon5 beds 5 baths3,838 sq. ft.
210 Allendown Lane, Knightdale, NC 27545
MLS# 10193391Listed by: COLDWELL BANKER ADVANTAGE - New
 $349,000Active3 beds 4 baths2,233 sq. ft.
411 Bahia Drive, Knightdale, NC 27545
MLS# 10194001Listed by: DAVIDSON HOMES REALTY, LLC - New
 $510,160Active4 beds 3 baths2,797 sq. ft.
1684 Lilac Garden Lane, Knightdale, NC 27545
MLS# 10193846Listed by: SM NORTH CAROLINA BROKERAGE - New
 $500,000Active4 beds 3 baths3,045 sq. ft.
949 Seneca Park Lane, Knightdale, NC 27545
MLS# 10193830Listed by: SM NORTH CAROLINA BROKERAGE - New
 $535,990Active4 beds 4 baths3,366 sq. ft.
1240 Howards End Place, Knightdale, NC 27545
MLS# 10193835Listed by: SM NORTH CAROLINA BROKERAGE - New
 $495,000Active4 beds 3 baths3,045 sq. ft.
1680 Lilac Garden Lane, Knightdale, NC 27545
MLS# 10193836Listed by: SM NORTH CAROLINA BROKERAGE - New
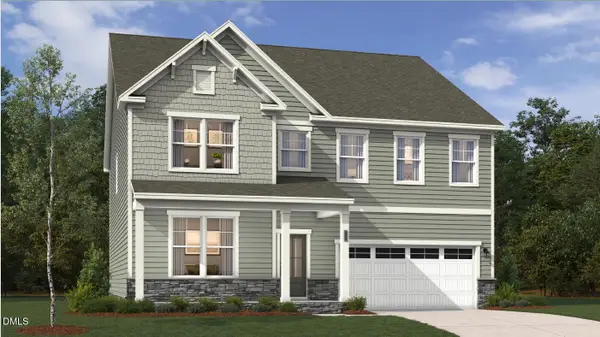 $599,670Active5 beds 5 baths3,366 sq. ft.
1029 Seneca Park Lane, Knightdale, NC 27545
MLS# 10193838Listed by: SM NORTH CAROLINA BROKERAGE - New
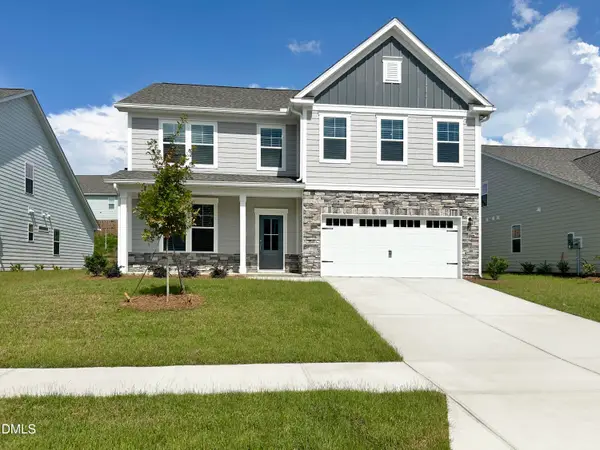 $485,000Active4 beds 3 baths3,045 sq. ft.
1673 Lilac Garden Lane, Knightdale, NC 27545
MLS# 10193823Listed by: SM NORTH CAROLINA BROKERAGE - New
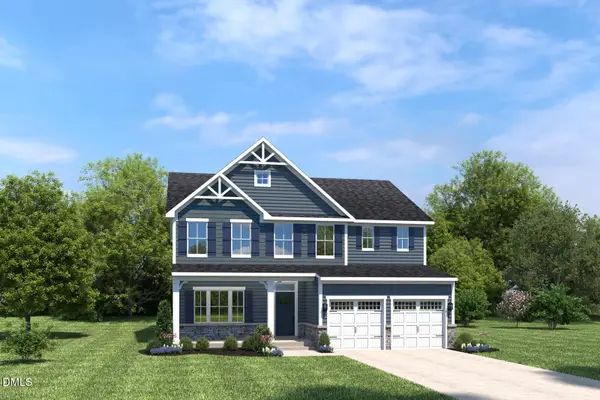 $511,350Active5 beds 3 baths3,010 sq. ft.
2104 Gln Holw Drive, Raleigh, NC 27604
MLS# 10193816Listed by: ESTEEM PROPERTIES - New
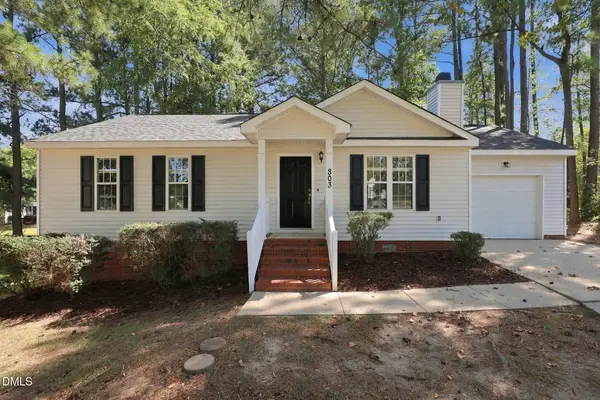 $319,900Active3 beds 2 baths1,151 sq. ft.
803 Delray Lane, Knightdale, NC 27545
MLS# 10193599Listed by: INTEGRA REALTY


Protect your home and budget from life's surprises with an Assurant Home Warranty, backed by a partner that supports you through every step of homeownership. Explore Plans.
© 2026 Better Homes and Gardens Real Estate LLC. An Anywhere Real Estate company. All rights reserved. Better Homes and Gardens® Real Estate is a registered trademark owned by Meredith Operations Corporation, licensed to Better Homes and Gardens Real Estate LLC and used with permission. Better Homes and Gardens Real Estate LLC fully supports the principles of the Fair Housing Act and the Equal Opportunity Act. Listing information is deemed reliable but is not guaranteed accurate.
Each office is independently owned and operated.
Any services or products provided by third parties are not provided by, affiliated with or related to Better Homes and Gardens Real Estate LLC, or its affiliated companies.