
1103 Bromby Avenue, Knightdale, NC 27545
Local realty services provided by:Better Homes and Gardens Real Estate Paracle
1103 Bromby Avenue,Knightdale, NC 27545
$375,000
- 3 Beds
- 3 Baths
- 1,799 sq. ft.
- Multi-family
- Coming Soon
Listed by: kathleen carlton
Office: keller williams legacy
MLS#:10191465
Source:RD
Price summary
- Price:$375,000
- Price per sq. ft.:$208.45
- Monthly HOA dues:$71.67
About this home
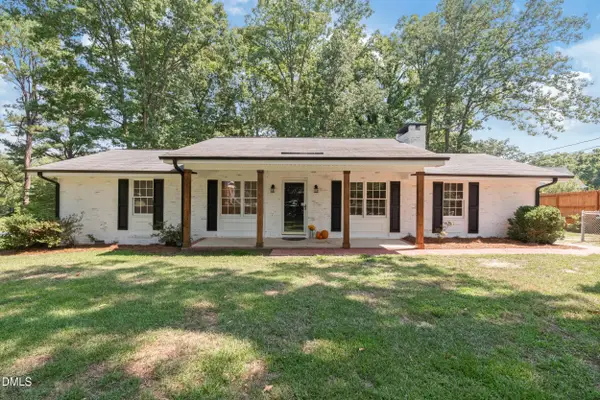
Let me make your home-buying decision easy! Built in 2018 but living like new, this bright and beautifully maintained home has everything you need to move right in and feel at home. A proper foyer welcomes you inside, where engineered hardwood floors flow throughout the main level. The kitchen features granite countertops, a tile backsplash, stainless steel appliances, and bar seating overlooking the dining area. The spacious living room is anchored by a gas fireplace and opens to the backyard. If you've had storage issues before, you won't here with the impressive storage beneath the stairs! Upstairs the private primary suite, complete with a tray ceiling, walk-in closet, and ensuite bath features dual quartz vanities, tile flooring, and a walk-in shower. Two additional bedrooms and a full bath with an oversized quartz vanity and tub/shower combo. The walk-in laundry room adds even more everyday convenience. Outside, enjoy a fully fenced backyard with a patio, raised garden bed, and plenty of privacy. About one mile from Mingo Creek Trail access, and easy connection to Knightdale Station Park and the Neuse River Trail! Community amenities include a junior Olympic swimming pool, clubhouse, and playground. Conveniently located near downtown Raleigh, Knightdale Station, the Shoppes at Midway, WakeMed, and I-540, US-64/87, and I-440, this move-in-ready home delivers comfort, convenience, and an easy lifestyle!...
Contact an agent
Home facts
- Year built:2018
- Subdivision & Development:Langston Ridge
- Listing ID #:10191465
- Updated:September 09, 2026 at 09:21 PM
Rooms and interior
- Bedrooms:3
- Total bathrooms:3
- Full bathrooms:2
- Rooms Total:11
- Flooring:Carpet, Hardwood, Tile
- Dining Description:Dining L, Eat-in Kitchen
- Bathrooms Description:Bathtub/Shower Combination, Double Vanity, Separate Shower, Walk-In Shower
- Kitchen Description:Dishwasher, Disposal, Electric Cooktop, Electric Range, Gas Water Heater, Microwave, Oven, Stainless Steel Appliance(s), Water Heater
- Living area:1,799 sq. ft.
Heating and cooling
- Cooling:Ceiling Fan(s), Central Air
- Heating:Fireplace(s), Forced Air, Natural Gas, Zoned
- Central air:Yes
Structure and exterior
- Roof:Shingle
- Year built:2018
- Building area:1,799 sq. ft.
- Lot area:0.16 Acres
- Lot Features:Back Yard, Close to Clubhouse
- Architectural Style:Traditional, Transitional
- Construction Materials:Vinyl Siding
- Exterior Features:Fenced Yard, Front Porch, Patio, Private Yard, Rain Gutters
- Foundation Description:Slab
- Levels:Two
Schools
- High school:Wake - Knightdale High
- Middle school:Wake - Neuse River Middle
- Elementary school:Wake - Lockhart Elementary
Utilities
- Water:Public
- Sewer:Public Sewer
Finances and disclosures
- Price:$375,000
- Price per sq. ft.:$208.45
- Tax amount:$3,717
Features and amenities
- Laundry features:Laundry Room, Upper Level
- Amenities:Blinds
Parking
- Parking description:Attached, Concrete, Covered, Driveway, Garage, Garage Faces Front
- Garage:Yes
- Garage spaces:2
 Listings marked with a Doorify MLS icon are provided courtesy of the Doorify MLS, of North Carolina, Internet Data Exchange Database. Brokers make an effort to deliver accurate information, but buyers should independently verify any information on which they will rely in a transaction. The listing broker shall not be responsible for any typographical errors, misinformation, or misprints, and they shall be held totally harmless from any damages arising from reliance upon this data. This data is provided exclusively for consumers’ personal, non-commercial use. Copyright 2026 Doorify MLS of North Carolina. All rights reserved.
New listings near 1103 Bromby Avenue
- Coming Soon
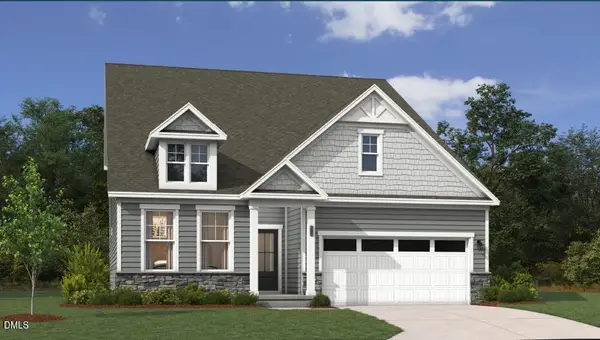 $500,250Coming Soon4 beds 3 baths2,797 sq. ft.
945 Seneca Park Lane, Knightdale, NC 27545
MLS# 10191574Listed by: SM NORTH CAROLINA BROKERAGE - Coming Soon
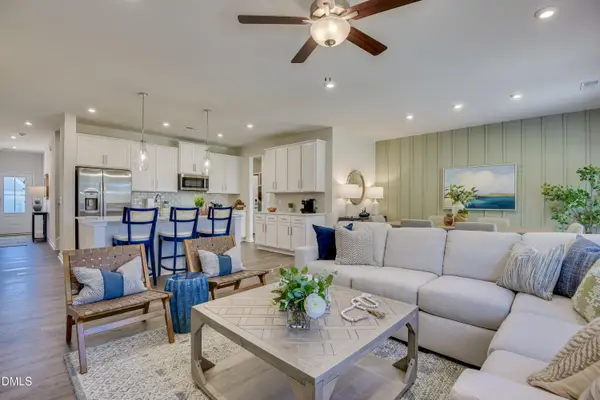 $491,505Coming Soon4 beds 3 baths2,797 sq. ft.
1677 Lilac Garden Lane, Knightdale, NC 27545
MLS# 10191543Listed by: SM NORTH CAROLINA BROKERAGE - Coming Soon
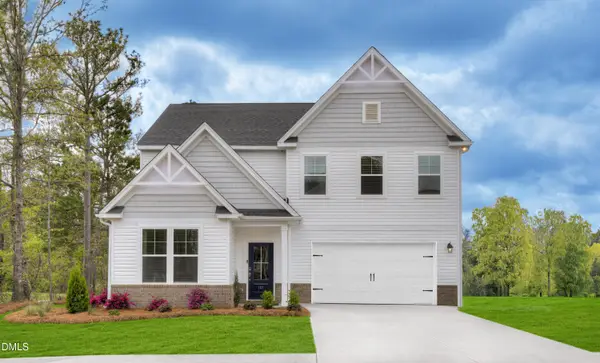 $497,250Coming Soon4 beds 3 baths2,729 sq. ft.
1676 Lilac Garden Lane, Knightdale, NC 27545
MLS# 10191562Listed by: SM NORTH CAROLINA BROKERAGE - Coming Soon
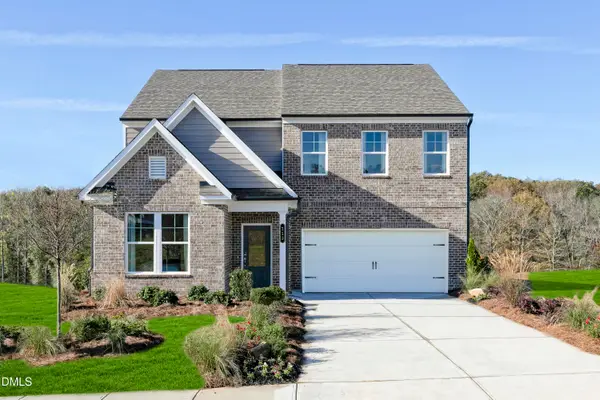 $482,600Coming Soon4 beds 3 baths2,729 sq. ft.
1244 Howards End Place, Knightdale, NC 27545
MLS# 10191494Listed by: SM NORTH CAROLINA BROKERAGE - Coming SoonOpen Sat, 11am to 1pm
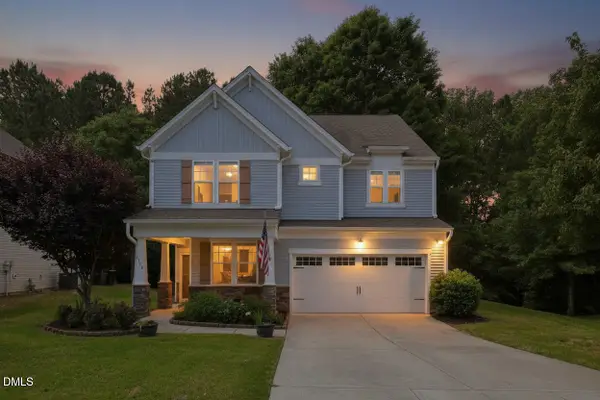 $410,000Coming Soon4 beds 3 baths2,884 sq. ft.
2116 Old Rosebud Drive, Knightdale, NC 27545
MLS# 10191321Listed by: DASH CAROLINA 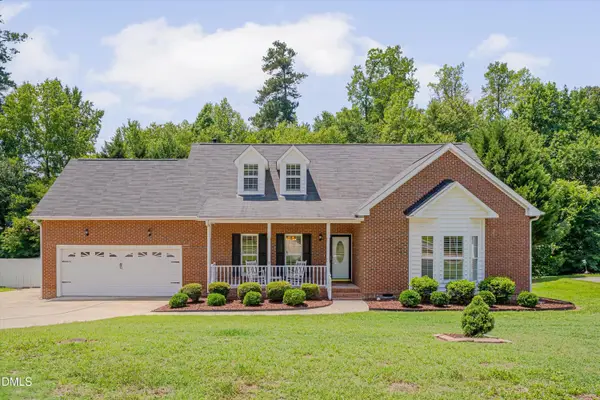 $460,000Pending4 beds 4 baths2,976 sq. ft.
1008 Edenburghs Keep Drive, Knightdale, NC 27545
MLS# 10179468Listed by: RE/MAX UNITED- New
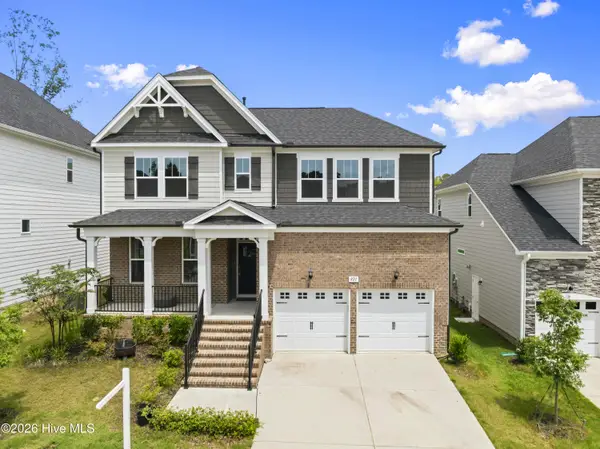 $475,000Active3 beds 3 baths2,854 sq. ft.
821 Challenger Lane, Knightdale, NC 27545
MLS# 100601830Listed by: EXP REALTY LLC - New
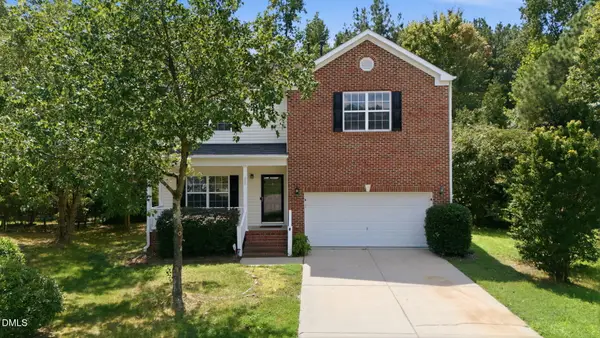 $414,900Active5 beds 3 baths2,830 sq. ft.
603 Calavaras Lane, Knightdale, NC 27545
MLS# 10191059Listed by: ISAACS REALTY LLC - New
 $350,000Active3 beds 2 baths1,453 sq. ft.
100 E Merlin Drive, Knightdale, NC 27545
MLS# 10190887Listed by: RE/MAX UNITED


Protect your home and budget from life's surprises with an Assurant Home Warranty, backed by a partner that supports you through every step of homeownership. Explore Plans.
© 2026 Better Homes and Gardens Real Estate LLC. An Anywhere Real Estate company. All rights reserved. Better Homes and Gardens® Real Estate is a registered trademark owned by Meredith Operations Corporation, licensed to Better Homes and Gardens Real Estate LLC and used with permission. Better Homes and Gardens Real Estate LLC fully supports the principles of the Fair Housing Act and the Equal Opportunity Act. Listing information is deemed reliable but is not guaranteed accurate.
Each office is independently owned and operated.
Any services or products provided by third parties are not provided by, affiliated with or related to Better Homes and Gardens Real Estate LLC, or its affiliated companies.