
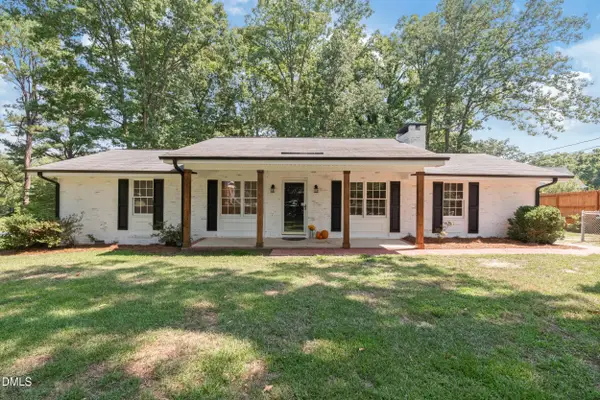
2116 Old Rosebud Drive, Knightdale, NC 27545
Local realty services provided by:Better Homes and Gardens Real Estate Paracle
2116 Old Rosebud Drive,Knightdale, NC 27545
$410,000
- 4 Beds
- 3 Baths
- 2,884 sq. ft.
- Multi-family
- Coming Soon
Upcoming open houses
- Sat, Sep 1211:00 am - 01:00 pm
Listed by: robert william buesser
Office: dash carolina
MLS#:10191321
Source:RD
Price summary
- Price:$410,000
- Price per sq. ft.:$142.16
- Monthly HOA dues:$58.33
About this home
Unbeatable Value — Seller is Motivated! Move-in ready and thoughtfully updated, this exceptional 4-bedroom, 2.5-bath home combines modern style, versatile living spaces, and extensive upgrades. Freshly painted throughout, the home offers a spacious floor plan designed for everyday comfort and entertaining. A private main-level office with French doors provides an ideal space for working from home, studying, or enjoying a quiet retreat. The heart of the home is the impressive custom chef's kitchen, featuring a stunning quartz island along with a second waterfall island/table that provides additional seating, workspace, and gathering space. Stainless steel appliances, abundant cabinetry, and expansive prepare as complete this inviting space. The refrigerator conveys with the home, along with the washer and dryer. A remodeled powder room adds to the updated feel of the main level. With 23 new windows and updated lighting, the home is filled with warm, natural light throughout. Upstairs, generously sized bedrooms are complemented by a spacious loft that can serve as a second living area, media room, playroom, or hobby space. The primary suite offers plenty of room to unwind and features an en-suite bath with dual vanities and a walk-in shower. Privately located on the third floor, the fourth bedroom provides even more flexibility for guests, a bonus room, home gym, or additional office. Outdoor living is just as inviting, beginning with the front porch, where the chairs and table convey with the home. Out back, enjoy a screened porch and separate patio overlooking the fully fenced, low-maintenance yard. The property backs directly to Churchill Nature Trail, providing added privacy and peaceful wooded surroundings. Even better, the backyard extends approximately 15 feet or more beyond the existing fence, with flags from a previous survey still staked to help identify the additional space. This area offers exciting possibilities for a fire pit, additional entertaining space, or another outdoor retreat. The community adds even more to enjoy, with an amazing pool and clubhouse along with a variety of neighborhood social events that create plenty of opportunities to connect and enjoy the amenities. The home's convenient location places you less than 10minutes from Knightdale Station Park and close to shopping, dining, recreation, and major commuter routes. With extensive updates, multiple indoor and outdoor gathering spaces, a low-maintenance yard, included appliances and porch furniture, and access to sought-after community amenities, this home offers an incredible opportunity. Seller is motivated—come see the unbeatable value this move-in-ready home has to offer! This property may be eligible for up to100% loan-to-value (LTV) financing with no PMI. Closing costs and fees apply....
Contact an agent
Home facts
- Year built:2009
- Subdivision & Development:Churchill
- Listing ID #:10191321
- Updated:September 09, 2026 at 08:06 PM
Rooms and interior
- Bedrooms:4
- Total bathrooms:3
- Full bathrooms:2
- Rooms Total:1
- Flooring:Carpet, Laminate, Vinyl
- Living area:2,884 sq. ft.
Heating and cooling
- Cooling:Central Air, Zoned
- Heating:Forced Air, Zoned
- Central air:Yes
Structure and exterior
- Roof:Shingle
- Year built:2009
- Building area:2,884 sq. ft.
- Lot area:0.17 Acres
- Architectural Style:Transitional
- Construction Materials:Vinyl Siding
- Foundation Description:Slab
- Levels:Two
Schools
- High school:Wake - Knightdale High
- Middle school:Wake - Neuse River Middle
- Elementary school:Wake - Knightdale Elementary
Utilities
- Water:Public
- Sewer:Public Sewer
Finances and disclosures
- Price:$410,000
- Price per sq. ft.:$142.16
- Tax amount:$3,819
Parking
- Total parking spaces:4
- Garage:Yes
- Garage spaces:2
 Listings marked with a Doorify MLS icon are provided courtesy of the Doorify MLS, of North Carolina, Internet Data Exchange Database. Brokers make an effort to deliver accurate information, but buyers should independently verify any information on which they will rely in a transaction. The listing broker shall not be responsible for any typographical errors, misinformation, or misprints, and they shall be held totally harmless from any damages arising from reliance upon this data. This data is provided exclusively for consumers’ personal, non-commercial use. Copyright 2026 Doorify MLS of North Carolina. All rights reserved.
New listings near 2116 Old Rosebud Drive
- Coming Soon
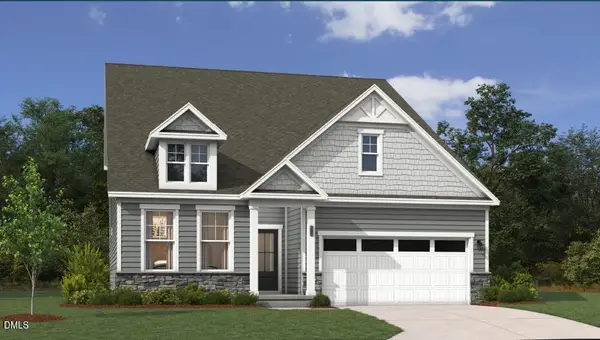 $500,250Coming Soon4 beds 3 baths2,797 sq. ft.
945 Seneca Park Lane, Knightdale, NC 27545
MLS# 10191574Listed by: SM NORTH CAROLINA BROKERAGE - Coming Soon
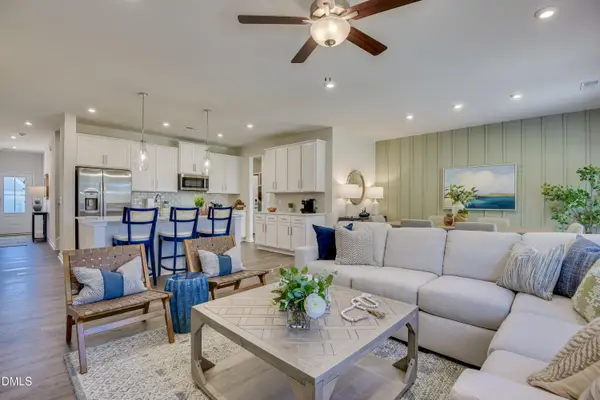 $491,505Coming Soon4 beds 3 baths2,797 sq. ft.
1677 Lilac Garden Lane, Knightdale, NC 27545
MLS# 10191543Listed by: SM NORTH CAROLINA BROKERAGE - Coming Soon
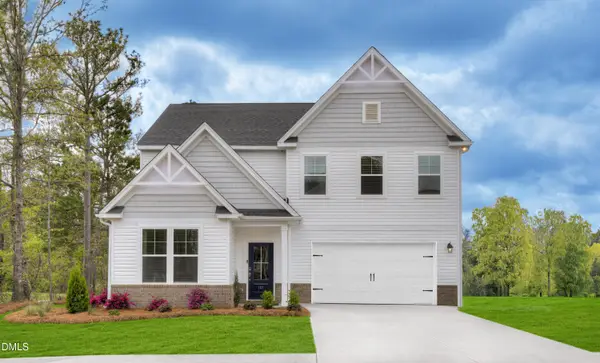 $497,250Coming Soon4 beds 3 baths2,729 sq. ft.
1676 Lilac Garden Lane, Knightdale, NC 27545
MLS# 10191562Listed by: SM NORTH CAROLINA BROKERAGE - Coming Soon
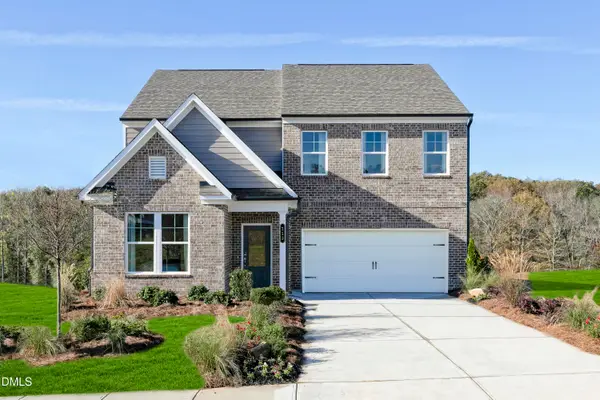 $482,600Coming Soon4 beds 3 baths2,729 sq. ft.
1244 Howards End Place, Knightdale, NC 27545
MLS# 10191494Listed by: SM NORTH CAROLINA BROKERAGE - Coming Soon
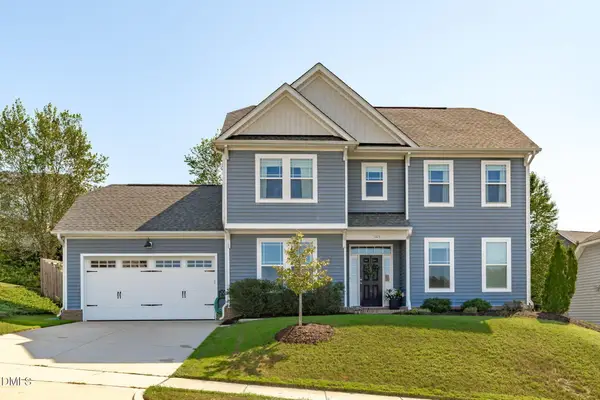 $375,000Coming Soon3 beds 3 baths1,799 sq. ft.
1103 Bromby Avenue, Knightdale, NC 27545
MLS# 10191465Listed by: KELLER WILLIAMS LEGACY 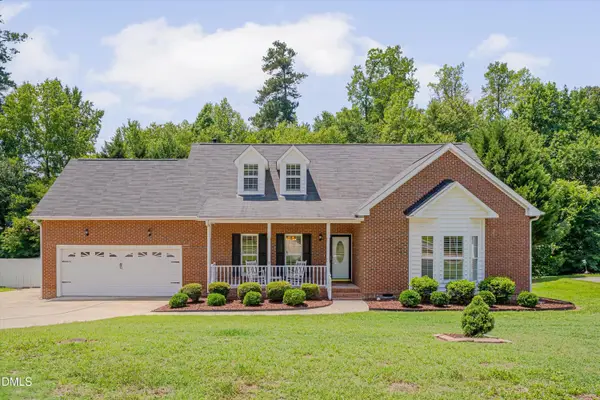 $460,000Pending4 beds 4 baths2,976 sq. ft.
1008 Edenburghs Keep Drive, Knightdale, NC 27545
MLS# 10179468Listed by: RE/MAX UNITED- New
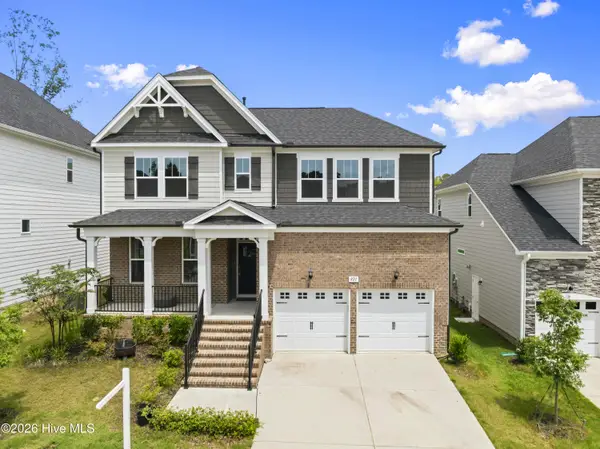 $475,000Active3 beds 3 baths2,854 sq. ft.
821 Challenger Lane, Knightdale, NC 27545
MLS# 100601830Listed by: EXP REALTY LLC - New
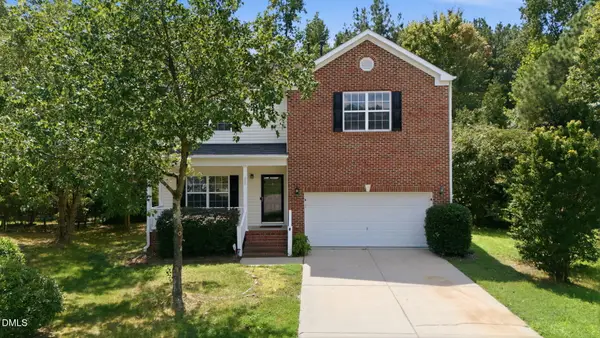 $414,900Active5 beds 3 baths2,830 sq. ft.
603 Calavaras Lane, Knightdale, NC 27545
MLS# 10191059Listed by: ISAACS REALTY LLC - New
 $350,000Active3 beds 2 baths1,453 sq. ft.
100 E Merlin Drive, Knightdale, NC 27545
MLS# 10190887Listed by: RE/MAX UNITED


Protect your home and budget from life's surprises with an Assurant Home Warranty, backed by a partner that supports you through every step of homeownership. Explore Plans.
© 2026 Better Homes and Gardens Real Estate LLC. An Anywhere Real Estate company. All rights reserved. Better Homes and Gardens® Real Estate is a registered trademark owned by Meredith Operations Corporation, licensed to Better Homes and Gardens Real Estate LLC and used with permission. Better Homes and Gardens Real Estate LLC fully supports the principles of the Fair Housing Act and the Equal Opportunity Act. Listing information is deemed reliable but is not guaranteed accurate.
Each office is independently owned and operated.
Any services or products provided by third parties are not provided by, affiliated with or related to Better Homes and Gardens Real Estate LLC, or its affiliated companies.