
2505 Ferdinand Drive, Knightdale, NC 27545
Local realty services provided by:Better Homes and Gardens Real Estate Paracle
2505 Ferdinand Drive,Knightdale, NC 27545
$374,900
- 3 Beds
- 3 Baths
- 2,416 sq. ft.
- Single family
- Active
Listed by: keith eric bonham
Office: exp realty llc.
MLS#:10182098
Source:RD
Price summary
- Price:$374,900
- Price per sq. ft.:$155.17
- Monthly HOA dues:$58.33
About this home
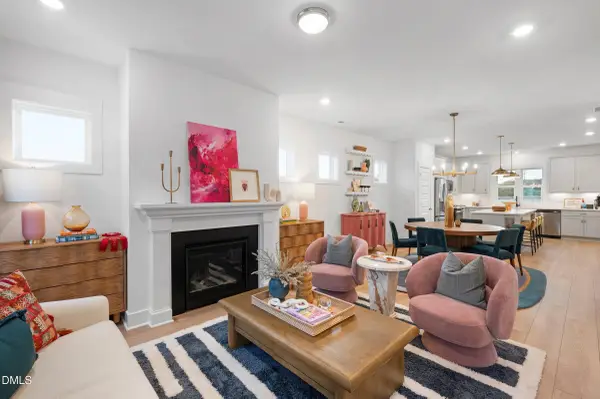
Need more space without sacrificing convenience? Welcome to 2505 Ferdinand Drive in Knightdale's popular Churchill community. With 2,416 square feet, this home gives you the extra space you've been looking for, including a dedicated home office, separate dining room, upstairs bonus room, and a fully fenced backyard...all just minutes from shopping, restaurants, parks, and major highways. The first floor has plenty of room to spread out with a large living room featuring a gas fireplace that opens to the kitchen with granite countertops, a center island, pantry, and breakfast area. Whether you're working from home, helping with homework at the kitchen table, or hosting friends for the game, this floor plan gives everyone their own space. The HVAC was replaced in 2024 and the water heater in 2023, giving you fewer big-ticket items to worry about. Upstairs, you'll find all three bedrooms along with a spacious bonus room that can be whatever you need it to be...movie room, playroom, workout space, or a second family room. Outside, the fully fenced backyard is ready for kids, pets, cookouts, or just enjoying a quiet evening. One of the best parts of living in Churchill is everything outside your front door. Residents enjoy a community pool, clubhouse, playgrounds, and walking trails, and you're only minutes from Knightdale Station Park, plenty of shopping and restaurants, I-540, I-87, and an easy drive into Raleigh. If you've been searching for a home with room to grow, great neighborhood amenities, and a location that keeps you close to everything, you'll want to put this one on your list....
Contact an agent
Home facts
- Year built:2008
- Subdivision & Development:Churchill
- Listing ID #:10182098
- Added:62 day(s) ago
- Updated:September 24, 2026 at 03:53 PM
Rooms and interior
- Bedrooms:3
- Total bathrooms:3
- Full bathrooms:2
- Rooms Total:9
- Flooring:Carpet, Laminate
- Dining Description:Eat-in Kitchen
- Bathrooms Description:Bathtub/Shower Combination, Double Vanity, Separate Shower, Soaking Tub, Walk-In Shower
- Kitchen Description:Dishwasher, Disposal, Electric Range, Microwave
- Living area:2,416 sq. ft.
Heating and cooling
- Cooling:Central Air
- Heating:Natural Gas
- Central air:Yes
Structure and exterior
- Roof:Shingle
- Year built:2008
- Building area:2,416 sq. ft.
- Lot area:0.17 Acres
- Architectural Style:Transitional
- Construction Materials:Brick, Vinyl Siding
- Exterior Features:Deck, Fenced Yard
- Levels:Two
Schools
- High school:Wake - Knightdale High
- Middle school:Wake - Neuse River Middle
- Elementary school:Wake - Knightdale Elementary
Utilities
- Water:Public
- Sewer:Public Sewer
Finances and disclosures
- Price:$374,900
- Price per sq. ft.:$155.17
- Tax amount:$3,795
Features and amenities
- Laundry features:Laundry Room, Upper Level
Parking
- Parking description:Driveway, Garage
- Garage:Yes
- Garage spaces:2
 Listings marked with a Doorify MLS icon are provided courtesy of the Doorify MLS, of North Carolina, Internet Data Exchange Database. Brokers make an effort to deliver accurate information, but buyers should independently verify any information on which they will rely in a transaction. The listing broker shall not be responsible for any typographical errors, misinformation, or misprints, and they shall be held totally harmless from any damages arising from reliance upon this data. This data is provided exclusively for consumers’ personal, non-commercial use. Copyright 2026 Doorify MLS of North Carolina. All rights reserved.
New listings near 2505 Ferdinand Drive
- Coming Soon
 $750,000Coming Soon5 beds 5 baths3,806 sq. ft.
641 Twin Star Lane, Knightdale, NC 27545
MLS# 10194542Listed by: CHOICE RESIDENTIAL REAL ESTATE - Coming Soon
 $575,000Coming Soon5 beds 5 baths3,838 sq. ft.
210 Allendown Lane, Knightdale, NC 27545
MLS# 10193391Listed by: COLDWELL BANKER ADVANTAGE - New
 $275,000Active3 beds 2 baths1,908 sq. ft.
107 Oxford Circle, Knightdale, NC 27545
MLS# 10194522Listed by: KELLER WILLIAMS REALTY  $390,000Pending-- beds 3 baths1,781 sq. ft.
740 Lightrail Drive, Knightdale, NC 27545
MLS# 10194467Listed by: DREAM FINDERS REALTY LLC- Open Fri, 11am to 1pm
 $352,500Active3 beds 3 baths1,653 sq. ft.
2141 Glen Hollow Lot 210 Drive, Raleigh, NC 27604
MLS# 10184074Listed by: GARMAN HOMES LLC - New
 $465,000Active4 beds 3 baths2,310 sq. ft.
452 Cedar Pond Court, Knightdale, NC 27545
MLS# 10194199Listed by: RALEIGH IS GROWING RESIDENTIAL - New
 $360,000Active4 beds 2 baths1,421 sq. ft.
204 Barwick Way, Knightdale, NC 27545
MLS# 10194178Listed by: 1800 REAL ESTATE, INC. - New
 $445,000Active3 beds 3 baths2,386 sq. ft.
4812 Quiet Creek Lane, Knightdale, NC 27545
MLS# 10194153Listed by: LPT REALTY, LLC - New
 $510,160Active4 beds 3 baths2,797 sq. ft.
1684 Lilac Garden Lane, Knightdale, NC 27545
MLS# 10193846Listed by: SM NORTH CAROLINA BROKERAGE - New
 $500,000Active4 beds 3 baths3,045 sq. ft.
949 Seneca Park Lane, Knightdale, NC 27545
MLS# 10193830Listed by: SM NORTH CAROLINA BROKERAGE


Protect your home and budget from life's surprises with an Assurant Home Warranty, backed by a partner that supports you through every step of homeownership. Explore Plans.
© 2026 Better Homes and Gardens Real Estate LLC. An Anywhere Real Estate company. All rights reserved. Better Homes and Gardens® Real Estate is a registered trademark owned by Meredith Operations Corporation, licensed to Better Homes and Gardens Real Estate LLC and used with permission. Better Homes and Gardens Real Estate LLC fully supports the principles of the Fair Housing Act and the Equal Opportunity Act. Listing information is deemed reliable but is not guaranteed accurate.
Each office is independently owned and operated.
Any services or products provided by third parties are not provided by, affiliated with or related to Better Homes and Gardens Real Estate LLC, or its affiliated companies.