
400 Haywood Glen Drive, Knightdale, NC 27545
Local realty services provided by:Better Homes and Gardens Real Estate Paracle
400 Haywood Glen Drive,Knightdale, NC 27545
$379,900
- 3 Beds
- 3 Baths
- 2,210 sq. ft.
- Multi-family
- Active
Upcoming open houses
- Sat, Aug 2901:00 pm - 04:00 pm
Listed by: stacey delgado
Office: redfin corporation
MLS#:10188773
Source:RD
Price summary
- Price:$379,900
- Price per sq. ft.:$171.9
- Monthly HOA dues:$67
About this home
Privacy, space, and a setting that's hard to duplicate in Haywood Glen. This beautifully maintained Spencer is ideally positioned on a premium corner homesite adjoining a protected wooded buffer - offering peaceful wooded views, exceptional privacy, and no neighboring home immediately on one side. Step inside to a bright, open floor plan designed for both comfortable everyday living and entertaining. The spacious kitchen features granite countertops, abundant cabinetry, a large pantry, and an oversized island that opens seamlessly to the dining and living areas. A private first-floor office makes working from home easy. The main-level primary suite provides a relaxing retreat with a large walk-in closet and private bath. Upstairs, two generously sized secondary bedrooms are joined by a spacious loft - ideal as a second living area, media room, fitness space, or playroom. The outdoor setting is where this home truly stands apart. Enjoy morning coffee or quiet evenings from the screened porch overlooking the level backyard and protected woods beyond. With additional separation from neighboring homes, this premium homesite offers a sense of openness and privacy that's difficult to find in newer communities. Thoughtful features include luxury vinyl plank flooring, ceiling fans throughout, window blinds, smart-home technology, a professionally installed radon mitigation system, and an attached two-car garage. Haywood Glen residents enjoy a community pool, playground, sidewalks, and an attractive neighborhood setting just minutes from shopping, dining, major commuter routes, and Raleigh. If you've been waiting for a Haywood Glen home with a truly special homesite, this is one you'll want to see....
Contact an agent
Home facts
- Year built:2023
- Subdivision & Development:Haywood Glen
- Listing ID #:10188773
- Added:1 day(s) ago
- Updated:August 27, 2026 at 02:07 AM
Rooms and interior
- Bedrooms:3
- Total bathrooms:3
- Full bathrooms:2
- Rooms Total:9
- Flooring:Carpet, Luxury Vinyl
- Dining Description:Kitchen/Dining Room Combination
- Bathrooms Description:Double Vanity, Separate Shower, Soaking Tub, Walk-In Shower, Water Closet
- Kitchen Description:Dishwasher, Electric Range, Microwave
- Living area:2,210 sq. ft.
Heating and cooling
- Cooling:Central Air
- Heating:Forced Air
- Central air:Yes
Structure and exterior
- Roof:Shingle
- Year built:2023
- Building area:2,210 sq. ft.
- Lot area:0.1 Acres
- Lot Features:Corner
- Architectural Style:Transitional
- Construction Materials:Fiber Cement, Stone
- Exterior Features:Covered, Front Porch, Screened
- Foundation Description:Slab
- Levels:Two
Schools
- High school:Wake - Knightdale High
- Middle school:Wake - Neuse River Middle
- Elementary school:Wake - Forestville Road Elementary
Utilities
- Water:Public
- Sewer:Public Sewer
Finances and disclosures
- Price:$379,900
- Price per sq. ft.:$171.9
- Tax amount:$3,954
Features and amenities
- Laundry features:Laundry Room, Main Level
- Smart home:Yes
Parking
- Parking description:Attached, Garage Door Opener, Garage Faces Rear
- Garage:Yes
- Garage spaces:2
 Listings marked with a Doorify MLS icon are provided courtesy of the Doorify MLS, of North Carolina, Internet Data Exchange Database. Brokers make an effort to deliver accurate information, but buyers should independently verify any information on which they will rely in a transaction. The listing broker shall not be responsible for any typographical errors, misinformation, or misprints, and they shall be held totally harmless from any damages arising from reliance upon this data. This data is provided exclusively for consumers’ personal, non-commercial use. Copyright 2026 Doorify MLS of North Carolina. All rights reserved.
New listings near 400 Haywood Glen Drive
- New
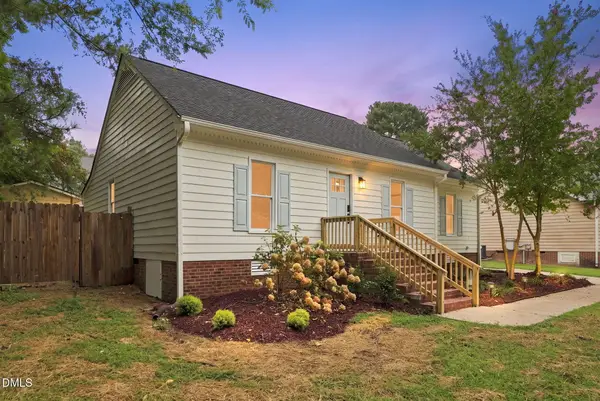 $299,900Active3 beds 2 baths1,156 sq. ft.
1312 Spring Song Lane, Knightdale, NC 27545
MLS# 10188805Listed by: THE CEDENO GROUP REAL ESTATE LLC - New
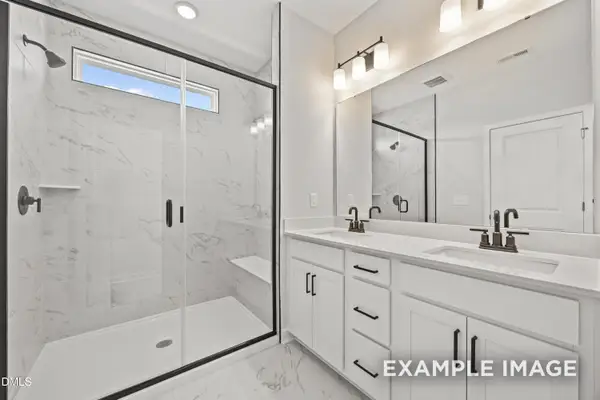 $359,000Active3 beds 3 baths1,832 sq. ft.
1002 Old Knight Road, Knightdale, NC 27545
MLS# 10188793Listed by: DAVIDSON HOMES REALTY, LLC - New
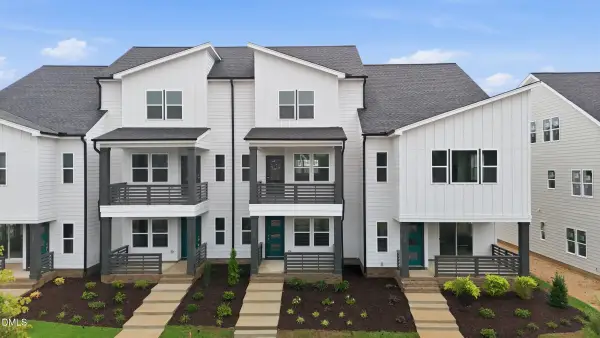 $425,000Active4 beds 4 baths2,472 sq. ft.
1128 Lamplighter Lot 416 Drive, Raleigh, NC 27604
MLS# 10188752Listed by: GARMAN HOMES LLC - Open Fri, 12 to 3pmNew
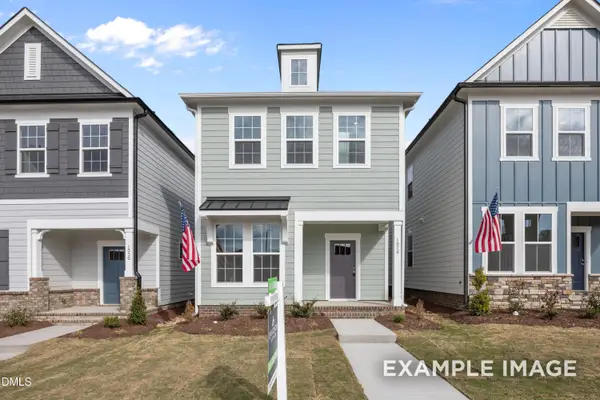 $345,000Active3 beds 3 baths1,832 sq. ft.
1072 Old Knight Road, Knightdale, NC 27545
MLS# 10188754Listed by: DAVIDSON HOMES REALTY, LLC - Open Sat, 1 to 3pmNew
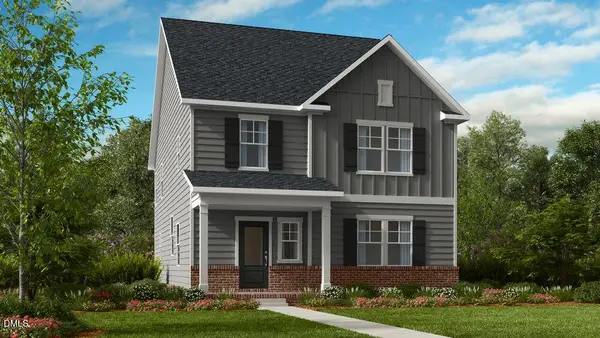 $449,999Active4 beds 3 baths2,574 sq. ft.
713 Bolera Road, Knightdale, NC 27545
MLS# 10188704Listed by: TAYLOR MORRISON OF CAROLINAS, - Open Sun, 1 to 3pmNew
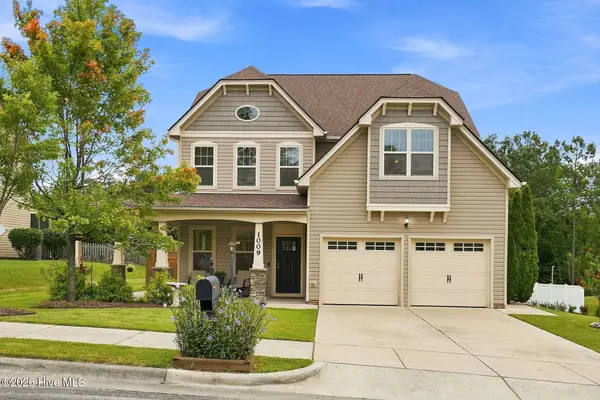 $465,000Active4 beds 3 baths2,488 sq. ft.
1009 Dillon Lake Drive, Knightdale, NC 27545
MLS# 100598927Listed by: HOMETOWNE REALTY - New
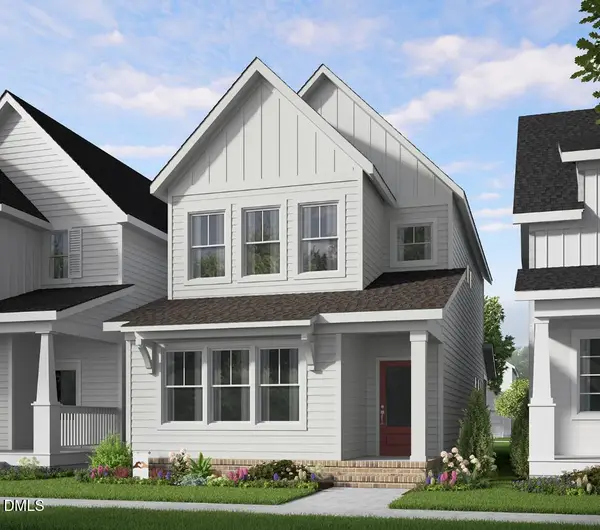 $365,540Active3 beds 3 baths1,895 sq. ft.
2808 Mar Bonita Street, Knightdale, NC 27545
MLS# 10188482Listed by: GARMAN HOMES LLC - Open Thu, 9am to 7pmNew
 $330,000Active3 beds 3 baths1,843 sq. ft.
128 Saint Johns Street, Knightdale, NC 27545
MLS# 10188323Listed by: OPENDOOR BROKERAGE LLC - New
 $435,000Active3 beds 3 baths2,000 sq. ft.
1300 Windy Field Circle, Knightdale, NC 27545
MLS# 10188117Listed by: DALLAS PEARCE REALTY


Protect your home and budget from life's surprises with an Assurant Home Warranty, backed by a partner that supports you through every step of homeownership. Explore Plans.
© 2026 Better Homes and Gardens Real Estate LLC. An Anywhere Real Estate company. All rights reserved. Better Homes and Gardens® Real Estate is a registered trademark owned by Meredith Operations Corporation, licensed to Better Homes and Gardens Real Estate LLC and used with permission. Better Homes and Gardens Real Estate LLC fully supports the principles of the Fair Housing Act and the Equal Opportunity Act. Listing information is deemed reliable but is not guaranteed accurate.
Each office is independently owned and operated.
Any services or products provided by third parties are not provided by, affiliated with or related to Better Homes and Gardens Real Estate LLC, or its affiliated companies.