
421 Rowe Way, Knightdale, NC 27545
Local realty services provided by:Better Homes and Gardens Real Estate Paracle
Listed by: tina caul, traci hall
Office: exp realty llc.
MLS#:10182233
Source:RD
Price summary
- Price:$324,900
- Price per sq. ft.:$143.51
- Monthly HOA dues:$180
About this home
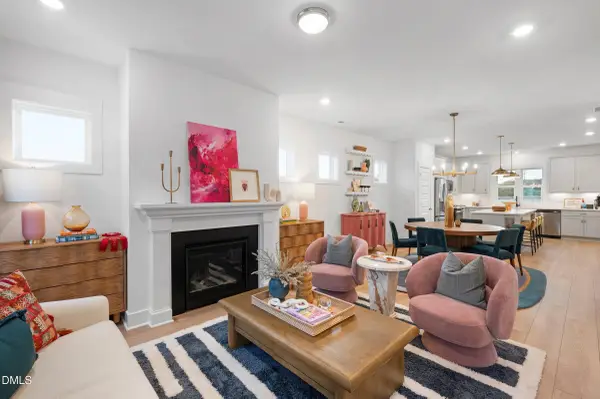
PRICE IMPROVEMENT !!! Your New Home Is Waiting at 421 Rowe Way in Knightdale! Why wait for new construction when you can have practically new—without the wait, construction dust, or added expense of builder upgrades? WITH 7K IN UPGRADES BUILT IN. Located in the growing area of Knightdale, this amazing townhome , has been beautifully maintained. A three-story home offers three bedrooms, two full bathrooms and one half bathroom, a two-car garage, and a thoughtful floor plan designed for modern living. Best of all, many of the items buyers typically have to purchase separately are already here and conveying with the home—including the stainless-steel refrigerator, window blinds, and washer and dryer. It's truly move-in ready and practically better than new! The first floor features a flexible space ideal for a home office, playroom, or whatever best suits your lifestyle. The second floor is the heart of the home and delivers the open-concept lifestyle today's buyers love. The kitchen features granite countertops, crisp white 42-inch cabinetry, stainless-steel appliances, and an abundance of drawers and shelving for exceptional storage. The sun-filled dining area comfortably accommodates a table for six and is conveniently located adjacent to the half bath. Recessed lighting throughout the home. Just across from the kitchen, the spacious living room opens to a quiet private balcony overlooking a wooded lot—an ideal spot for morning coffee, evening relaxation, or entertaining guests. Scratch-resistant and water-resistant LVP flooring flows throughout the main living areas, providing both style and durability. The third floor is dedicated to comfortable living. The spacious owner's suite is filled with natural light and features a private en-suite bathroom with dual vanities, granite countertops, white cabinetry, a walk in shower, designer lighting and tile flooring. Two additional bedrooms, each with a spacious closet that provides generous storage and share a large bathroom with a single vanity, granite countertops and white cabinets. Carpeted bedrooms create a comfortable retreat at the end of the day. Located near parks, shopping, grocery stores, major highways, and the conveniences of Knightdale, this home also offers access to the community amenities and provides an easy commute to Downtown Raleigh, RDU or RTP and the many amenities that make the Triangle such a desirable place to live. Have all the benefits of a new construction with the added value of new appliances and window treatments. This home also conveys the owner's suite furniture, dining set, and living room sofa, making it truly move-in ready. Come see why this home is practically better than new!...
Contact an agent
Home facts
- Year built:2025
- Subdivision & Development:Silverstone
- Listing ID #:10182233
- Added:62 day(s) ago
- Updated:September 24, 2026 at 03:53 PM
Rooms and interior
- Bedrooms:3
- Total bathrooms:3
- Full bathrooms:2
- Rooms Total:6
- Flooring:Carpet, Luxury Vinyl, Tile
- Bathrooms Description:Bathtub/Shower Combination, Walk-In Shower
- Kitchen Description:Disposal, Electric Water Heater, Gas Range, Microwave, Stainless Steel Appliance(s)
- Living area:2,264 sq. ft.
Heating and cooling
- Cooling:Central Air, Electric
- Heating:Central, Forced Air, Natural Gas
- Central air:Yes
Structure and exterior
- Roof:Shingle
- Year built:2025
- Building area:2,264 sq. ft.
- Lot area:0.05 Acres
- Lot Features:Landscaped
- Architectural Style:Transitional
- Construction Materials:HardiPlank Type, Stone Veneer
- Exterior Features:Deck, Front Porch, Rain Gutters
- Foundation Description:Slab
- Levels:Three Or More
Schools
- High school:Wake - Knightdale High
- Middle school:Wake - Neuse River Middle
- Elementary school:Wake - Hodge Road Elementary
Utilities
- Water:Public
- Sewer:Public Sewer
Finances and disclosures
- Price:$324,900
- Price per sq. ft.:$143.51
- Tax amount:$3,566
Features and amenities
- Laundry features:Laundry Room, Upper Level
Parking
- Total parking spaces:4
- Parking description:Attached, Concrete, Driveway, Garage, Garage Faces Rear
- Garage:Yes
- Garage spaces:2
 Listings marked with a Doorify MLS icon are provided courtesy of the Doorify MLS, of North Carolina, Internet Data Exchange Database. Brokers make an effort to deliver accurate information, but buyers should independently verify any information on which they will rely in a transaction. The listing broker shall not be responsible for any typographical errors, misinformation, or misprints, and they shall be held totally harmless from any damages arising from reliance upon this data. This data is provided exclusively for consumers’ personal, non-commercial use. Copyright 2026 Doorify MLS of North Carolina. All rights reserved.
New listings near 421 Rowe Way
- Coming Soon
 $750,000Coming Soon5 beds 5 baths3,806 sq. ft.
641 Twin Star Lane, Knightdale, NC 27545
MLS# 10194542Listed by: CHOICE RESIDENTIAL REAL ESTATE - Coming Soon
 $575,000Coming Soon5 beds 5 baths3,838 sq. ft.
210 Allendown Lane, Knightdale, NC 27545
MLS# 10193391Listed by: COLDWELL BANKER ADVANTAGE - New
 $275,000Active3 beds 2 baths1,908 sq. ft.
107 Oxford Circle, Knightdale, NC 27545
MLS# 10194522Listed by: KELLER WILLIAMS REALTY  $390,000Pending-- beds 3 baths1,781 sq. ft.
740 Lightrail Drive, Knightdale, NC 27545
MLS# 10194467Listed by: DREAM FINDERS REALTY LLC- Open Fri, 11am to 1pm
 $352,500Active3 beds 3 baths1,653 sq. ft.
2141 Glen Hollow Lot 210 Drive, Raleigh, NC 27604
MLS# 10184074Listed by: GARMAN HOMES LLC - New
 $465,000Active4 beds 3 baths2,310 sq. ft.
452 Cedar Pond Court, Knightdale, NC 27545
MLS# 10194199Listed by: RALEIGH IS GROWING RESIDENTIAL - New
 $360,000Active4 beds 2 baths1,421 sq. ft.
204 Barwick Way, Knightdale, NC 27545
MLS# 10194178Listed by: 1800 REAL ESTATE, INC. - New
 $445,000Active3 beds 3 baths2,386 sq. ft.
4812 Quiet Creek Lane, Knightdale, NC 27545
MLS# 10194153Listed by: LPT REALTY, LLC - New
 $510,160Active4 beds 3 baths2,797 sq. ft.
1684 Lilac Garden Lane, Knightdale, NC 27545
MLS# 10193846Listed by: SM NORTH CAROLINA BROKERAGE - New
 $500,000Active4 beds 3 baths3,045 sq. ft.
949 Seneca Park Lane, Knightdale, NC 27545
MLS# 10193830Listed by: SM NORTH CAROLINA BROKERAGE


Protect your home and budget from life's surprises with an Assurant Home Warranty, backed by a partner that supports you through every step of homeownership. Explore Plans.
© 2026 Better Homes and Gardens Real Estate LLC. An Anywhere Real Estate company. All rights reserved. Better Homes and Gardens® Real Estate is a registered trademark owned by Meredith Operations Corporation, licensed to Better Homes and Gardens Real Estate LLC and used with permission. Better Homes and Gardens Real Estate LLC fully supports the principles of the Fair Housing Act and the Equal Opportunity Act. Listing information is deemed reliable but is not guaranteed accurate.
Each office is independently owned and operated.
Any services or products provided by third parties are not provided by, affiliated with or related to Better Homes and Gardens Real Estate LLC, or its affiliated companies.