
4404 Riley Drive, Knightdale, NC 27545
Local realty services provided by:Better Homes and Gardens Real Estate Paracle
4404 Riley Drive,Knightdale, NC 27545
$399,900
- 4 Beds
- 3 Baths
- 2,089 sq. ft.
- Single family
- Active
Listed by: ricky murray
Office: coldwell banker hpw
MLS#:10199475
Source:RD
Price summary
- Price:$399,900
- Price per sq. ft.:$191.43
- Monthly HOA dues:$58.33
About this home
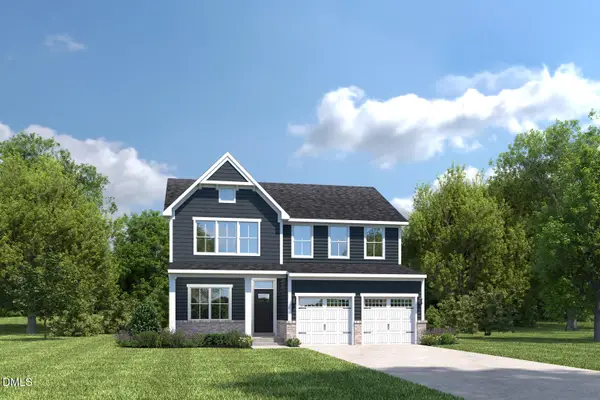
Check it out !! Four Bedroom Well Taken Care of Home located in Churchill Subdivision in Knightdale. Bedrooms are Nicely Sized. Has 2.5 Baths. Privately located in a Cul de Sac at end of street. Open floor plan with Cozy Fireplace in the Family Room. Updated Kitchen with Pantry . Luxury Vinyl throughout the home. Carpet in the Bedrooms. Relaxing Screened in Back Porch for morning coffee and evening wine....Patio Area for Grilling and Entertaining. Fenced In Back Yard. Near Shopping , Restaurants and Parks in the Knightdale area with lots of local Town Events. Two Car Large Garage. Just an all around Great Home .....Check it out soon!!
Contact an agent
Home facts
- Year built:2011
- Subdivision & Development:Churchill
- Listing ID #:10199475
- Added:3 day(s) ago
- Updated:October 24, 2026 at 09:09 PM
Rooms and interior
- Bedrooms:4
- Total bathrooms:3
- Full bathrooms:2
- Rooms Total:11
- Flooring:Carpet, Luxury Vinyl, Vinyl
- Bathrooms Description:Double Vanity, Walk-In Shower
- Kitchen Description:Dishwasher, Microwave, Refrigerator, Water Heater
- Living area:2,089 sq. ft.
Heating and cooling
- Cooling:Ceiling Fan(s), Central Air
- Heating:Central, Fireplace(s), Forced Air, Natural Gas
- Central air:Yes
Structure and exterior
- Roof:Shingle
- Year built:2011
- Building area:2,089 sq. ft.
- Lot area:0.19 Acres
- Lot Features:Back Yard, Cul-de-sac, Front Yard, Irregular Lot, Landscaped, Partially Cleared
- Architectural Style:Traditional
- Construction Materials:Stone, Vinyl Siding
- Exterior Features:Enclosed, Fenced Yard, Front Porch, Patio, Private Yard, Rain Gutters, Screened
- Foundation Description:Slab
- Levels:Two
Schools
- High school:Wake - Knightdale High
- Middle school:Wake - Neuse River Middle
- Elementary school:Wake - Knightdale Elementary
Utilities
- Water:Public
- Sewer:Public Sewer
Finances and disclosures
- Price:$399,900
- Price per sq. ft.:$191.43
- Tax amount:$3,715
Features and amenities
- Laundry features:In Hall, Upper Level
- Amenities:Blinds
Parking
- Total parking spaces:4
- Parking description:Attached, Concrete, Driveway, Garage Door Opener, Garage Faces Front, On Street, Paved
- Garage:Yes
- Garage spaces:2
 Listings marked with a Doorify MLS icon are provided courtesy of the Doorify MLS, of North Carolina, Internet Data Exchange Database. Brokers make an effort to deliver accurate information, but buyers should independently verify any information on which they will rely in a transaction. The listing broker shall not be responsible for any typographical errors, misinformation, or misprints, and they shall be held totally harmless from any damages arising from reliance upon this data. This data is provided exclusively for consumers’ personal, non-commercial use. Copyright 2026 Doorify MLS of North Carolina. All rights reserved.
New listings near 4404 Riley Drive
- Coming Soon
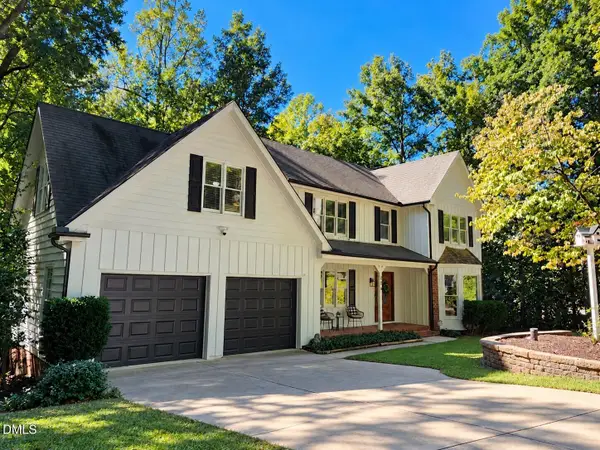 $540,000Coming Soon4 beds 3 baths2,644 sq. ft.
206 Maplewood Drive, Knightdale, NC 27545
MLS# 10200128Listed by: TRIANGLE'S CHOICE REAL ESTATE, - Open Sun, 1 to 3pmNew
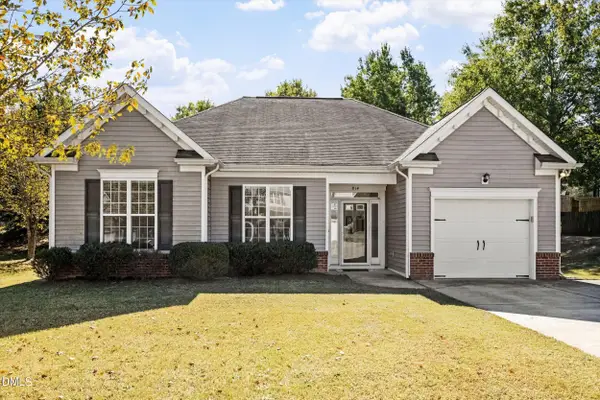 $325,000Active3 beds 2 baths1,586 sq. ft.
814 Derwent Place, Knightdale, NC 27545
MLS# 10200146Listed by: BERKSHIRE HATHAWAY HOMESERVICE - New
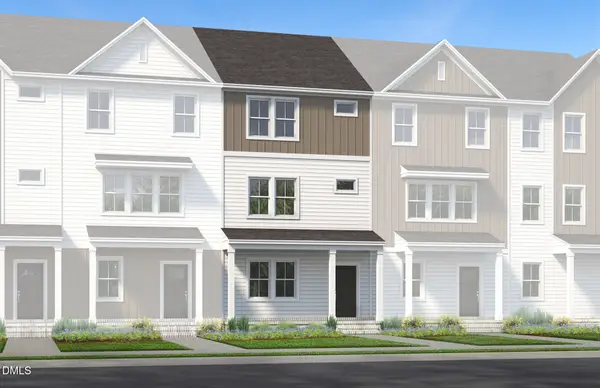 $348,020Active3 beds 4 baths1,900 sq. ft.
3610 Flare Street, Knightdale, NC 27545
MLS# 10199982Listed by: PULTE HOME COMPANY LLC - New
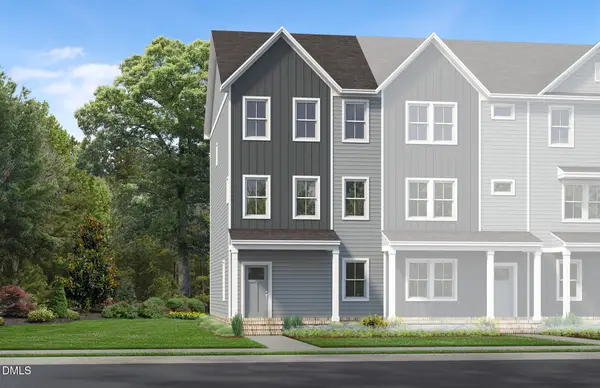 $339,990Active3 beds 4 baths1,900 sq. ft.
3608 Flare Street, Knightdale, NC 27545
MLS# 10199948Listed by: PULTE HOME COMPANY LLC  $749,990Active5 beds 4 baths2,979 sq. ft.
641 Circle Pond Street, Knightdale, NC 27545
MLS# 10184466Listed by: PULTE HOME COMPANY LLC- New
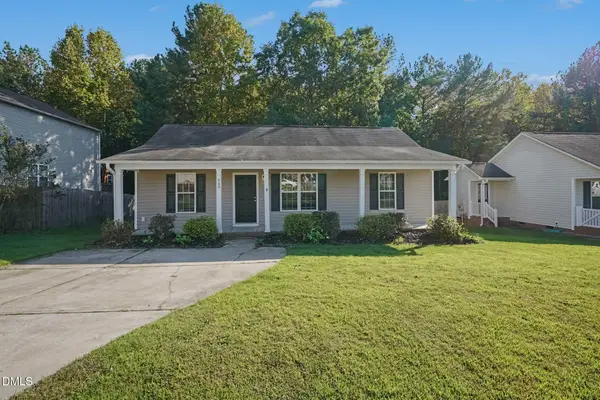 $264,900Active3 beds 2 baths1,146 sq. ft.
900 Mailwood Drive, Knightdale, NC 27545
MLS# 10199893Listed by: ENTERA REALTY LLC - New
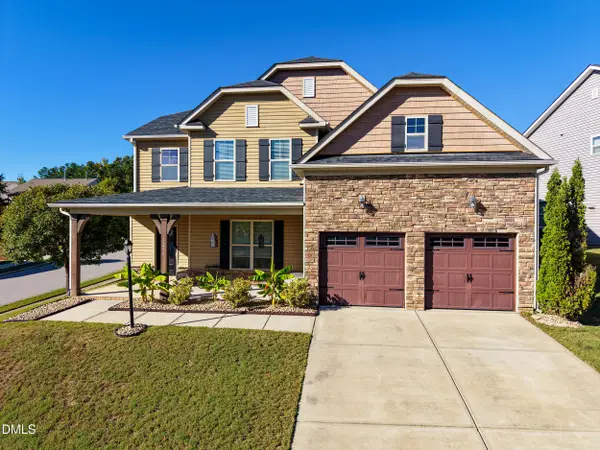 $509,900Active5 beds 3 baths3,410 sq. ft.
1210 Gaby Lane, Knightdale, NC 27545
MLS# 10199900Listed by: REAL BROKER, LLC - New
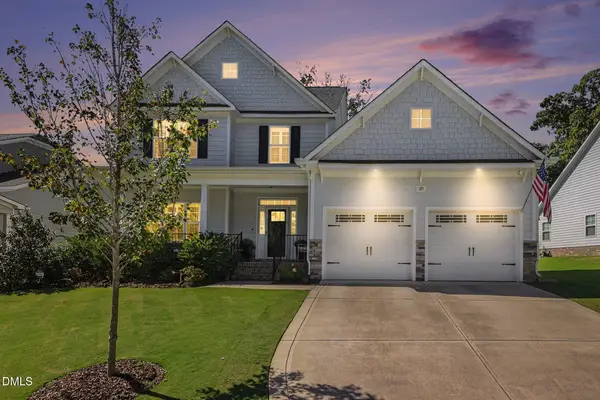 $550,000Active4 beds 4 baths2,990 sq. ft.
529 Ingram Ridge Court, Knightdale, NC 27545
MLS# 10199903Listed by: LONG & FOSTER REAL ESTATE INC/RALEIGH - New
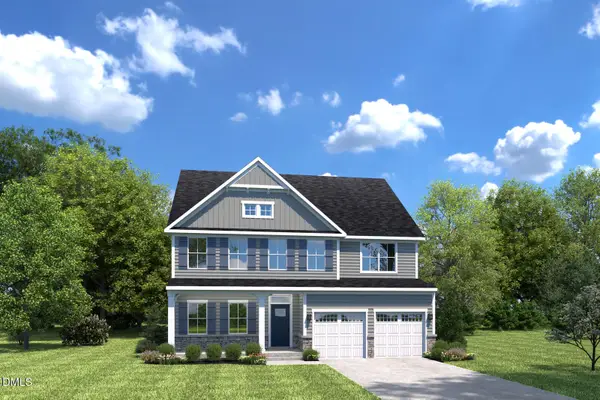 $529,990Active5 beds 4 baths3,656 sq. ft.
177 Cherry Vale Lane, Raleigh, NC 27604
MLS# 10199862Listed by: ESTEEM PROPERTIES - New
 $464,990Active4 beds 3 baths2,423 sq. ft.
173 Glen Hollow Drive, Raleigh, NC 27604
MLS# 10199863Listed by: ESTEEM PROPERTIES


Protect your home and budget from life's surprises with an Assurant Home Warranty, backed by a partner that supports you through every step of homeownership. Explore Plans.
© 2026 Better Homes and Gardens Real Estate LLC. An Anywhere Real Estate company. All rights reserved. Better Homes and Gardens® Real Estate is a registered trademark owned by Meredith Operations Corporation, licensed to Better Homes and Gardens Real Estate LLC and used with permission. Better Homes and Gardens Real Estate LLC fully supports the principles of the Fair Housing Act and the Equal Opportunity Act. Listing information is deemed reliable but is not guaranteed accurate.
Each office is independently owned and operated.
Any services or products provided by third parties are not provided by, affiliated with or related to Better Homes and Gardens Real Estate LLC, or its affiliated companies.