
503 Sternwheel Way, Knightdale, NC 27545
Local realty services provided by:Better Homes and Gardens Real Estate Paracle
503 Sternwheel Way,Knightdale, NC 27545
$275,000
- 3 Beds
- 3 Baths
- - sq. ft.
- Single family
- Sold
Listed by: dustin bennett
Office: exp realty llc.
MLS#:10178849
Source:RD
Sorry, we are unable to map this address
Price summary
- Price:$275,000
- Monthly HOA dues:$55
About this home
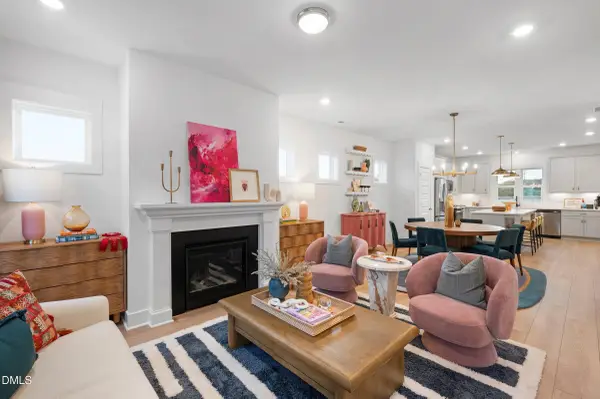
A rare opportunity is available in Widewaters Village of Knightdale. This 1,660 sq/ft, 3-bedroom, 2.5-bath home features an open floor plan and a large kitchen island perfect for entertaining. Notable updates include LVP flooring, stainless steel appliances, a granite sink, kitchen backsplash, an updated powder room, and an expanded gravel parking pad. The primary suite also offers a private balcony. The exterior includes a fenced patio, storage, and ample parking. Neighborhood amenities provide access to the Raleigh Greenway system, walking trails, a community pool, and a clubhouse. The home is conveniently located near I-540 and US-64 for easy access to Raleigh.
Contact an agent
Home facts
- Year built:2007
- Subdivision & Development:Widewaters Village
- Listing ID #:10178849
- Added:77 day(s) ago
- Updated:September 25, 2026 at 06:26 AM
Rooms and interior
- Bedrooms:3
- Total bathrooms:3
- Full bathrooms:2
- Rooms Total:6
- Flooring:Carpet, Luxury Vinyl
- Dining Description:Dining L, Eat-in Kitchen
- Bathrooms Description:Double Vanity
- Kitchen Description:Dishwasher, Microwave, Range, Stainless Steel Appliance(s), Water Heater
Heating and cooling
- Cooling:Central Air, Electric
- Heating:Forced Air
- Central air:Yes
Structure and exterior
- Roof:Metal, Shingle
- Year built:2007
- Lot Features:Level
- Architectural Style:Charleston
- Construction Materials:Stone, Vinyl Siding
- Exterior Features:Balcony, Covered, Front Porch, Patio, Porch, Rain Gutters
- Foundation Description:Slab
- Levels:Two
Schools
- High school:Wake - Knightdale High
- Middle school:Wake - Neuse River Middle
- Elementary school:Wake - Knightdale Elementary
Utilities
- Water:Public
- Sewer:Public Sewer
Finances and disclosures
- Price:$275,000
- Tax amount:$3,097
Features and amenities
- Laundry features:Laundry Room, Main Level
Parking
- Total parking spaces:4
- Parking description:Concrete, Driveway, Parking Pad
 Listings marked with a Doorify MLS icon are provided courtesy of the Doorify MLS, of North Carolina, Internet Data Exchange Database. Brokers make an effort to deliver accurate information, but buyers should independently verify any information on which they will rely in a transaction. The listing broker shall not be responsible for any typographical errors, misinformation, or misprints, and they shall be held totally harmless from any damages arising from reliance upon this data. This data is provided exclusively for consumers’ personal, non-commercial use. Copyright 2026 Doorify MLS of North Carolina. All rights reserved.
New listings near 503 Sternwheel Way
- Coming Soon
 $750,000Coming Soon5 beds 5 baths3,806 sq. ft.
641 Twin Star Lane, Knightdale, NC 27545
MLS# 10194542Listed by: CHOICE RESIDENTIAL REAL ESTATE - Coming Soon
 $575,000Coming Soon5 beds 5 baths3,838 sq. ft.
210 Allendown Lane, Knightdale, NC 27545
MLS# 10193391Listed by: COLDWELL BANKER ADVANTAGE - New
 $729,000Active3 beds 3 baths3,155 sq. ft.
8420 Greythorne Place, Knightdale, NC 27545
MLS# 10194795Listed by: KEATON BARROW REALTY - New
 $339,999Active-- beds 3 baths1,942 sq. ft.
620 Macmillan Way, Knightdale, NC 27545
MLS# 10194739Listed by: TAYLOR MORRISON OF CAROLINAS, - New
 $275,000Active3 beds 2 baths1,908 sq. ft.
107 Oxford Circle, Knightdale, NC 27545
MLS# 10194522Listed by: KELLER WILLIAMS REALTY  $390,000Pending-- beds 3 baths1,781 sq. ft.
740 Lightrail Drive, Knightdale, NC 27545
MLS# 10194467Listed by: DREAM FINDERS REALTY LLC- Open Fri, 11am to 1pm
 $352,500Active3 beds 3 baths1,653 sq. ft.
2141 Glen Hollow Lot 210 Drive, Raleigh, NC 27604
MLS# 10184074Listed by: GARMAN HOMES LLC - New
 $465,000Active4 beds 3 baths2,310 sq. ft.
452 Cedar Pond Court, Knightdale, NC 27545
MLS# 10194199Listed by: RALEIGH IS GROWING RESIDENTIAL - New
 $360,000Active4 beds 2 baths1,421 sq. ft.
204 Barwick Way, Knightdale, NC 27545
MLS# 10194178Listed by: 1800 REAL ESTATE, INC. - New
 $445,000Active3 beds 3 baths2,386 sq. ft.
4812 Quiet Creek Lane, Knightdale, NC 27545
MLS# 10194153Listed by: LPT REALTY, LLC


Protect your home and budget from life's surprises with an Assurant Home Warranty, backed by a partner that supports you through every step of homeownership. Explore Plans.
© 2026 Better Homes and Gardens Real Estate LLC. An Anywhere Real Estate company. All rights reserved. Better Homes and Gardens® Real Estate is a registered trademark owned by Meredith Operations Corporation, licensed to Better Homes and Gardens Real Estate LLC and used with permission. Better Homes and Gardens Real Estate LLC fully supports the principles of the Fair Housing Act and the Equal Opportunity Act. Listing information is deemed reliable but is not guaranteed accurate.
Each office is independently owned and operated.
Any services or products provided by third parties are not provided by, affiliated with or related to Better Homes and Gardens Real Estate LLC, or its affiliated companies.