
810 Steamboat Street, Knightdale, NC 27545
Local realty services provided by:Better Homes and Gardens Real Estate Paracle
810 Steamboat Street,Knightdale, NC 27545
$330,000
- 4 Beds
- 3 Baths
- 1,568 sq. ft.
- Single family
- Active
Upcoming open houses
- Sat, Oct 1012:00 pm - 02:00 pm
Listed by: anika davis
Office: davis & co. realty
MLS#:10197055
Source:RD
Price summary
- Price:$330,000
- Price per sq. ft.:$210.46
- Monthly HOA dues:$54.67
About this home
Fantastic opportunity in desirable Widewaters Village! This 4-bedroom, 2.5-bath home sits on a spacious lot and is ready for your personal updates. Major improvements include a new roof in 2024 and HVAC replaced in 2023. Enjoy community amenities including a pool, sidewalks, and walking trails, all conveniently located near shopping, dining, major highways, and everything Knightdale has to offer. One year warranty included!
Contact an agent
Home facts
- Year built:2004
- Subdivision & Development:Widewaters Village
- Listing ID #:10197055
- Added:1 day(s) ago
- Updated:October 08, 2026 at 04:06 PM
Rooms and interior
- Bedrooms:4
- Total bathrooms:3
- Full bathrooms:2
- Rooms Total:1
- Flooring:Carpet, Laminate, Luxury Vinyl
- Kitchen Description:Dishwasher, Disposal, Electric Cooktop, Electric Range, Microwave, Refrigerator
- Living area:1,568 sq. ft.
Heating and cooling
- Cooling:Central Air
- Heating:Central
- Central air:Yes
Structure and exterior
- Roof:Architectural Shingle
- Year built:2004
- Building area:1,568 sq. ft.
- Lot area:0.17 Acres
- Architectural Style:Traditional
- Construction Materials:Vinyl Siding
- Foundation Description:Slab
- Levels:Two
Schools
- High school:Wake - Knightdale High
- Middle school:Wake - Neuse River Middle
- Elementary school:Wake - Knightdale Elementary
Utilities
- Water:Public
- Sewer:Public Sewer
Finances and disclosures
- Price:$330,000
- Price per sq. ft.:$210.46
- Tax amount:$3,058
Features and amenities
- Laundry features:Laundry Room
Parking
- Parking description:Attached, Driveway
- Garage:Yes
- Garage spaces:1
 Listings marked with a Doorify MLS icon are provided courtesy of the Doorify MLS, of North Carolina, Internet Data Exchange Database. Brokers make an effort to deliver accurate information, but buyers should independently verify any information on which they will rely in a transaction. The listing broker shall not be responsible for any typographical errors, misinformation, or misprints, and they shall be held totally harmless from any damages arising from reliance upon this data. This data is provided exclusively for consumers’ personal, non-commercial use. Copyright 2026 Doorify MLS of North Carolina. All rights reserved.
New listings near 810 Steamboat Street
- Coming Soon
 $550,000Coming Soon5 beds 4 baths3,402 sq. ft.
312 Cedar Pond Court, Knightdale, NC 27545
MLS# 10196975Listed by: BERKSHIRE HATHAWAY HOMESERVICE - Coming Soon
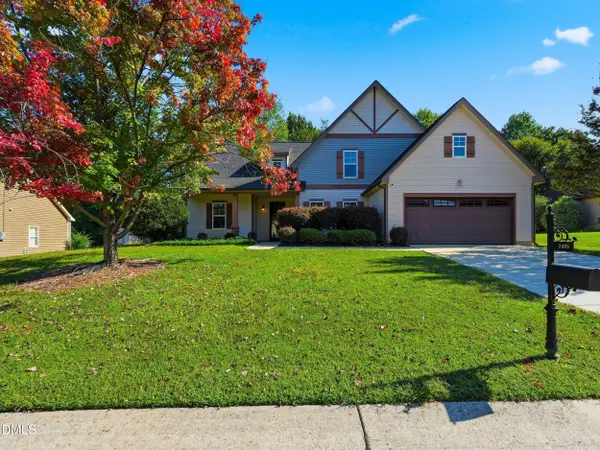 $507,143Coming Soon4 beds 3 baths3,063 sq. ft.
1405 Moores Creek Drive, Knightdale, NC 27545
MLS# 10196908Listed by: HOWARD HANNA ALLEN TATE RALEIGH GLENWOOD - New
 $489,900Active5 beds 3 baths2,677 sq. ft.
1020 Bostonian Drive, Knightdale, NC 27545
MLS# 10197060Listed by: LPT REALTY LLC - Open Fri, 1 to 5pmNew
 $495,000Active5 beds 3 baths2,797 sq. ft.
1248 Howards End Place, Knightdale, NC 27545
MLS# 10197050Listed by: SM NORTH CAROLINA BROKERAGE - Open Fri, 3 to 5pmNew
 $375,000Active3 beds 3 baths2,284 sq. ft.
1008 Trail Stream Way, Knightdale, NC 27545
MLS# 10196850Listed by: KELLER WILLIAMS LEGACY - New
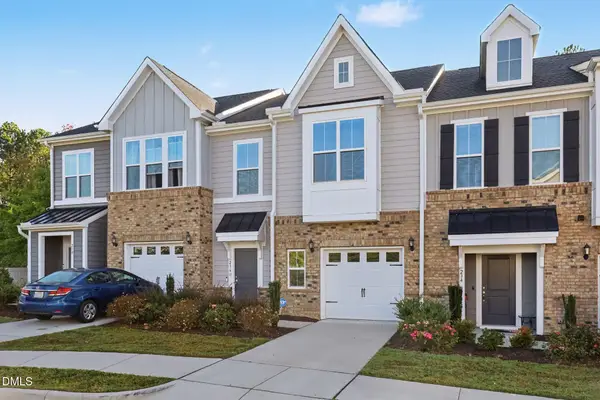 $360,000Active2 beds 3 baths1,852 sq. ft.
236 George Pine Way, Knightdale, NC 27545
MLS# 10196603Listed by: MARK SPAIN REAL ESTATE - New
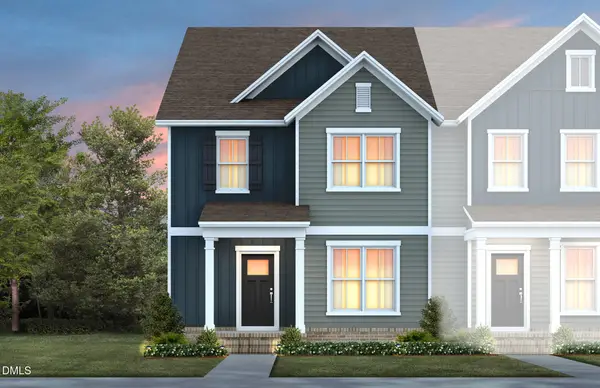 $319,990Active3 beds 3 baths1,922 sq. ft.
845 Weavers Abbey Place, Knightdale, NC 27545
MLS# 10196120Listed by: PULTE HOME COMPANY LLC - New
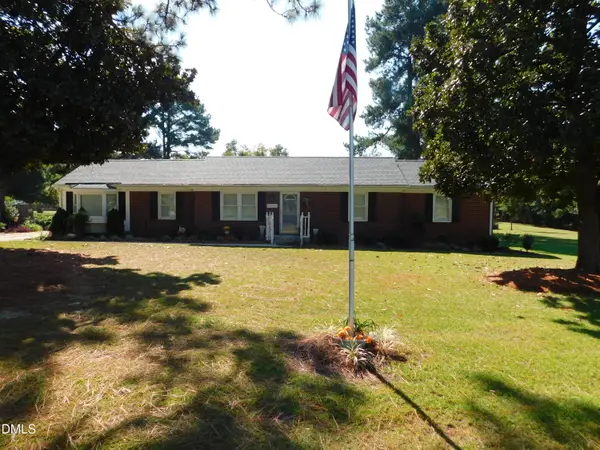 $385,000Active3 beds 2 baths1,799 sq. ft.
5125 Faison Ridge Lane, Knightdale, NC 27545
MLS# 10196005Listed by: PARRISH REALTY COMPANY OF ZEBU - New
 $360,000Active4 beds 3 baths1,856 sq. ft.
4402 Johnstown Drive, Knightdale, NC 27545
MLS# 10195863Listed by: KELLER WILLIAMS ELITE REALTY


Protect your home and budget from life's surprises with an Assurant Home Warranty, backed by a partner that supports you through every step of homeownership. Explore Plans.
© 2026 Better Homes and Gardens Real Estate LLC. An Anywhere Real Estate company. All rights reserved. Better Homes and Gardens® Real Estate is a registered trademark owned by Meredith Operations Corporation, licensed to Better Homes and Gardens Real Estate LLC and used with permission. Better Homes and Gardens Real Estate LLC fully supports the principles of the Fair Housing Act and the Equal Opportunity Act. Listing information is deemed reliable but is not guaranteed accurate.
Each office is independently owned and operated.
Any services or products provided by third parties are not provided by, affiliated with or related to Better Homes and Gardens Real Estate LLC, or its affiliated companies.