
8641 Buffaloe Road, Knightdale, NC 27545
Local realty services provided by:Better Homes and Gardens Real Estate Paracle
8641 Buffaloe Road,Knightdale, NC 27545
$649,000
- 3 Beds
- 3 Baths
- 2,900 sq. ft.
- Single family
- Active
Listed by: christina friscia-hale
Office: commission realty, llc.
MLS#:10168377
Source:RD
Price summary
- Price:$649,000
- Price per sq. ft.:$223.79
About this home
PRIVACY! SERENITY! SPACE TO GROW! Discover the freedom and tranquility of this custom-built, 2,900 sq. ft. home nestled on 1.42 wooded acres, offering year-round privacy, comfort, and room to make the property truly your own. NO HOA! Preferred lender offering 1% of the mortgaged amount toward closing costs! From the inviting Rocking-Chair front porch to the expansive Gourmet Kitchen, this thoughtfully designed home offers exceptional space and functionality throughout. The main level features a spacious Living Room with a Gas Fireplace and blower, a Private Office with beautiful custom wood built-ins and a charming window seat, and an oversized kitchen/dining area filled with natural light from a wall of windows and French doors. The gourmet kitchen is designed for both everyday living and entertaining, featuring abundant custom cabinetry, pantry, stainless-steel appliances, double ovens, cooktop with downdraft, indoor grill and griddle, microwave, center island, and generous granite and solid-surface countertops. A spacious laundry/craft room and convenient half bath complete the main level. Upstairs, you'll find 3 generously sized bedrooms, 2 full bathrooms, and an impressive 20' x 20' Family Room with vaulted ceiling and wet bar—perfect for movie nights, game days, entertaining, or simply relaxing. Ample closets throughout the home provide plenty of storage. Additional features include gutter guards, Ring doorbell, and a whole-house generator for added convenience and peace of mind. Outside, the possibilities are endless. The property includes a large garage, storage building, 30-amp RV hookup with access to the septic system, chicken coops, grapevines, and blueberry bushes. With 1.42 acres and no HOA restrictions, there is room for gardening, small farm animals, hobbies, workshop projects, DIY pursuits, and other permitted uses that suit your lifestyle. Conveniently located just 8 minutes from Knightdale, you'll enjoy easy access to shopping, dining, recreation, and local activities while still having the privacy and peaceful setting of your own wooded retreat. Come experience the space, privacy, flexibility, and possibilities this unique property has to offer!...
Contact an agent
Home facts
- Year built:1986
- Subdivision & Development:Not in a Subdivision
- Listing ID #:10168377
- Added:176 day(s) ago
- Updated:November 12, 2026 at 04:14 PM
Rooms and interior
- Bedrooms:3
- Total bathrooms:3
- Full bathrooms:2
- Rooms Total:8
- Flooring:Carpet, Ceramic Tile, Hardwood
- Dining Description:Kitchen/Dining Room Combination
- Bathrooms Description:Bathtub/Shower Combination, Soaking Tub
- Kitchen Description:Convection Oven, Dishwasher, Double Oven, Dryer, Electric Cooktop, Electric Oven, Electric Water Heater, Ice Maker, Indoor Grill, Microwave, Refrigerator, Stainless Steel Appliance(s), Washer/Dryer
- Basement:Yes
- Basement Description:Crawl Space
- Living area:2,900 sq. ft.
Heating and cooling
- Cooling:Ceiling Fan(s), Central Air, Electric, Heat Pump, Multi Units
- Heating:Central, Electric, Fireplace(s), Heat Pump, Propane
- Central air:Yes
Structure and exterior
- Roof:Architectural Shingle
- Year built:1986
- Building area:2,900 sq. ft.
- Lot area:1.42 Acres
- Lot Features:Agricultural, Back Yard, Front Yard, Hardwood Trees, Many Trees, Native Plants, Private, Secluded, Wooded
- Architectural Style:Transitional
- Construction Materials:Fiber Cement
- Exterior Features:Deck, Front Porch, Porch, Private Yard, RV Hookup, Rain Gutters, Screened, Side Porch, Storage
- Foundation Description:Block
- Levels:Two
Schools
- High school:Wake - Knightdale High
- Middle school:Wake - Neuse River Middle
- Elementary school:Wake - Forestville Road Elementary
Utilities
- Water:Well
- Sewer:Septic Tank
Finances and disclosures
- Price:$649,000
- Price per sq. ft.:$223.79
- Tax amount:$2,252
Features and amenities
- Laundry features:Laundry Room, Main Level, Sink
- Amenities:Blinds, Screens, Shutters, Storm Window(s)
Parking
- Total parking spaces:7
- Parking description:Garage
- Garage:Yes
- Garage spaces:1
 Listings marked with a Doorify MLS icon are provided courtesy of the Doorify MLS, of North Carolina, Internet Data Exchange Database. Brokers make an effort to deliver accurate information, but buyers should independently verify any information on which they will rely in a transaction. The listing broker shall not be responsible for any typographical errors, misinformation, or misprints, and they shall be held totally harmless from any damages arising from reliance upon this data. This data is provided exclusively for consumers’ personal, non-commercial use. Copyright 2026 Doorify MLS of North Carolina. All rights reserved.
New listings near 8641 Buffaloe Road
- Coming Soon
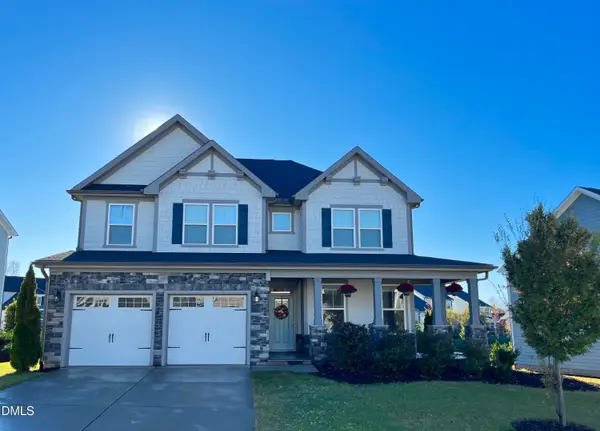 $474,999Coming Soon5 beds 3 baths2,520 sq. ft.
324 Granite Acres Way, Knightdale, NC 27545
MLS# 10202485Listed by: EXP REALTY, LLC - C - Coming Soon
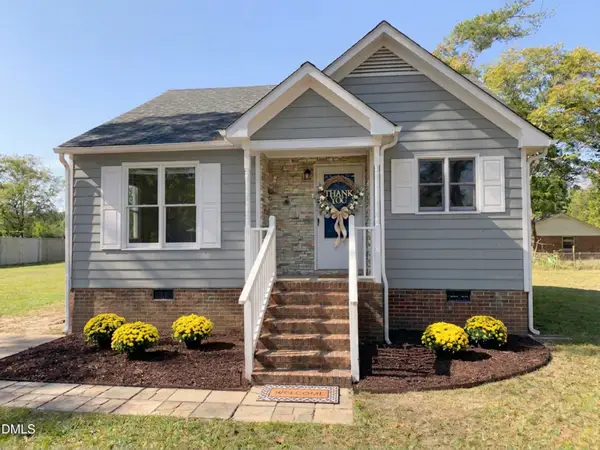 $238,000Coming Soon-- beds 1 baths882 sq. ft.
105 Baron Lardon Drive, Knightdale, NC 27545
MLS# 10202413Listed by: COLDWELL BANKER HPW - New
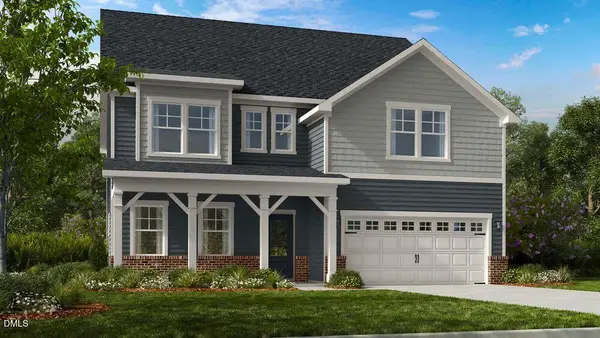 $569,999Active5 beds 5 baths3,074 sq. ft.
661 Rejoice Road, Knightdale, NC 27545
MLS# 10202979Listed by: TAYLOR MORRISON OF CAROLINAS, - New
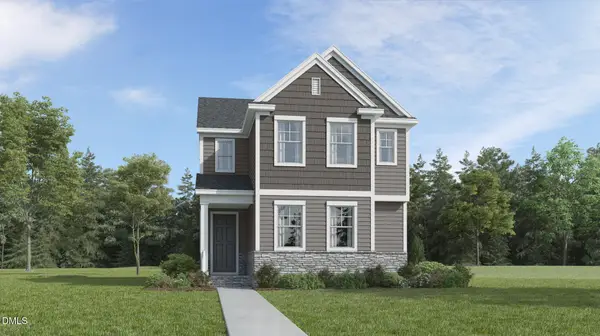 $374,990Active4 beds 3 baths2,146 sq. ft.
1749 Uplift Avenue, Knightdale, NC 27545
MLS# 10202978Listed by: LENNAR CAROLINAS LLC - New
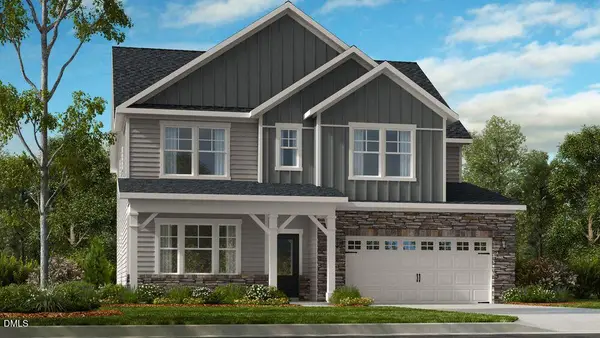 $639,999Active5 beds 5 baths3,550 sq. ft.
2012 Mayglass Drive, Knightdale, NC 27545
MLS# 10202889Listed by: TAYLOR MORRISON OF CAROLINAS, 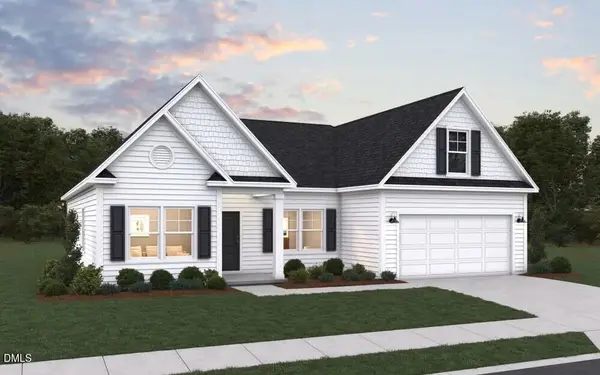 $602,770Pending4 beds 3 baths2,495 sq. ft.
580 Orient Express Drive, Knightdale, NC 27545
MLS# 10202874Listed by: DREAM FINDERS REALTY LLC- New
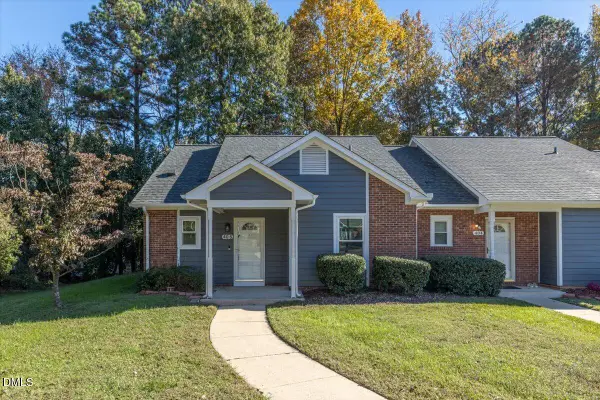 $190,000Active2 beds 1 baths903 sq. ft.
405 Pine Forest Trail, Knightdale, NC 27545
MLS# 10202829Listed by: LPT REALTY, LLC - New
 $324,990Active3 beds 3 baths1,955 sq. ft.
1803 Evergreen Mesa Lane, Knightdale, NC 27545
MLS# 10202635Listed by: PULTE HOME COMPANY LLC - New
 $299,990Active3 beds 3 baths1,922 sq. ft.
1805 Evergreen Mesa Lane, Knightdale, NC 27545
MLS# 10202640Listed by: PULTE HOME COMPANY LLC - New
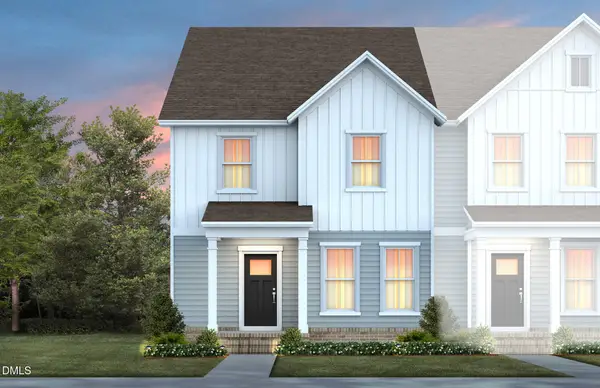 $319,990Active3 beds 3 baths1,955 sq. ft.
1807 Evergreen Mesa Lane, Knightdale, NC 27545
MLS# 10202626Listed by: PULTE HOME COMPANY LLC


Protect your home and budget from life's surprises with an Assurant Home Warranty, backed by a partner that supports you through every step of homeownership. Explore Plans.
© 2026 Better Homes and Gardens Real Estate LLC. An Anywhere Real Estate company. All rights reserved. Better Homes and Gardens® Real Estate is a registered trademark owned by Meredith Operations Corporation, licensed to Better Homes and Gardens Real Estate LLC and used with permission. Better Homes and Gardens Real Estate LLC fully supports the principles of the Fair Housing Act and the Equal Opportunity Act. Listing information is deemed reliable but is not guaranteed accurate.
Each office is independently owned and operated.
Any services or products provided by third parties are not provided by, affiliated with or related to Better Homes and Gardens Real Estate LLC, or its affiliated companies.