
913 Bostonian Drive, Knightdale, NC 27545
Local realty services provided by:Better Homes and Gardens Real Estate Paracle
913 Bostonian Drive,Knightdale, NC 27545
$535,000
- 4 Beds
- 3 Baths
- 2,962 sq. ft.
- Single family
- Pending
Listed by: matt goss
Office: dream finders realty llc.
MLS#:10198031
Source:RD
Price summary
- Price:$535,000
- Price per sq. ft.:$180.62
- Monthly HOA dues:$62
About this home
The Dogwood floor plan offers spacious two-story living with a well-thought-out design spanning 3,000 square feet. The first floor features an inviting open layout, with a dedicated study perfect for a home office or flex space. On the second floor, you'll find all the bedrooms surrounding a central loft space, providing a cozy retreat for relaxation or play. The laundry room is conveniently located upstairs for easy access. The Dogwood floor plan is ideal for those seeking a home that balances private living spaces with open areas for family gatherings and everyday living. *Photos are representative of the Dogwood floor plan
Contact an agent
Home facts
- Year built:2026
- Subdivision & Development:Knightdale Station
- Listing ID #:10198031
- Added:1 day(s) ago
- Updated:October 13, 2026 at 12:26 PM
Rooms and interior
- Bedrooms:4
- Total bathrooms:3
- Full bathrooms:2
- Rooms Total:1
- Flooring:Carpet, Varies
- Dining Description:Eat-in Kitchen, Kitchen/Dining Room Combination
- Bathrooms Description:Double Vanity, Separate Shower, Walk-In Shower
- Kitchen Description:Other
- Living area:2,962 sq. ft.
Heating and cooling
- Cooling:Central Air, Electric
- Heating:Electric, Heat Pump
- Central air:Yes
Structure and exterior
- Roof:Architectural Shingle
- Year built:2026
- Building area:2,962 sq. ft.
- Lot area:0.17 Acres
- Lot Features:Level
- Architectural Style:Traditional
- Construction Materials:Frame, Vinyl Siding
- Foundation Description:Slab
- Levels:Two
Schools
- High school:Wake - Knightdale High
- Middle school:Wake - Neuse River Middle
- Elementary school:Wake - Lockhart Elementary
Utilities
- Water:Public
- Sewer:Public Sewer
Finances and disclosures
- Price:$535,000
- Price per sq. ft.:$180.62
- Tax amount:$814
Features and amenities
- Laundry features:Laundry Room
Parking
- Garage:Yes
- Garage spaces:2
 Listings marked with a Doorify MLS icon are provided courtesy of the Doorify MLS, of North Carolina, Internet Data Exchange Database. Brokers make an effort to deliver accurate information, but buyers should independently verify any information on which they will rely in a transaction. The listing broker shall not be responsible for any typographical errors, misinformation, or misprints, and they shall be held totally harmless from any damages arising from reliance upon this data. This data is provided exclusively for consumers’ personal, non-commercial use. Copyright 2026 Doorify MLS of North Carolina. All rights reserved.
New listings near 913 Bostonian Drive
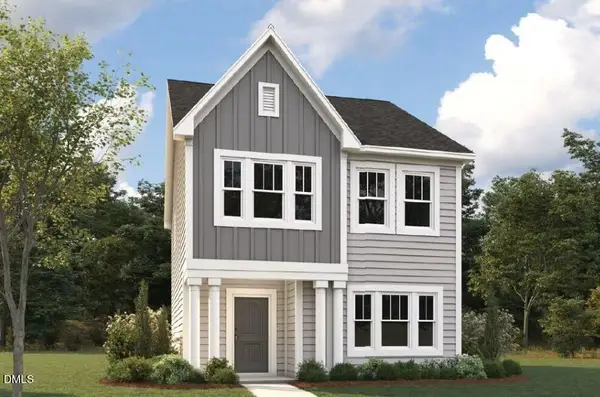 $369,900Pending3 beds 3 baths1,756 sq. ft.
700 Metroliner Place, Knightdale, NC 27545
MLS# 10198034Listed by: DREAM FINDERS REALTY LLC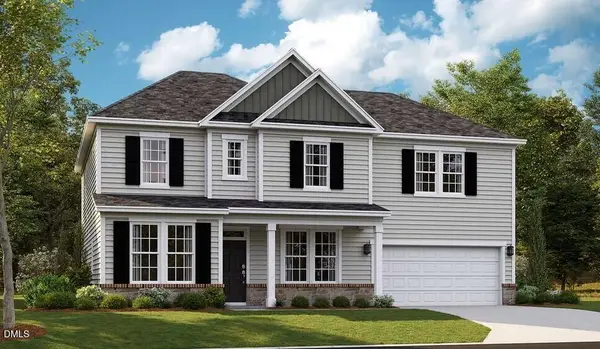 $535,000Pending4 beds 3 baths2,962 sq. ft.
913 Bostonian Drive, Knightdale, NC 27545
MLS# 10198031Listed by: DREAM FINDERS REALTY LLC- New
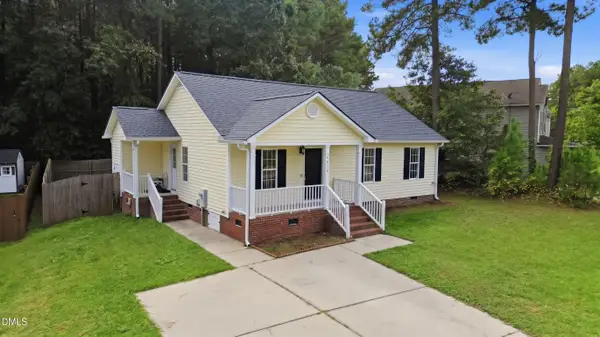 $264,000Active3 beds 2 baths1,157 sq. ft.
1036 Mailwood Drive, Knightdale, NC 27545
MLS# 10197742Listed by: THE INSIGHT GROUP - New
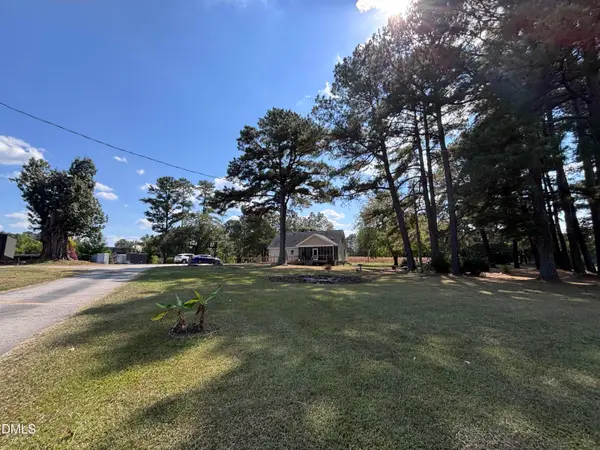 $1,800,000Active1.1 Acres
3007 S Smithfield Road, Knightdale, NC 27545
MLS# 10197688Listed by: RAMSEY REALTORS TEAM INC - New
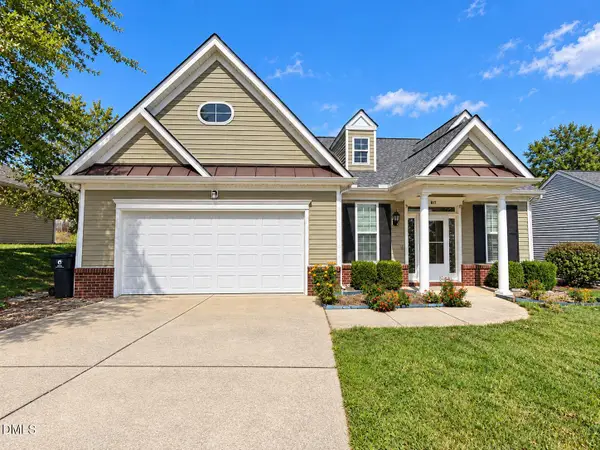 $369,900Active3 beds 3 baths1,813 sq. ft.
817 Maurepas Drive, Knightdale, NC 27545
MLS# 10197546Listed by: EXP REALTY LLC - New
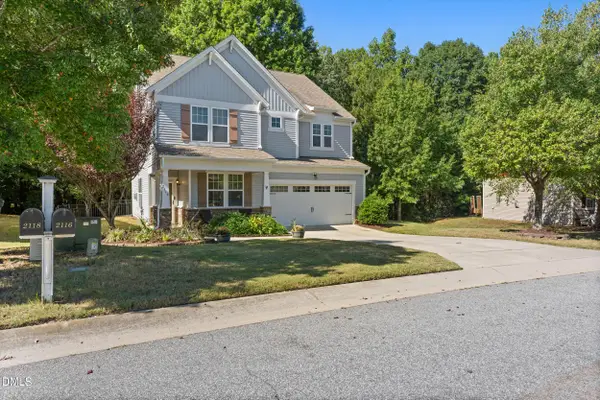 $409,500Active4 beds 3 baths2,883 sq. ft.
2116 Old Rosebud Drive, Knightdale, NC 27545
MLS# 10197464Listed by: COSTELLO REAL ESTATE & INVESTM - New
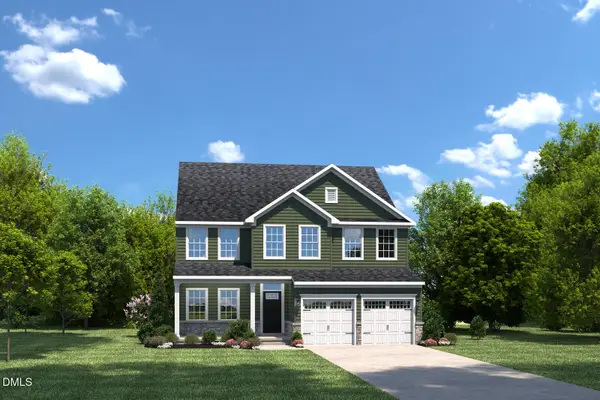 $469,990Active4 beds 3 baths2,718 sq. ft.
192 Cherry Vale, Raleigh, NC 27604
MLS# 10197417Listed by: ESTEEM PROPERTIES - New
 $489,900Active5 beds 3 baths2,677 sq. ft.
1020 Bostonian Drive, Knightdale, NC 27545
MLS# 10197060Listed by: LPT REALTY LLC - Open Tue, 11am to 5pmNew
 $495,000Active5 beds 3 baths2,797 sq. ft.
1248 Howards End Place, Knightdale, NC 27545
MLS# 10197050Listed by: SM NORTH CAROLINA BROKERAGE


Protect your home and budget from life's surprises with an Assurant Home Warranty, backed by a partner that supports you through every step of homeownership. Explore Plans.
© 2026 Better Homes and Gardens Real Estate LLC. An Anywhere Real Estate company. All rights reserved. Better Homes and Gardens® Real Estate is a registered trademark owned by Meredith Operations Corporation, licensed to Better Homes and Gardens Real Estate LLC and used with permission. Better Homes and Gardens Real Estate LLC fully supports the principles of the Fair Housing Act and the Equal Opportunity Act. Listing information is deemed reliable but is not guaranteed accurate.
Each office is independently owned and operated.
Any services or products provided by third parties are not provided by, affiliated with or related to Better Homes and Gardens Real Estate LLC, or its affiliated companies.