
103 E Point Estates Court, Knotts Island, NC 27950
Local realty services provided by:Better Homes and Gardens Real Estate Native American Group
Listed by: angela drury
Office: bhhs rw towne realty
MLS#:10642243
Source:VA_REIN
Price summary
- Price:$849,900
- Price per sq. ft.:$229.7
- Monthly HOA dues:$75
About this home
You know you're buying quality when you're buying a builder's personal home. Welcome to one of the most impressive homes in Knotts Island! This immaculate, meticulously maintained custom home offers approximately 3,700 sqft of thoughtfully designed living space with 4 bedrooms, featuring a first floor primary w/ensuite, 2.5 bathrooms and sits on a beautiful corner lot. Enjoy water views, community boat dock and boat launch access, plus walking trails. Inside you'll find wood flooring throughout the first floor, a finished FROG, custom built-ins, and a gourmet kitchen featuring quartz countertops, custom drawer inserts, pull-out storage, and premium finishes. Step outside to your private backyard oasis with a saltwater pool and an incredible outdoor entertaining area complete with full kitchen for hosting family and friends. This home blends exceptional craftsmanship, luxury, & coastal living into one unforgettable property.
Contact an agent
Home facts
- Year built:2017
- Listing ID #:10642243
- Updated:July 09, 2026 at 09:33 AM
Rooms and interior
- Bedrooms:4
- Total bathrooms:4
- Full bathrooms:3
- Half bathrooms:1
- Rooms Total:10
- Flooring:Carpet, Ceramic, Wood
- Kitchen Description:Dishwasher, Disposal, Electric Range, Microwave, Refrigerator
- Bedroom Description:1st Floor Bedroom
- Living area:3,700 sq. ft.
Heating and cooling
- Cooling:Central Air, Zoned
- Heating:Heat Pump, Programmable Thermostat, Propane Gas
- Central air:Yes
Structure and exterior
- Roof:Asphalt Shingle
- Year built:2017
- Building area:3,700 sq. ft.
- Lot Features:Corner
- Architectural Style:Traditional
- Construction Materials:Brick, Vinyl
- Exterior Features:Corner, Patio
- Foundation Description:Sealed/Encapsulated Crawl Space
- Levels:2 Story
Schools
- High school:Currituck County
- Middle school:Other Middle School
- Elementary school:Knotts Island Elementary
Utilities
- Water:Water Heater - Electric, Well
- Sewer:Septic
Finances and disclosures
- Price:$849,900
- Price per sq. ft.:$229.7
- Tax amount:$4,931
Features and amenities
- Appliances:Elec Range, Refrigerator, Washer, Washer Hookup
- Laundry features:Dryer, Dryer Hookup, Fireplace Gas-propane, Scuttle Access, Walk-In Closet, Washer, Washer Hookup, Window Treatments
- Amenities:Ceiling Fan, Fireplace Gas-propane, Generator Hookup, Scuttle Access, Security System, Walk-In Closet, Water Softener, Window Treatments
- Pool features:In Ground Pool
Parking
- Parking description:3+ Car Attached Garage, Driveway Space, Garage Door Opener, Multi Car, Off Street
New listings near 103 E Point Estates Court
 $318,500Pending4 beds 3 baths2,052 sq. ft.
177 Wards Road, Knotts Island, NC 27950
MLS# 100585227Listed by: HOWARD HANNA WEW/MOYOCK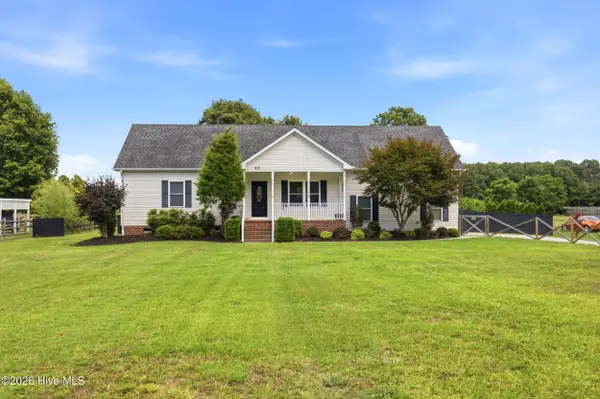 $435,000Active3 beds 2 baths1,730 sq. ft.
613 Knotts Island Road, Knotts Island, NC 27950
MLS# 100584443Listed by: DANDY REALTY LLC $245,000Pending2 beds 1 baths918 sq. ft.
117 Bryan Road, Knotts Island, NC 27950
MLS# 100582847Listed by: A BETTER WAY REALTY, INC. $539,900Active2 beds 2 baths1,817 sq. ft.
178 Whites Neck Lane, Knotts Island, NC 27950
MLS# 100577626Listed by: BERKSHIRE HATHAWAY HOMESERVICES RW TOWNE REALTY/MOYOCK $305,000Active2 beds 1 baths720 sq. ft.
141 Williams Drive, Knotts Island, NC 27950
MLS# 10629628Listed by: Shaffer Real Estate Inc. $3,300,000Active41.38 Acres
43-AC Parker Road, Knotts Island, NC 27950
MLS# 10629586Listed by: Charles S. Pefley & Associates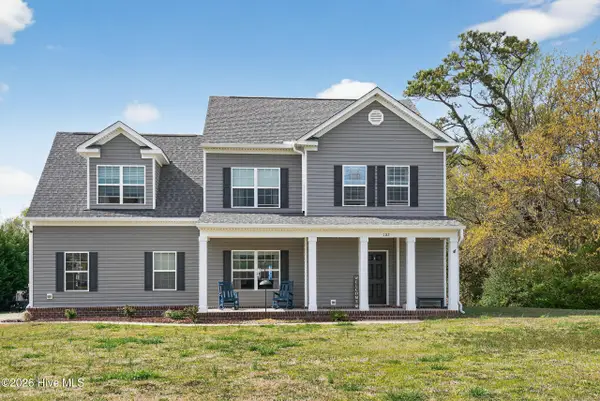 $610,000Active4 beds 3 baths2,042 sq. ft.
102 E Point Estates Road, Knotts Island, NC 27950
MLS# 100563935Listed by: HOWARD HANNA WEW/EC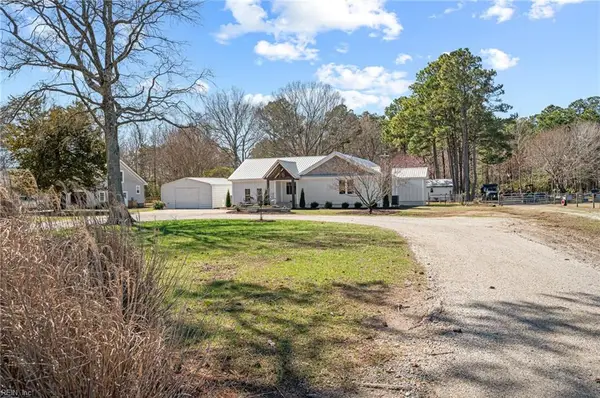 $499,990Active4 beds 2 baths2,107 sq. ft.
448 Knotts Island Road, Knotts Island, NC 27950
MLS# 10626409Listed by: Atkinson Realty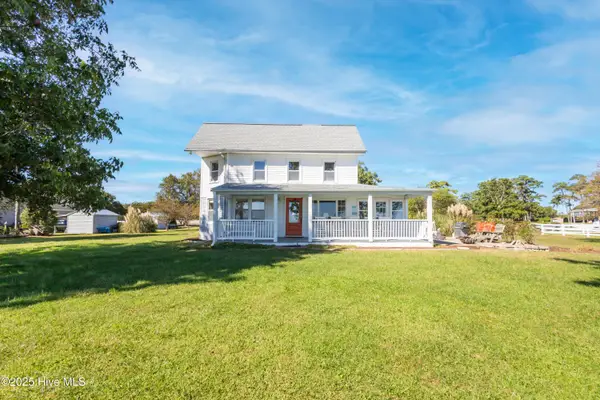 $599,000Active3 beds 2 baths1,752 sq. ft.
172 Lands End Road, Knotts Island, NC 27950
MLS# 100535813Listed by: ATCOASTAL REALTY, LLC


Protect your home and budget from life's surprises with an Assurant Home Warranty, backed by a partner that supports you through every step of homeownership. Explore Plans.
© 2026 Better Homes and Gardens Real Estate LLC. An Anywhere Real Estate company. All rights reserved. Better Homes and Gardens® Real Estate is a registered trademark owned by Meredith Operations Corporation, licensed to Better Homes and Gardens Real Estate LLC and used with permission. Better Homes and Gardens Real Estate LLC fully supports the principles of the Fair Housing Act and the Equal Opportunity Act. Listing information is deemed reliable but is not guaranteed accurate.
Each office is independently owned and operated.
Any services or products provided by third parties are not provided by, affiliated with or related to Better Homes and Gardens Real Estate LLC, or its affiliated companies.