
148 Whitehurst Road, Knotts Island, NC 27950
Local realty services provided by:Better Homes and Gardens Real Estate Elliott Coastal Living
Listed by: brooke mora
Office: a better way realty, inc.
MLS#:100608594
Source:NC_CCAR
Price summary
- Price:$775,000
- Price per sq. ft.:$276.79
About this home
Custom built all brick ranch that sits on 4 sprawling acres. House is on a dead end road in the east Gibbs area just over the NC line. 4 miles from the fire station and 6 miles from the Blackwater Trading Post. If country living & privacy is what you long for, this is it! Oversized eat-in kitchen w/solid wood cabinetry & granite tops. Formal dining room with french doors. 3 bedrooms with 3 1/2 bathrooms. All bedrooms have en-suites, tiled showers and walk in closets. Side loading 2 car garage that opens to laundry room. Screened in back porch . The unfinished 2nd floor is 800 sq ft and could be finished off . The owners plan was to put 4 additional rooms upstairs . 5 Ton Hvac approx 2022, 30 yr roof 2026, water heater approx 2025, whole house generator approx 2018, Kinetico whole house water filtration system conveys.
Contact an agent
Home facts
- Year built:2006
- Subdivision & Development:None
- Listing ID #:100608594
- Added:2 day(s) ago
- Updated:October 09, 2026 at 10:46 AM
Rooms and interior
- Bedrooms:3
- Total bathrooms:4
- Full bathrooms:3
- Half bathrooms:1
- Rooms Total:7
- Flooring:Carpet, Tile
- Dining Description:Eat-in Kitchen
- Bathrooms Description:Walk-in Shower
- Kitchen Description:Dishwasher, Eat-in Kitchen, Kitchen Island, Pantry, Refrigerator
- Bedroom Description:Master Downstairs, Walk-In Closet(s)
- Living area:2,800 sq. ft.
Heating and cooling
- Cooling:Attic Fan, Central Air, Heat Pump, Zoned
- Heating:Electric, Forced Air, Heat Pump, Heating
- Central air:Yes
Structure and exterior
- Roof:Architectural Shingle
- Year built:2006
- Building area:2,800 sq. ft.
- Lot area:4.3 Acres
- Lot Features:Level, Rural
- Construction Materials:Brick Veneer, Wood Frame
- Exterior Features:Porch, Screened
- Foundation Description:Crawl Space
- Levels:1 Story
Schools
- High school:Currituck County High
- Middle school:Moyock Middle School
- Elementary school:Moyock Elementary
Utilities
- Water:Well
Finances and disclosures
- Price:$775,000
- Price per sq. ft.:$276.79
Features and amenities
- Appliances:Dishwasher, Refrigerator
- Laundry features:Laundry Room, Washer Hookup
- Amenities:Blinds/Shades, Ceiling Fan(s), Solid Surface, Vaulted Ceiling(s), Walk-In Closet(s)
Parking
- Total parking spaces:2
- Parking description:Attached Garage, Concrete, Garage Door Opener, Gravel, Parking Pad
- Garage:Yes
- Garage spaces:2

New listings near 148 Whitehurst Road
 $90,000Active2.22 Acres
101 Cutter Lane, Knotts Island, NC 27950
MLS# 10654818Listed by: BHHS RW Towne Realty $499,900Active3 beds 2 baths1,984 sq. ft.
3217 W Gibbs Road, Knotts Island, NC 27950
MLS# 10654838Listed by: BHHS RW Towne Realty $349,900Active4 beds 4 baths2,121 sq. ft.
205 S End Road, Knotts Island, NC 27950
MLS# 100601007Listed by: KINGDOM REAL ESTATE SERVICES INC. $499,500Active2 beds 1 baths1,560 sq. ft.
133 Ferryview Lane, Knotts Island, NC 27950
MLS# 100600698Listed by: HOWARD HANNA WEW/MOYOCK $625,000Active5 beds 4 baths2,926 sq. ft.
120 Martin Lane, Knotts Island, NC 27950
MLS# 100599474Listed by: BHHS RW TOWNE - GREAT BRIDGE $419,000Active3 beds 4 baths2,475 sq. ft.
332 S End Road, Knotts Island, NC 27950
MLS# 100593557Listed by: LONG & FOSTER REAL ESTATE OCEANFRONT/COASTAL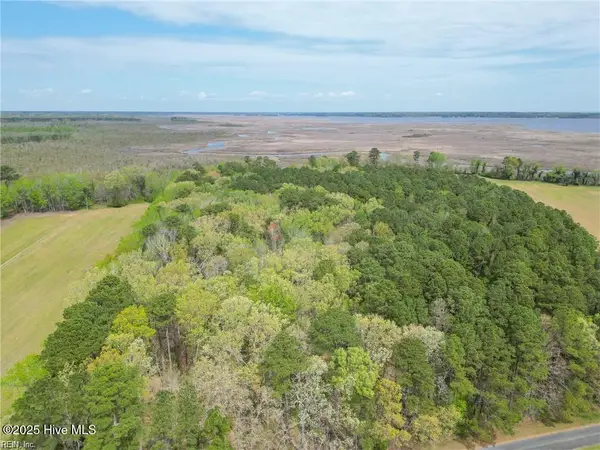 $300,000Active12.79 Acres
Lot C Whitehurst Road, Knotts Island, NC 27950
MLS# 100592880Listed by: BHHS RW TOWNE - GREAT BRIDGE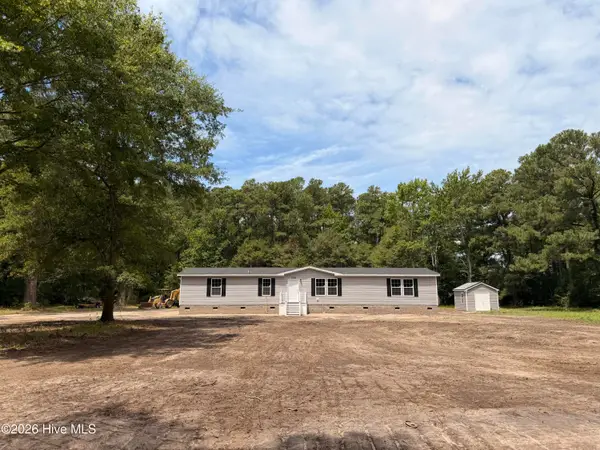 $399,000Pending4 beds 3 baths2,027 sq. ft.
126 Tomlinson Lane, Knotts Island, NC 27950
MLS# 100591278Listed by: BEYCOME BROKERAGE REALTY LLC $519,000Active2 beds 2 baths1,817 sq. ft.
178 Whites Neck Lane, Knotts Island, NC 27950
MLS# 100577626Listed by: BERKSHIRE HATHAWAY HOMESERVICES RW TOWNE REALTY/MOYOCK


Protect your home and budget from life's surprises with an Assurant Home Warranty, backed by a partner that supports you through every step of homeownership. Explore Plans.
© 2026 Better Homes and Gardens Real Estate LLC. An Anywhere Real Estate company. All rights reserved. Better Homes and Gardens® Real Estate is a registered trademark owned by Meredith Operations Corporation, licensed to Better Homes and Gardens Real Estate LLC and used with permission. Better Homes and Gardens Real Estate LLC fully supports the principles of the Fair Housing Act and the Equal Opportunity Act. Listing information is deemed reliable but is not guaranteed accurate.
Each office is independently owned and operated.
Any services or products provided by third parties are not provided by, affiliated with or related to Better Homes and Gardens Real Estate LLC, or its affiliated companies.