
214 E Railroad Street, La Grange, NC 28551
Local realty services provided by:Better Homes and Gardens Real Estate Paracle
214 E Railroad Street,La Grange, NC 28551
$265,000
- 3 Beds
- 2 Baths
- 1,500 sq. ft.
- Single family
- Active
Listed by: marsha house
Office: exp realty, llc. - c
MLS#:10202241
Source:RD
Price summary
- Price:$265,000
- Price per sq. ft.:$176.67
About this home
$10,000 Builder Allowance!!!
WELCOME HOME TO 214 E. RAILROAD STREET IN THE HEART OF LAGRANGE!
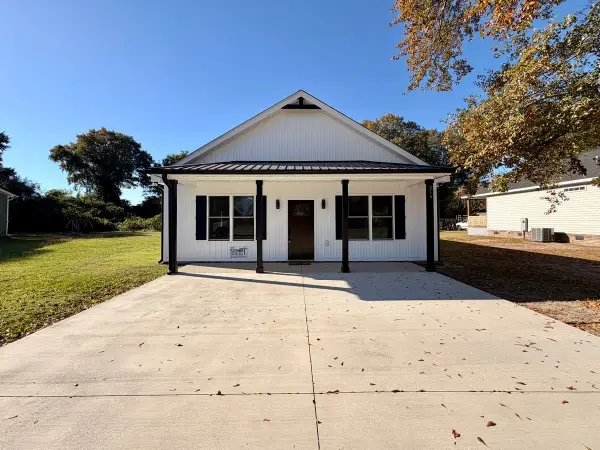
From the moment you arrive, the inviting rocking-chair front porch, complete with charming metal roof accents, sets the tone for a home that is as welcoming as it is functional. Step inside and discover comfortable, easy living with 3 bedrooms, 2 full baths, and thoughtfully selected finishes throughout.
The main living areas and bedrooms feature laminate flooring, creating a seamless and low-maintenance feel. The kitchen is sure to impress with quartz countertops, soft-close cabinetry, stainless steel appliances (including refrigerator, range, microwave, and dishwasher), and a spacious pantry with beautiful wood shelving.
Even laundry day gets an upgrade in the spacious laundry room, complete with additional cabinetry for convenient storage. The generously sized primary bedroom connects to a well-appointed primary bath featuring dual vanities, tile flooring, and a beautifully finished tile shower. Two additional bedrooms offer comfortable space and ample closet storage.
A charming covered side stoop adds even more character and provides another welcoming outdoor space to enjoy.
And the location? It's hard to beat! Enjoy the convenience of being within walking distance of grocery shopping, retail, medical services, and recreational opportunities right here in LaGrange.
Comfort, convenience, and small-town charm all come together at 214 E. Railroad Street. Welcome home!
Make Your Next Move, Your Best Move....
Contact an agent
Home facts
- Year built:2025
- Subdivision & Development:Not in a Subdivision
- Listing ID #:10202241
- Added:2 day(s) ago
- Updated:November 09, 2026 at 03:22 PM
Rooms and interior
- Bedrooms:3
- Total bathrooms:2
- Full bathrooms:2
- Rooms Total:6
- Flooring:Ceramic Tile, Laminate, Vinyl
- Bathrooms Description:Bathtub/Shower Combination, Double Vanity, Shower Only, Walk-In Shower
- Living area:1,500 sq. ft.
Heating and cooling
- Cooling:Central Air
- Heating:Heat Pump
- Central air:Yes
Structure and exterior
- Roof:Shingle
- Year built:2025
- Building area:1,500 sq. ft.
- Lot area:0.38 Acres
- Lot Features:Level
- Architectural Style:Ranch
- Construction Materials:Vinyl Siding
- Exterior Features:Patio
- Foundation Description:Slab
- Levels:One
Schools
- High school:Lenoir - North Lenoir High
- Middle school:Lenoir - E B Frink Middle
- Elementary school:Lenoir - La Grange Elementary
Utilities
- Water:Public
- Sewer:Public Sewer
Finances and disclosures
- Price:$265,000
- Price per sq. ft.:$176.67
- Tax amount:$2,056
Parking
- Parking description:Concrete, Driveway
 Listings marked with a Doorify MLS icon are provided courtesy of the Doorify MLS, of North Carolina, Internet Data Exchange Database. Brokers make an effort to deliver accurate information, but buyers should independently verify any information on which they will rely in a transaction. The listing broker shall not be responsible for any typographical errors, misinformation, or misprints, and they shall be held totally harmless from any damages arising from reliance upon this data. This data is provided exclusively for consumers’ personal, non-commercial use. Copyright 2026 Doorify MLS of North Carolina. All rights reserved.
New listings near 214 E Railroad Street
- New
 $265,000Active3 beds 2 baths1,500 sq. ft.
214 Railroad Street, La Grange, NC 28551
MLS# 100615051Listed by: EXP REALTY LLC - C - New
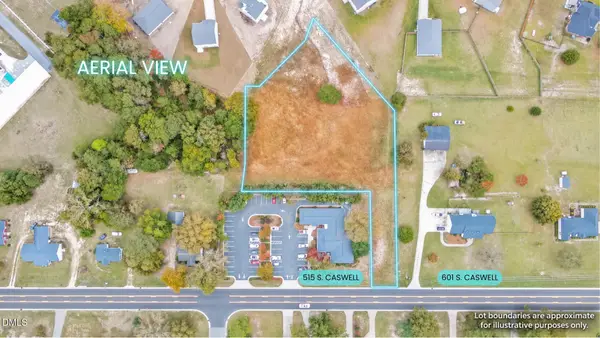 $89,900Active1.96 Acres
575 S Caswell Street, La Grange, NC 28551
MLS# 10201839Listed by: TAYLOR REALTY & INVESTMENT GRP  $289,995Pending4 beds 3 baths2,179 sq. ft.
222 Hill Valley Drive #89, La Grange, NC 28551
MLS# 100613948Listed by: EXP REALTY LLC - C- New
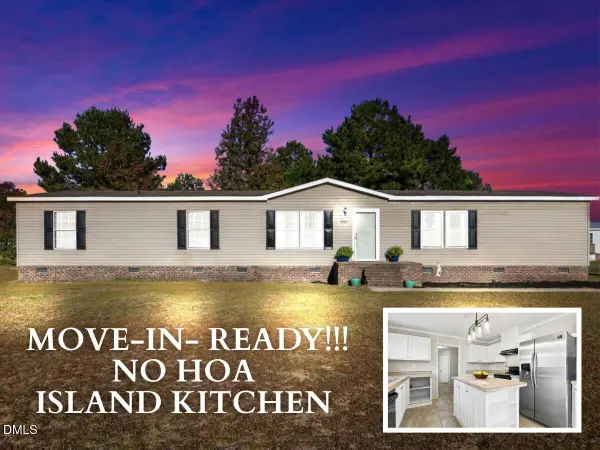 $199,900Active4 beds 2 baths2,007 sq. ft.
3065 Brakefield Drive, La Grange, NC 28551
MLS# 10201197Listed by: RE/MAX SOUTHLAND REALTY II - New
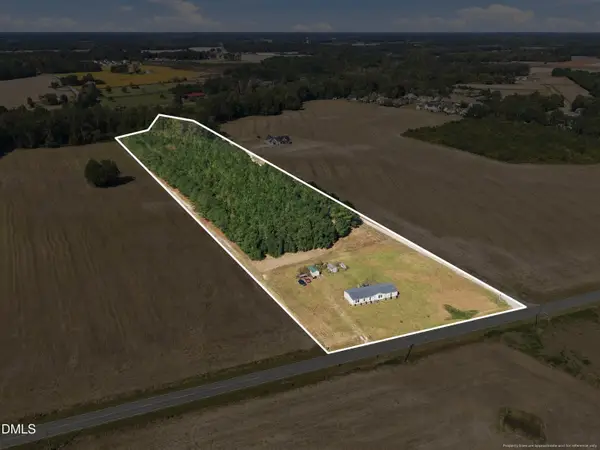 $445,000Active4 beds 2 baths2,066 sq. ft.
3560 Falling Creek Road, La Grange, NC 28551
MLS# 10200913Listed by: 1ST CLASS REAL ESTATE LEGACY - Open Mon, 12 to 4pmNew
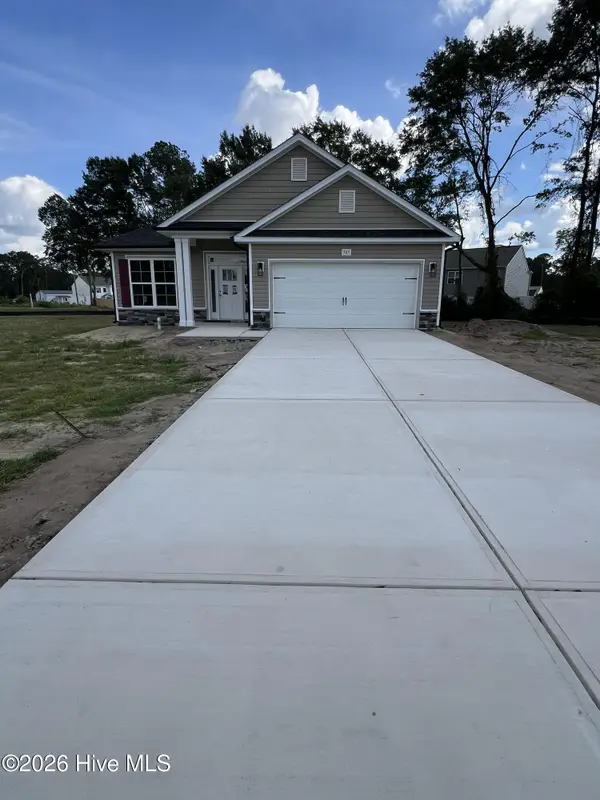 $305,575Active4 beds 2 baths2,030 sq. ft.
505 S Carey Street, La Grange, NC 28551
MLS# 100613295Listed by: ADAMS HOMES REALTY NC - New
 $37,500Active0.47 Acres
#6 Pine Street, La Grange, NC 28551
MLS# 100613241Listed by: REAL BROKER LLC  $374,000Active4 beds 2 baths2,100 sq. ft.
108 Brighton Street, La Grange, NC 28551
MLS# 100612406Listed by: ADAMS HOMES REALTY NC, INC. $367,900Active4 beds 3 baths2,808 sq. ft.
100 Faith Leeann Circle, La Grange, NC 28551
MLS# 100612130Listed by: UNITED REAL ESTATE EAST CAROLINA


Protect your home and budget from life's surprises with an Assurant Home Warranty, backed by a partner that supports you through every step of homeownership. Explore Plans.
© 2026 Better Homes and Gardens Real Estate LLC. An Anywhere Real Estate company. All rights reserved. Better Homes and Gardens® Real Estate is a registered trademark owned by Meredith Operations Corporation, licensed to Better Homes and Gardens Real Estate LLC and used with permission. Better Homes and Gardens Real Estate LLC fully supports the principles of the Fair Housing Act and the Equal Opportunity Act. Listing information is deemed reliable but is not guaranteed accurate.
Each office is independently owned and operated.
Any services or products provided by third parties are not provided by, affiliated with or related to Better Homes and Gardens Real Estate LLC, or its affiliated companies.