
2495 Stratford Drive, La Grange, NC 28551
Local realty services provided by:Better Homes and Gardens Real Estate Metro Brokers
2495 Stratford Drive,La Grange, NC 28551
$240,000
- 3 Beds
- 2 Baths
- 1,361 sq. ft.
- Single family
- Active
Listed by: sharon froehlich
Office: down home realty and property management, llc.
MLS#:100596273
Source:NC_CCAR
Price summary
- Price:$240,000
- Price per sq. ft.:$176.34
About this home
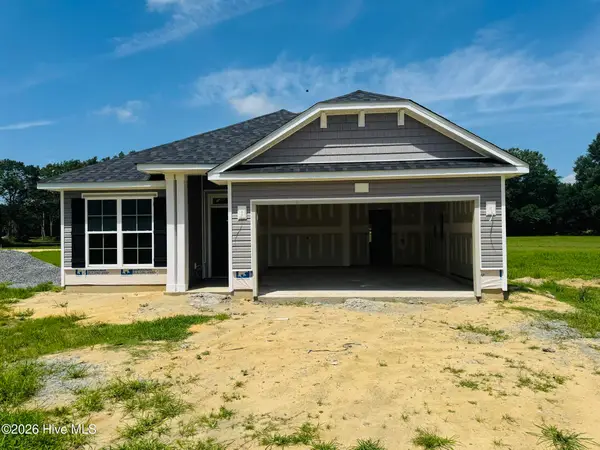
Welcome to 2495 Stratford Drive in La Grange, located in the Wellington community! This immaculately maintained brick home is truly move in ready and offers an inviting open floor plan perfect for everyday living and entertaining.
The kitchen features stainless steel appliances and flows seamlessly into the main living areas, creating a bright and welcoming atmosphere. Step outside and enjoy the screened in porch, an ideal spot for morning coffee, relaxing evenings, or entertaining family and friends.
Outside, you'll also find a large paved parking area providing plenty of space for vehicles and guests, along with a fenced rear yard and room to enjoy the outdoors.
Beautifully maintained and ready for its next owner, this Wellington home has so much to offer. Don't wait, this one will not be available for long! Schedule your showing today!
Contact an agent
Home facts
- Year built:1997
- Subdivision & Development:Wellington
- Listing ID #:100596273
- Added:1 day(s) ago
- Updated:August 15, 2026 at 12:02 AM
Rooms and interior
- Bedrooms:3
- Total bathrooms:2
- Full bathrooms:2
- Rooms Total:5
- Bedroom Description:Master Downstairs
- Living area:1,361 sq. ft.
Heating and cooling
- Cooling:Central Air
- Heating:Electric, Heat Pump, Heating
- Central air:Yes
Structure and exterior
- Roof:Composition
- Year built:1997
- Building area:1,361 sq. ft.
- Lot area:0.35 Acres
- Construction Materials:Brick, Wood Frame
- Exterior Features:Screened
- Foundation Description:Crawl Space
- Levels:1 Story
Schools
- High school:North Lenoir
- Middle school:Frink
- Elementary school:Banks
Utilities
- Water:Community Water Available
Finances and disclosures
- Price:$240,000
- Price per sq. ft.:$176.34
Features and amenities
- Amenities:Ceiling Fan(s)
Parking
- Total parking spaces:1
- Parking description:Attached Garage, Concrete
- Garage:Yes
- Garage spaces:1

New listings near 2495 Stratford Drive
- New
 $292,000Active3 beds 2 baths1,584 sq. ft.
124 Dobbs County Courthouse Road, La Grange, NC 28551
MLS# 100596449Listed by: HOMESTATION PROPERTIES - New
 $315,490Active3 beds 2 baths1,716 sq. ft.
104 Marsden Circle, La Grange, NC 28551
MLS# 100595677Listed by: D.R. HORTON, INC. - New
 $281,500Active3 beds 2 baths1,581 sq. ft.
202 Grace's Farm Road, La Grange, NC 28551
MLS# 100595711Listed by: BERKSHIRE HATHAWAY HOME SERVICES MCMILLEN & ASSOCIATES REALTY - New
 $276,900Active3 beds 2 baths1,538 sq. ft.
204 Grace's Farm Road, La Grange, NC 28551
MLS# 100595744Listed by: BERKSHIRE HATHAWAY HOME SERVICES MCMILLEN & ASSOCIATES REALTY - New
 $327,490Active3 beds 3 baths2,340 sq. ft.
105 Marsden Circle, La Grange, NC 28551
MLS# 100595639Listed by: D.R. HORTON, INC.  $315,075Active2 beds 3 baths1,727 sq. ft.
506 S Carey Street #Lot 61, La Grange, NC 28551
MLS# 100586927Listed by: ADAMS HOMES REALTY NC $298,075Active3 beds 2 baths1,522 sq. ft.
504 S Carey Street #Lot 60, La Grange, NC 27551
MLS# 100586906Listed by: ADAMS HOMES REALTY NC- New
 $315,490Active3 beds 2 baths1,716 sq. ft.
102 Harling Crossing Way, La Grange, NC 28551
MLS# 100595198Listed by: D.R. HORTON, INC. - New
 $303,075Active3 beds 2 baths1,634 sq. ft.
503 S Carey Street #Lot 64, La Grange, NC 28551
MLS# 100595062Listed by: ADAMS HOMES REALTY NC


Protect your home and budget from life's surprises with an Assurant Home Warranty, backed by a partner that supports you through every step of homeownership. Explore Plans.
© 2026 Better Homes and Gardens Real Estate LLC. An Anywhere Real Estate company. All rights reserved. Better Homes and Gardens® Real Estate is a registered trademark owned by Meredith Operations Corporation, licensed to Better Homes and Gardens Real Estate LLC and used with permission. Better Homes and Gardens Real Estate LLC fully supports the principles of the Fair Housing Act and the Equal Opportunity Act. Listing information is deemed reliable but is not guaranteed accurate.
Each office is independently owned and operated.
Any services or products provided by third parties are not provided by, affiliated with or related to Better Homes and Gardens Real Estate LLC, or its affiliated companies.